





Skip To Content

97 Madison Street

New Bedford, MA 02740
  • $760,000
  • STATUS: Active
  • ON SITE: 172 Days
  • MLS #: 22601646
UPDATED: 32 min ago
$760,000
  • 4
    BEDS
  • 0.16
    ACRES
  • 4
    BATHS
  • 1
    1/2 BATHS
  • 3,420
    SQFT
  • $222
    $/SQFT
Neighborhood:
Type:
Single-Family Home
Built:
1875
County:
Area:

School Ratings & Info

School District:

Description

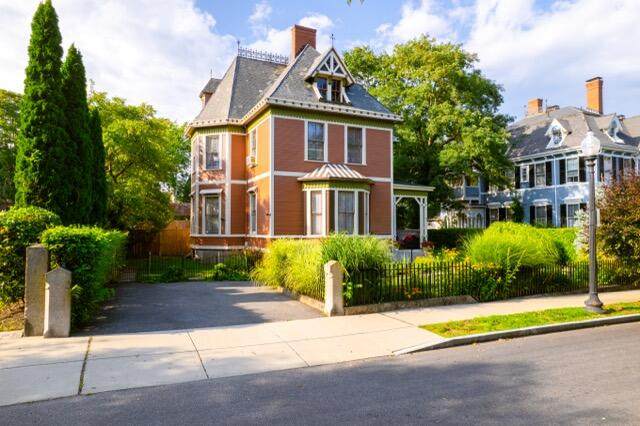
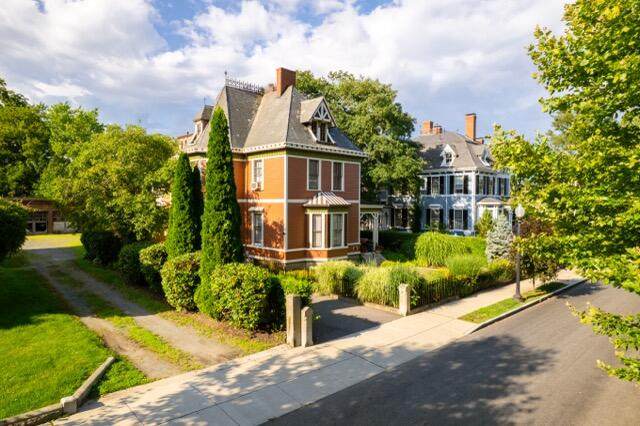
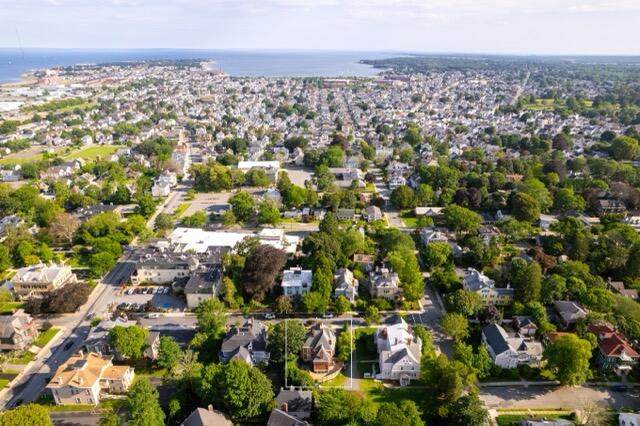
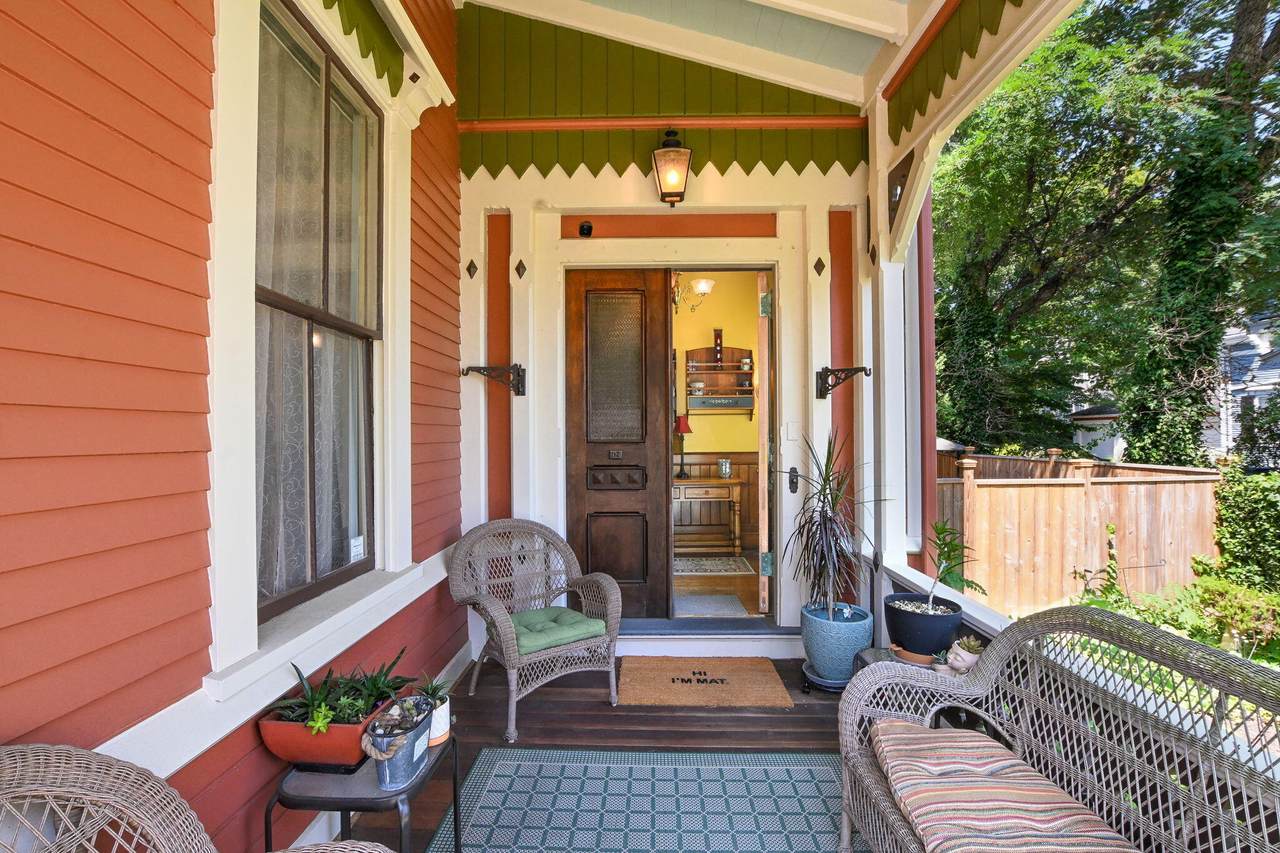
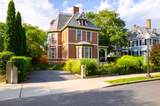
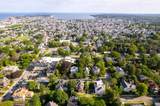
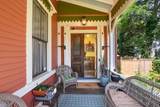
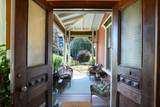
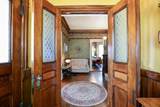
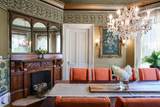
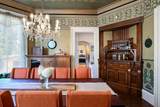
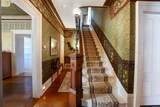
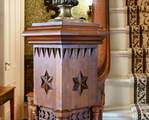
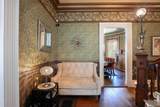
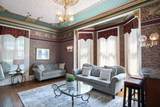
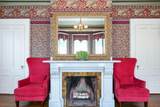
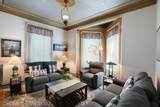
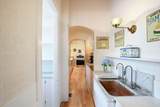
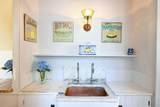
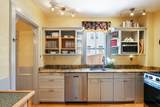
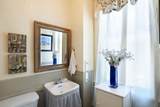
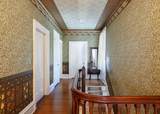
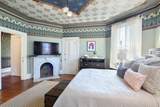
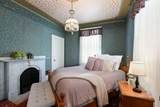
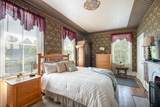
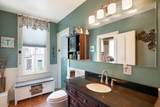
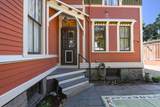
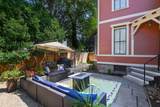
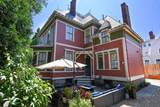
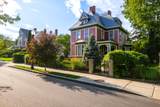
Price Adjustment: Welcome to the elegant 97 Madison St in New Bedford - a historic gem built in 1875 & owned by Samuel Hudson Cook who established Paul Dixon & Cook Insurance - a maritime insurance agency. Located just outside of Downtown New Bedford, this magnificent home is a superb example of Stick Style architecture, characterized by its ornate roof lines, bay windows, & the unique shed-style hoods above shuttered windows. Inside you will discover a sunlit interior decorated with period details including marble fireplaces, refined crown moldings, ceiling medallions, & original flooring - all reflecting the home's authentic charm. Three of the bedrooms offer a contemporary en suite bathroom maximizing ease of living. The home also features an additional fourth/guest bedroom, & a walk up attic with expansion possibilities. Enjoy outdoor living on the inviting front porch or private backyard patio. Come and appreciate this extraordinary residence and located on one of the city's loveliest streets.

Monthly Payment Calculator


Cape Cod & Islands MLS logo © 2026 Cape Cod & Islands Multiple Listing Service, Inc. All rights reserved. IDX information is provided exclusively for consumers' personal, non-commercial use and may not be used for any purpose other than to identify prospective properties consumers may be interested in purchasing. Information is deemed reliable but is not guaranteed accurate by the MLS or Cape Cod Real Estate Group. Data last updated: 2026-10-12T20:25:29.077.
www.capecodrealestategroup.com/homes/175657355
Print Image

97 Madison Street New Bedford, MA 02740

  • Price: $760,000
  • Status: Active
  • On Site: 172 Days
  • Updated: 32 min ago
  • MLS #: 22601646
4
Beds
4
Baths
1
½ Baths
0.16
Acres
3,420
SQFT
$222
$/SQFT
1875
Built
Neighborhood:
New Bedford
County:
Bristol
Area:
New Bedford
School District:
New Bedford
Property Description
Price Adjustment: Welcome to the elegant 97 Madison St in New Bedford - a historic gem built in 1875 & owned by Samuel Hudson Cook who established Paul Dixon & Cook Insurance - a maritime insurance agency. Located just outside of Downtown New Bedford, this magnificent home is a superb example of Stick Style architecture, characterized by its ornate roof lines, bay windows, & the unique shed-style hoods above shuttered windows. Inside you will discover a sunlit interior decorated with period details including marble fireplaces, refined crown moldings, ceiling medallions, & original flooring - all reflecting the home's authentic charm. Three of the bedrooms offer a contemporary en suite bathroom maximizing ease of living. The home also features an additional fourth/guest bedroom, & a walk up attic with expansion possibilities. Enjoy outdoor living on the inviting front porch or private backyard patio. Come and appreciate this extraordinary residence and located on one of the city's loveliest streets.
Exterior Features

Attached Garage YN No Construction Materials Wood Siding Exterior Features Garden Foundation Details Other Garage YN No Parking Features DrivewayPaved Parking Total 2 Patio And Porch Features Patio Private Pool No Roof Slate

Interior Features

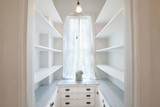
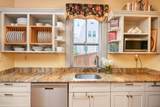
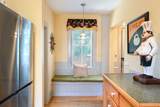
Appliances DishwasherGas RangeRefrigeratorWasherNatural GasWater Heater Basement Full Basement Description Walk-Out AccessFullInterior Access Bedroom2 Bedroom 2Private Full BathCloset Bedroom2 Level Second Floor Bedroom3 Bedroom 3Private Full BathCloset Bedroom3 Flooring Wood Bedroom3 Level Second Floor Bedroom4 Bedroom 4Shared Half Bath Bedroom4 Flooring Carpet Bedroom4 Level First Floor Cooling None Cooling YN No Dining Room Wet BarBuilt-InsDining Room Dining Room Level First Floor Fireplaces Total 5 Flooring HardwoodCarpet Foyer Foyer Heat Forced Air Heating Natural Gas Heating YN Yes Interior Features Attic StorageCedar Closet(s)PantryWalk-In Closet(s)Wet Bar Kitchen KitchenPrivate Half BathPantry Kitchen Dining Combo No Kitchen Level First Floor Laundry Features Electric DryerElectric Dryer Hookup Laundry Room Laundry RoomPrivate Full Bath Laundry Room Level Second Floor Living Room Living Room Living Room Flooring Wood Living Room Level First Floor Primary Bedroom Primary BedroomClosetPrivate Full Bath Primary Bedroom Level Second Floor Rooms Total 8

Property Features

Convenient To In Town LocationMarinaPublic TennisShoppingGolf CourseHouse of WorshipMajor HighwayMedical FacilitySchool FEMAFlood Zone X Fence Fenced Golf Course Front No Golf Course View No Lot Features Fenced/Enclosed Other Structures Other Property Sub Type Single Family Residence Region Off-Cape Renovated Yes Sewer Public Sewer Special Listing Conditions None Tax Annual Amount 8192 Tax Assessed Value 724300 Tax Year 2025 Water Source Public Waterfront YN No Year Round Yes

Cape Cod & Islands MLS logo Listing information © 2026 Cape Cod & Islands Multiple Listing Service, Inc.
Listing provided courtesy of Mathew J Arruda of Compass Massachusetts, LLC: mathew.arruda@compass.com


Cape Cod & Islands MLS logo © 2026 Cape Cod & Islands Multiple Listing Service, Inc. All rights reserved. IDX information is provided exclusively for consumers' personal, non-commercial use and may not be used for any purpose other than to identify prospective properties consumers may be interested in purchasing. Information is deemed reliable but is not guaranteed accurate by the MLS or Cape Cod Real Estate Group. Data last updated: 2026-10-12T20:25:29.077.
 
https://bt-photos.global.ssl.fastly.net/capecod/orig_boomver_3_22601646-2.jpg https://bt-photos.global.ssl.fastly.net/capecod/orig_boomver_3_22601646-2.jpg https://bt-photos.global.ssl.fastly.net/capecod/orig_boomver_3_22601646-2.jpg
Logo
Cape Cod Real Estate Group
1645 Falmouth Rd BLD F Suite D6
Centerville MA, 02632