





Skip To Content

91 Williston Road

Sagamore Beach, MA 02562
  • $1,400,000
  • STATUS: Pending
  • ON SITE: 69 Days
  • MLS #: 22603785
Pending
UPDATED: 61 min ago
$1,400,000
  • 4
    BEDS
  • 0.92
    ACRES
  • 3
    BATHS
  • 1
    1/2 BATHS
  • 3,338
    SQFT
  • $419
    $/SQFT
Neighborhood:
Type:
Single-Family Home
Built:
1998
County:
Area:

School Ratings & Info

School District:

Description

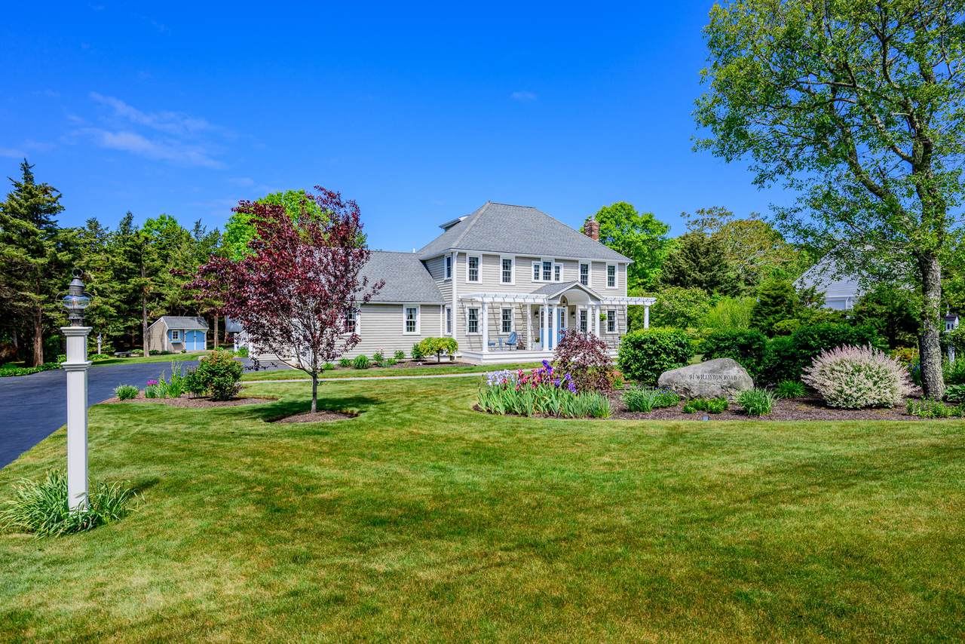
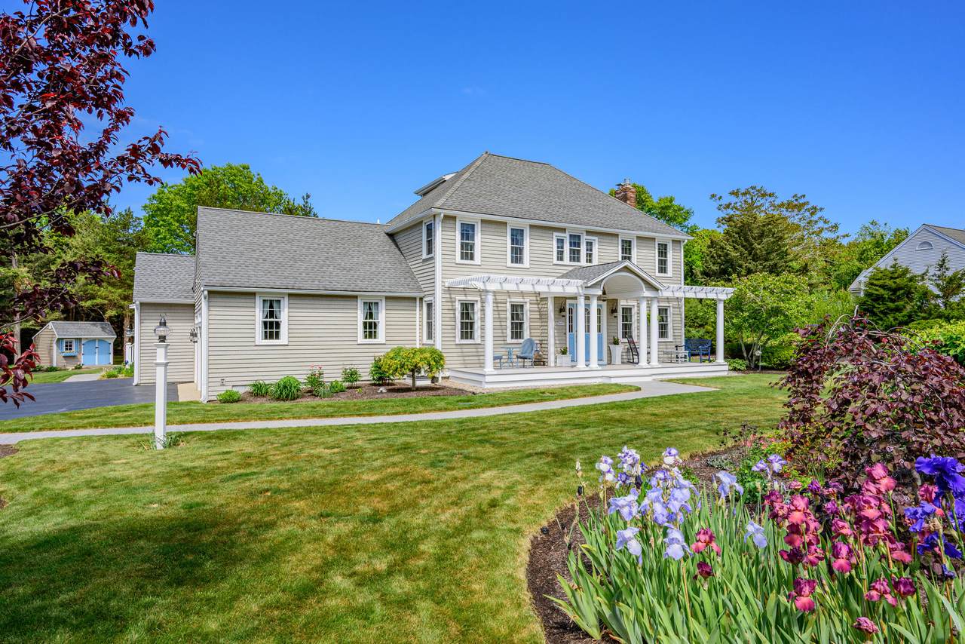
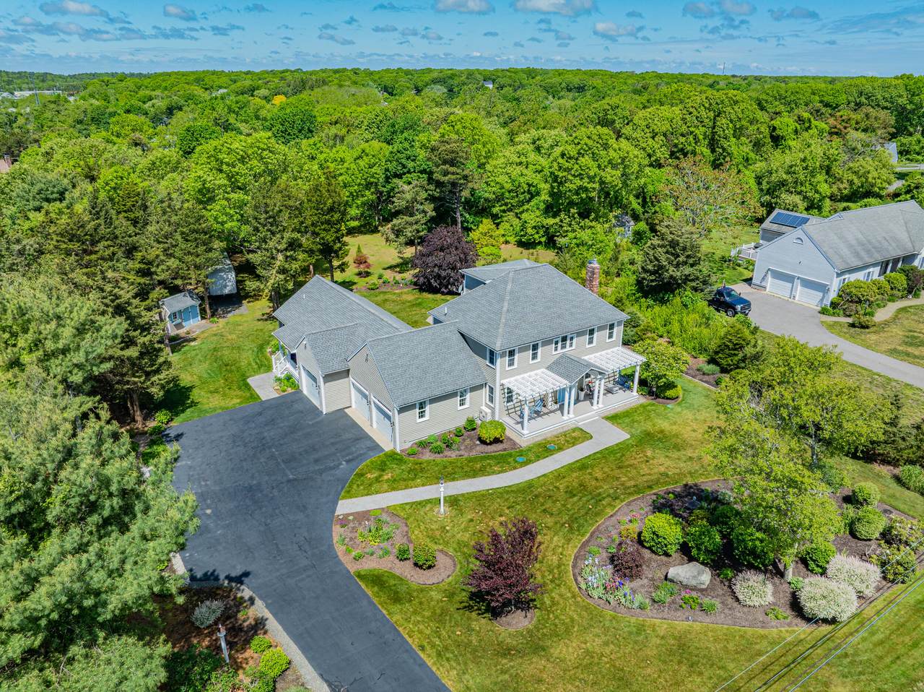
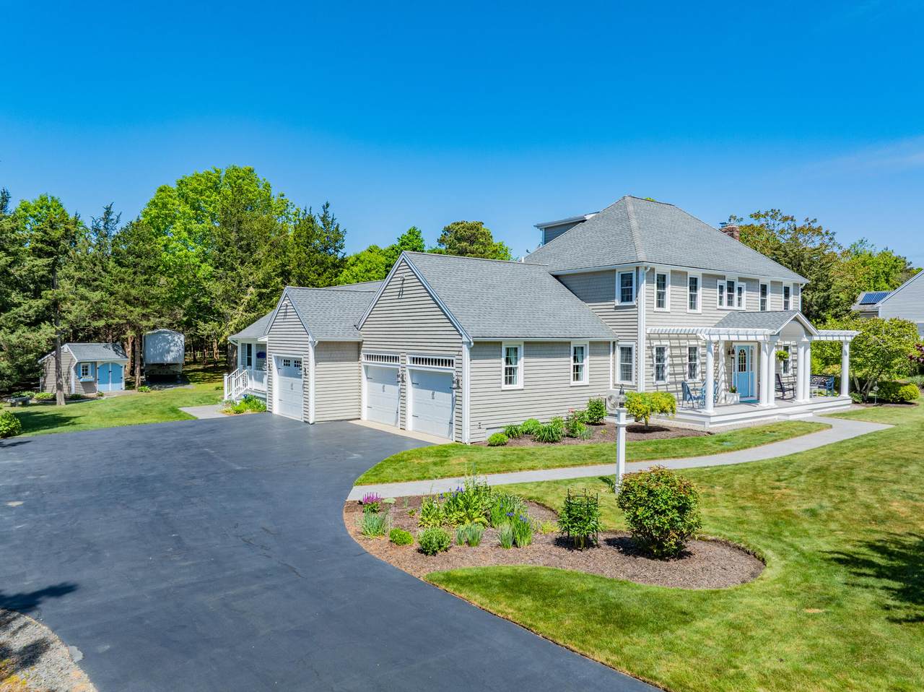
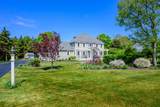
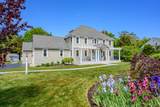
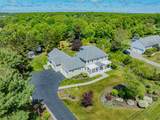
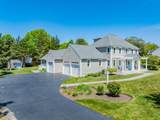
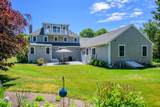
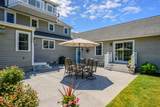
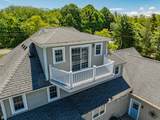
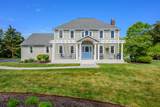
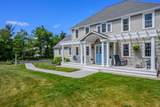
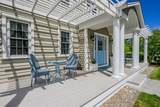
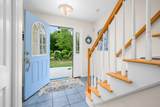
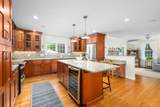
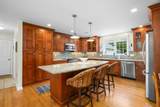
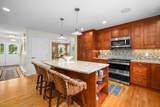
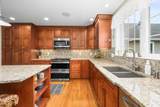
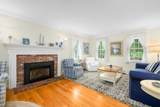
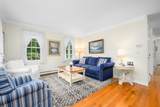
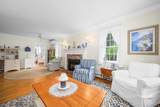
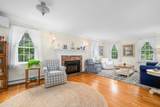
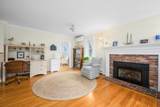
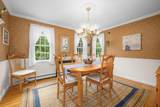
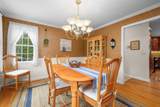
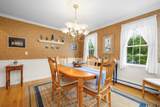
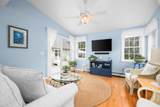
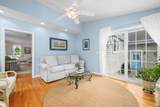
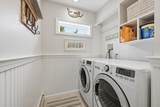
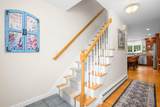
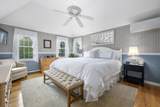
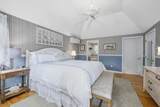
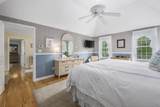
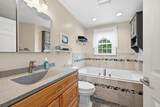
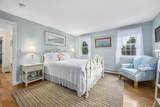
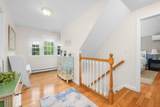
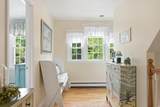
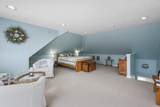
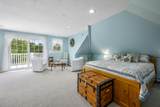
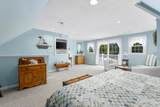
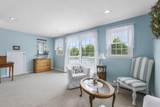
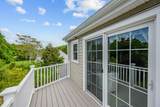
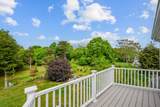
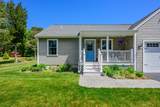
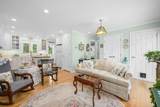
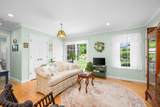
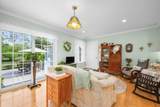
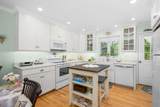
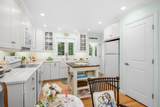
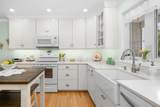
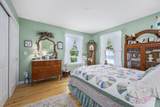
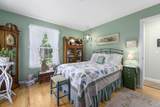
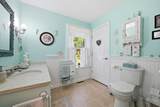
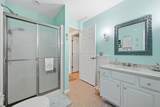
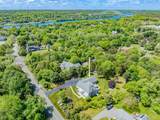
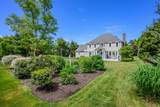
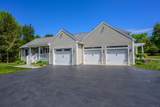
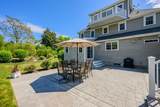
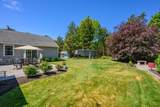
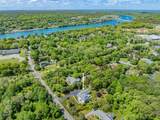
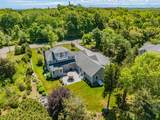
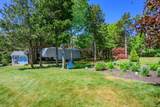
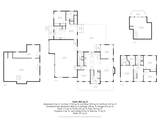
This property redefines the concept of versatile living near beach & canal. It is designed for those who value both connection & privacy. It features two distinct residences seamlessly integrated into one cohesive structure, separated by a 3-car garage. The main residence features an open living room with gas fireplace, kitchen that serves as a natural gathering spot with its island perfect for both food prep, & casual dining. Completing the main floor a formal dining room, cozy den & half bath with laundry. Second floor offers primary bedroom complete with bath & walk in closet, two guest bedrooms & full bath. Third floor reveals a secluded retreat with balcony. Connected yet entirely private, the second residence rivals the quality of the main home. This is a complete living space featuring a open-concept kitchen- living-dining, bedroom, full bath & laundry hookup. With its unique dual-living arrangement & pristine condition, this property offers a level of flexibility & elegance that is truly hard to find. Bonus: porches, patio, manicured grounds & parking for RV/Boat. All providing the perfect setting for modern, multi-generational living, guest space or possible rental

Monthly Payment Calculator


Cape Cod & Islands MLS logo © 2026 Cape Cod & Islands Multiple Listing Service, Inc. All rights reserved. IDX information is provided exclusively for consumers' personal, non-commercial use and may not be used for any purpose other than to identify prospective properties consumers may be interested in purchasing. Information is deemed reliable but is not guaranteed accurate by the MLS or Cape Cod Real Estate Group. Data last updated: 2026-10-14T11:25:28.327.
www.capecodrealestategroup.com/homes/179805275
Print Image

91 Williston Road Sagamore Beach, MA 02562

  • Price: $1,400,000
  • Status: Pending
  • On Site: 69 Days
  • Updated: 61 min ago
  • MLS #: 22603785
4
Beds
3
Baths
1
½ Baths
0.92
Acres
3,338
SQFT
$419
$/SQFT
1998
Built
Neighborhood:
Bourne
County:
Barnstable
Area:
Bourne
School District:
Bourne
Property Description
This property redefines the concept of versatile living near beach & canal. It is designed for those who value both connection & privacy. It features two distinct residences seamlessly integrated into one cohesive structure, separated by a 3-car garage. The main residence features an open living room with gas fireplace, kitchen that serves as a natural gathering spot with its island perfect for both food prep, & casual dining. Completing the main floor a formal dining room, cozy den & half bath with laundry. Second floor offers primary bedroom complete with bath & walk in closet, two guest bedrooms & full bath. Third floor reveals a secluded retreat with balcony. Connected yet entirely private, the second residence rivals the quality of the main home. This is a complete living space featuring a open-concept kitchen- living-dining, bedroom, full bath & laundry hookup. With its unique dual-living arrangement & pristine condition, this property offers a level of flexibility & elegance that is truly hard to find. Bonus: porches, patio, manicured grounds & parking for RV/Boat. All providing the perfect setting for modern, multi-generational living, guest space or possible rental
Exterior Features

Architectural Style ColonialRanch Attached Garage YN Yes Construction Materials ClapboardShingle Siding Exterior Features GardenUnderground Sprinkler System Foundation Details Poured Garage YN Yes Parking Features Direct AccessGarage Door OpenerDrivewayOff StreetPavedOther Parking Total 5 Patio And Porch Features PatioPorch Private Pool No Roof AsphaltPitched Separate Living Quarters Yes

Interior Features

Appliances DishwasherMicrowaveElectric RangeRefrigeratorWasherWine CoolerNatural GasOtherWater Heater Basement Full Basement Description Bulkhead AccessFullInterior Access Bedroom2 Bedroom 2Closet Bedroom2 Flooring Wood Bedroom2 Level Second Floor Bedroom3 Bedroom 3Closet Bedroom3 Flooring Wood Bedroom3 Level Second Floor Bedroom4 Bedroom 4Closet Bedroom4 Flooring Wood Bedroom4 Level First Floor Cooling Central Air Cooling YN Yes Dining Room Dining Room Dining Room Flooring Wood Dining Room Level First Floor Fireplaces Total 1 Flooring WoodTile Foyer Foyer Foyer Flooring Tile Foyer Level First Floor Heat Forced AirHot Water Heating Natural Gas Heating YN Yes Interior Features HU Cable TVLinen Closet Kitchen Dining Combo No Laundry Features Electric DryerElectric Dryer HookupWasher Hookup Laundry Room Laundry Room Laundry Room Level First Floor Living Dining Combo No Primary Bedroom Primary BedroomCeiling FanWalk-in Closet Primary Bedroom Flooring Wood Primary Bedroom Level Second Floor Rooms Total 9 Separate Living Quarters Bedrooms 1 Separate Living Quarters Full Bath 1

Property Features

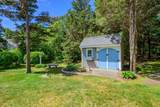
Association YN No Convenient To Bike PathShoppingMajor Highway Convenient To Water Scusset Beach Convenient To Water Body Cape Cod Canal FEMAFlood Zone X Golf Course Front No Golf Course View No Lot Features Level Miles To Beach 1 to 2 Other Structures Outbuilding Property Sub Type Single Family Residence Region Upper Cape Renovated Yes Separate Living Quarters Description AttachedFirst Floor Special Listing Conditions Standard Tax Annual Amount 9389 Tax Assessed Value 1232900 Tax Year 2026 Water Source Public Waterfront YN No Year Round Yes

Cape Cod & Islands MLS logo Listing information © 2026 Cape Cod & Islands Multiple Listing Service, Inc.
Listing provided courtesy of Jan Pulit of Kinlin Grover Compass:


Cape Cod & Islands MLS logo © 2026 Cape Cod & Islands Multiple Listing Service, Inc. All rights reserved. IDX information is provided exclusively for consumers' personal, non-commercial use and may not be used for any purpose other than to identify prospective properties consumers may be interested in purchasing. Information is deemed reliable but is not guaranteed accurate by the MLS or Cape Cod Real Estate Group. Data last updated: 2026-10-14T11:25:28.327.
 
https://bt-photos.global.ssl.fastly.net/capecod/1280_boomver_1_22603785-2.jpg https://bt-photos.global.ssl.fastly.net/capecod/1280_boomver_1_22603785-2.jpg https://bt-photos.global.ssl.fastly.net/capecod/1280_boomver_1_22603785-2.jpg
Logo
Cape Cod Real Estate Group
1645 Falmouth Rd BLD F Suite D6
Centerville MA, 02632