Skip To Content

8 Golf Links Circle

Sandwich, MA 02563
  • $725,000
  • STATUS: Pending
  • ON SITE: 46 Days
  • MLS #: 22604219
Pending
UPDATED: 60 min ago
$725,000
  • 3
    BEDS
  • 0.62
    ACRES
  • 2
    BATHS
  • 0
    1/2 BATHS
  • 1,438
    SQFT
  • $504
    $/SQFT
Neighborhood:
Type:
Single-Family Home
Built:
1985
County:
Area:

School Ratings & Info

Description

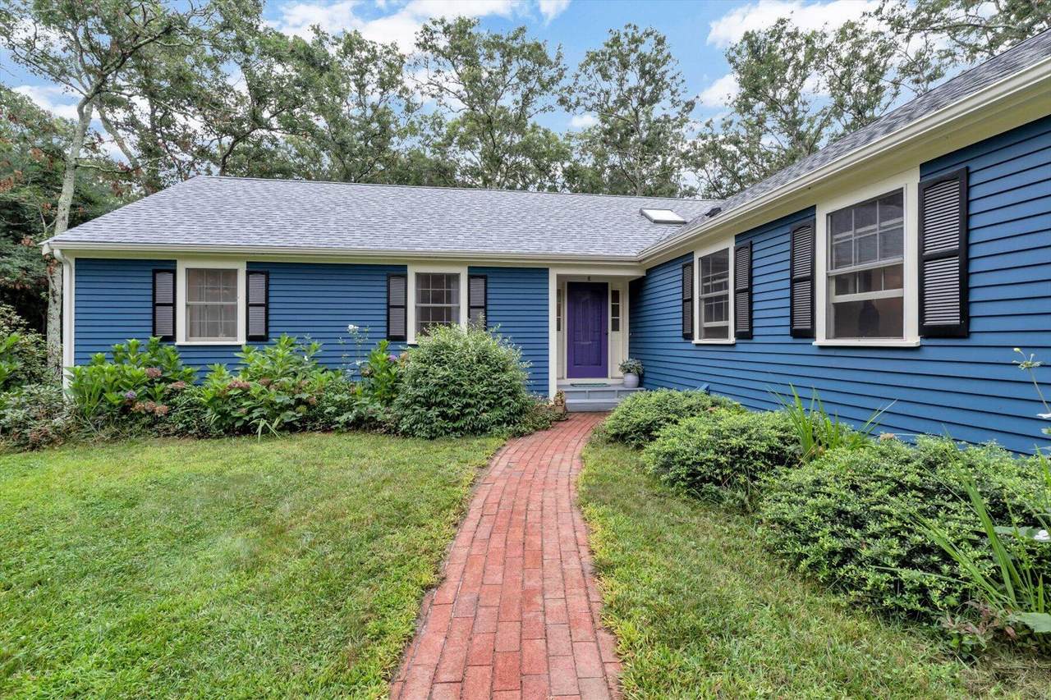
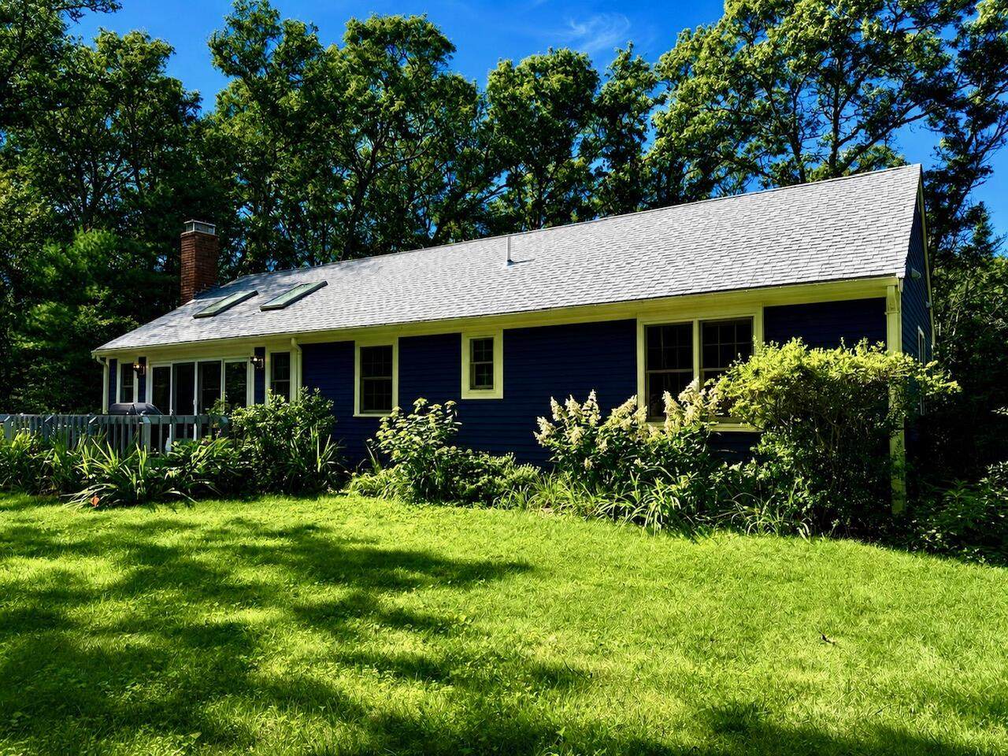
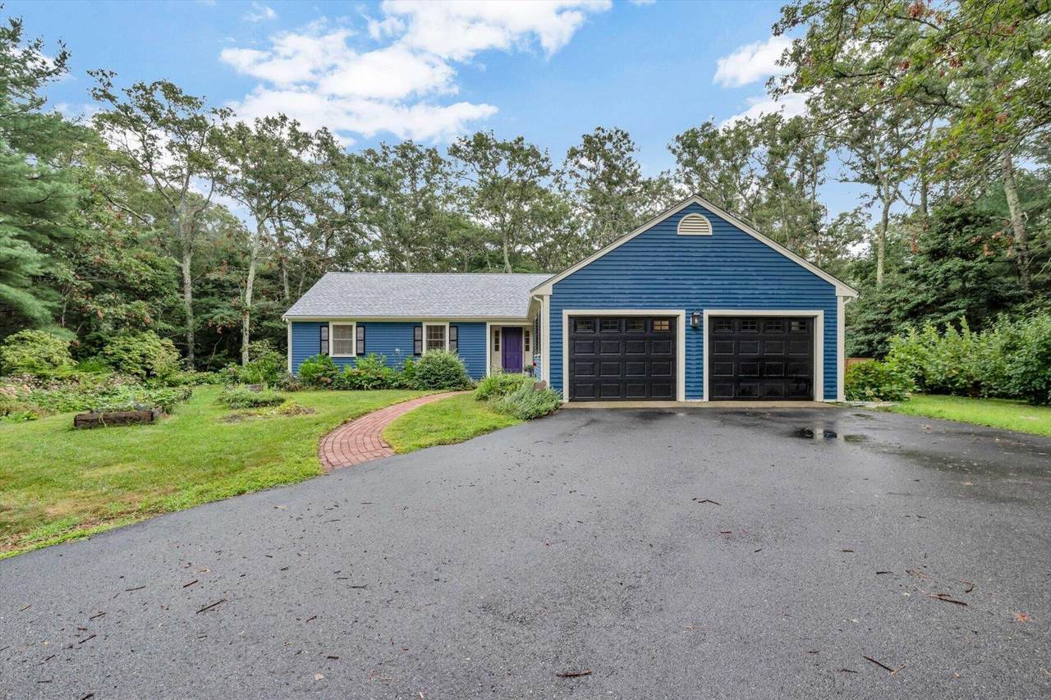
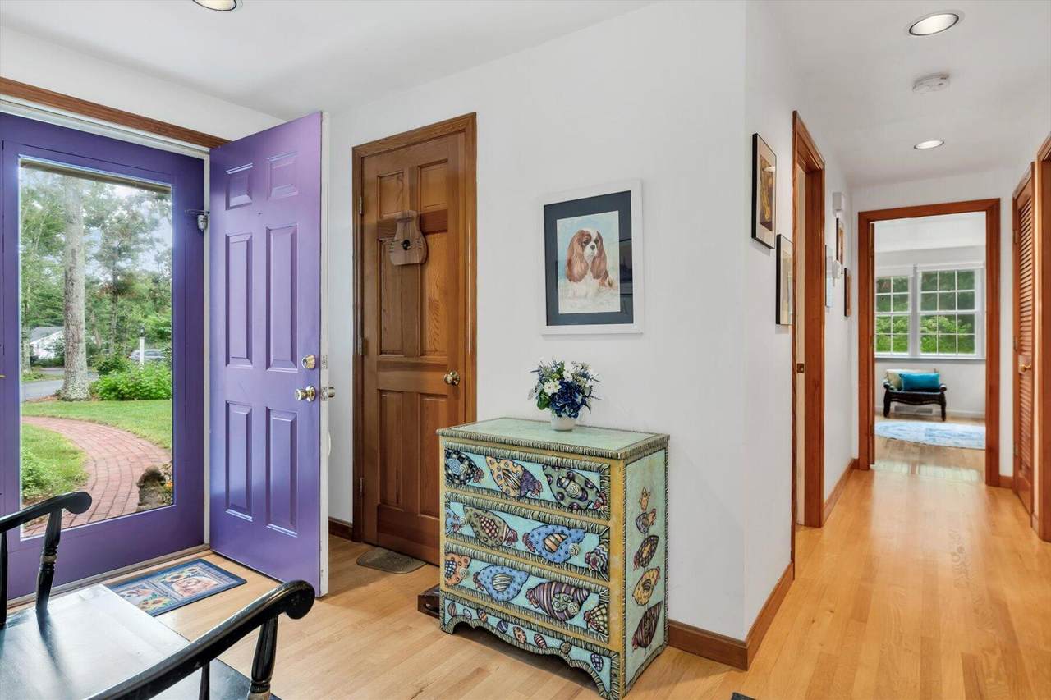
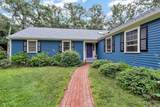
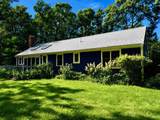
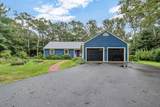
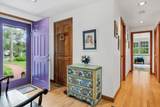
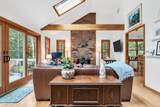
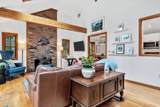
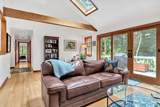
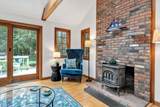
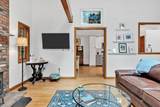
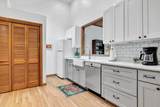
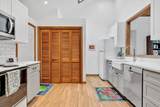
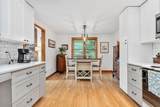
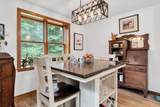
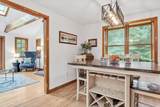
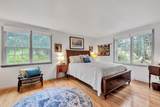
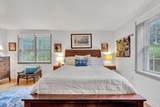
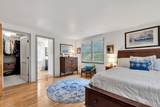
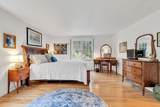
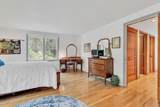
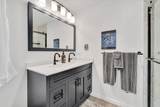
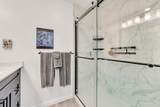
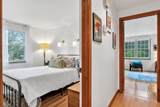
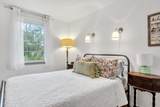
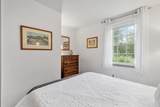
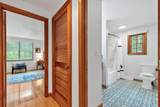
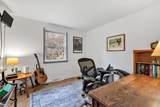
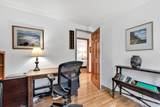
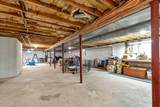
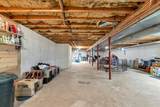
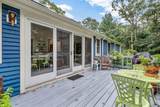
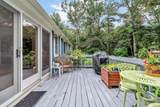
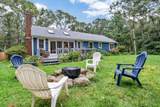
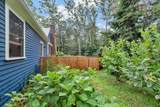
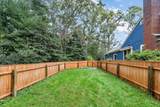
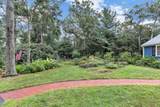
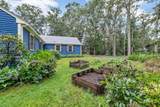
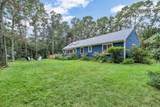
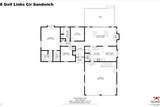
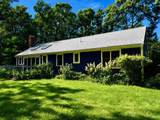
Welcome to Holly Ridge! Set in one of Sandwich's desirable established neighborhoods, this inviting 3-bedroom, 2-bath ranch offers comfortable one-level living with seasonal views of the golf course. The bright, welcoming interior features hardwood flooring, an updated kitchen and dining area, and a wood stove that adds warmth and character. Sliding doors extend the living space to the back deck, creating an ideal spot to relax, entertain, and enjoy the surrounding setting. Both bathrooms have been updated, including the main bath in 2023 and guest bath in 2026. Recent improvements continue with a new roof, central AC unit, gutters, leaf guards and fence panels in 2026, plus exterior painting in 2023, new oil tank and sliding doors in 2022, and garage doors in 2021. An attached two-car garage and full unfinished basement provide excellent storage and future possibilities. A well-maintained Sandwich home offering space, updates and a wonderful Holly Ridge location.

Monthly Payment Calculator


Cape Cod & Islands MLS logo © 2026 Cape Cod & Islands Multiple Listing Service, Inc. All rights reserved. IDX information is provided exclusively for consumers' personal, non-commercial use and may not be used for any purpose other than to identify prospective properties consumers may be interested in purchasing. Information is deemed reliable but is not guaranteed accurate by the MLS or Cape Cod Real Estate Group. Data last updated: 2026-10-12T20:25:29.077.
www.capecodrealestategroup.com/homes/180590811
Print Image

8 Golf Links Circle Sandwich, MA 02563

  • Price: $725,000
  • Status: Pending
  • On Site: 46 Days
  • Updated: 60 min ago
  • MLS #: 22604219
3
Beds
2
Baths
0
½ Baths
0.62
Acres
1,438
SQFT
$504
$/SQFT
1985
Built
Neighborhood:
Sandwich
County:
Barnstable
Area:
Sandwich
Property Description
Welcome to Holly Ridge! Set in one of Sandwich's desirable established neighborhoods, this inviting 3-bedroom, 2-bath ranch offers comfortable one-level living with seasonal views of the golf course. The bright, welcoming interior features hardwood flooring, an updated kitchen and dining area, and a wood stove that adds warmth and character. Sliding doors extend the living space to the back deck, creating an ideal spot to relax, entertain, and enjoy the surrounding setting. Both bathrooms have been updated, including the main bath in 2023 and guest bath in 2026. Recent improvements continue with a new roof, central AC unit, gutters, leaf guards and fence panels in 2026, plus exterior painting in 2023, new oil tank and sliding doors in 2022, and garage doors in 2021. An attached two-car garage and full unfinished basement provide excellent storage and future possibilities. A well-maintained Sandwich home offering space, updates and a wonderful Holly Ridge location.
Exterior Features

Architectural Style Ranch Attached Garage YN Yes Construction Materials Shingle SidingWood Siding Foundation Details Concrete PerimeterPoured Garage YN Yes Parking Features Garage Door OpenerDrivewayOff StreetPaved Parking Total 4 Patio And Porch Features Deck Private Pool No Roof AsphaltPitched

Interior Features

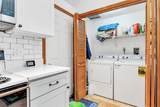
Appliances DishwasherElectric RangeWasherWater Heater Basement Full Basement Description FullInterior Access Cooling Central Air Cooling YN Yes Fireplaces Total 1 Flooring HardwoodTileCarpet Heat Forced Air Heating Oil Heating YN Yes Laundry Features Electric Dryer Rooms Total 6

Property Features

Association YN No Convenient To Conservation AreaHorse TrailShoppingGolf CourseHouse of WorshipMajor HighwaySchool Convenient To Water Mashpee Wakeby Pond Convenient To Water Body Sandy Neck FEMAFlood Zone Not Applicable Golf Course Front Yes Golf Course View Yes Home Warranty YN No Lot Features WoodedClearedLevelViews Miles To Beach 2 Plus Property Sub Type Single Family Residence Region Upper Cape Renovated No Special Listing Conditions None Tax Annual Amount 6015 Tax Assessed Value 590300 Tax Year 2026 Water Source Well Waterfront YN No Year Round Yes

Cape Cod & Islands MLS logo Listing information © 2026 Cape Cod & Islands Multiple Listing Service, Inc.
Listing provided courtesy of Kathleen L Fuller of Keller Williams Realty:


Cape Cod & Islands MLS logo © 2026 Cape Cod & Islands Multiple Listing Service, Inc. All rights reserved. IDX information is provided exclusively for consumers' personal, non-commercial use and may not be used for any purpose other than to identify prospective properties consumers may be interested in purchasing. Information is deemed reliable but is not guaranteed accurate by the MLS or Cape Cod Real Estate Group. Data last updated: 2026-10-12T20:25:29.077.
 
https://bt-photos.global.ssl.fastly.net/capecod/orig_boomver_1_22604219-2.jpg https://bt-photos.global.ssl.fastly.net/capecod/orig_boomver_1_22604219-2.jpg https://bt-photos.global.ssl.fastly.net/capecod/orig_boomver_1_22604219-2.jpg
Logo
Cape Cod Real Estate Group
1645 Falmouth Rd BLD F Suite D6
Centerville MA, 02632