
Skip To Content

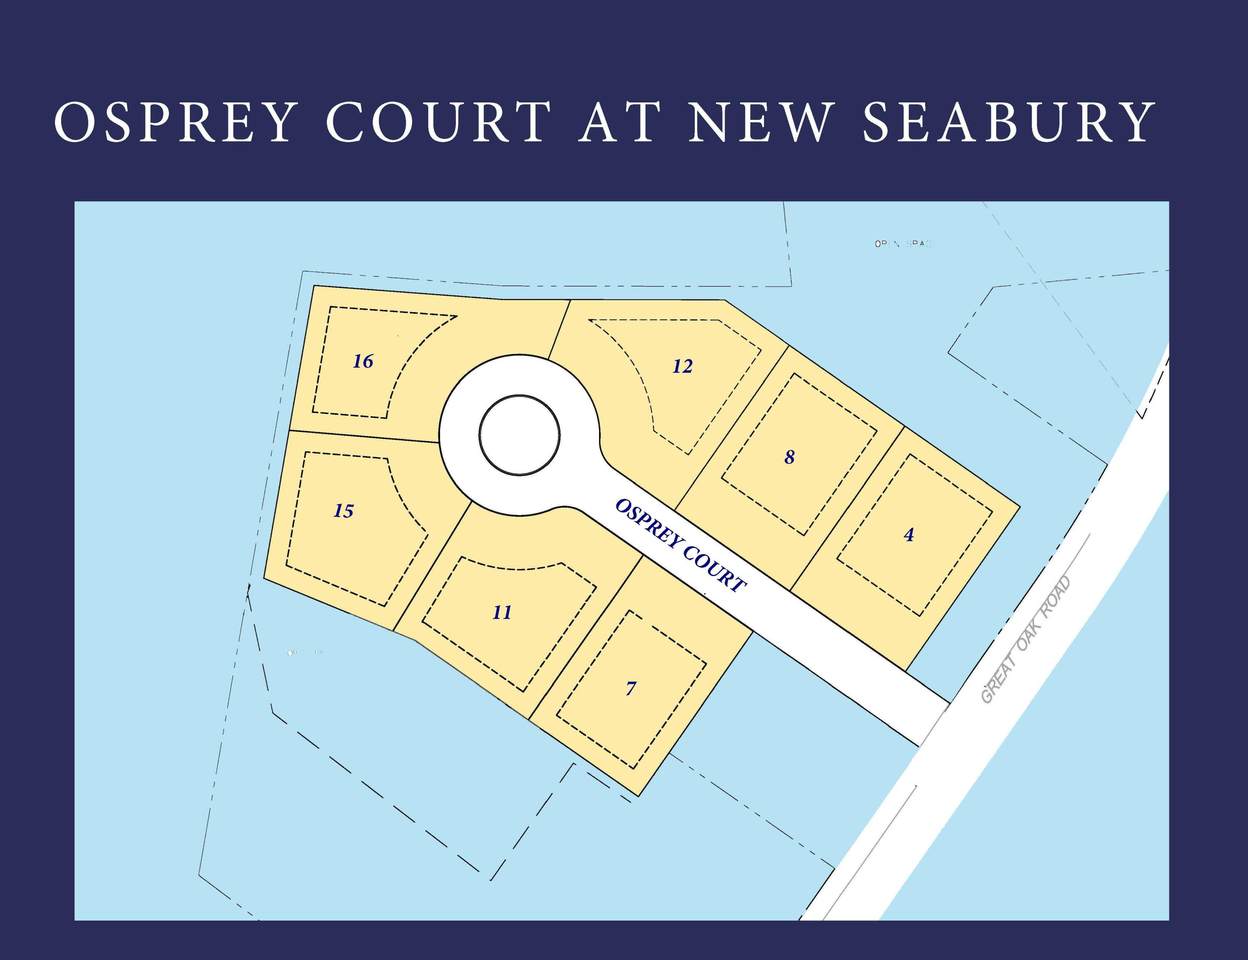
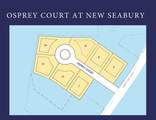
7 Osprey Court

Mashpee, MA 02649
  • $2,357,200
  • STATUS: Active
  • ON SITE: 155 Days
  • MLS #: 22602120
UPDATED: 68 min ago
$2,357,200
  • 4
    BEDS
  • 0.34
    ACRES
  • 3
    BATHS
  • 1
    1/2 BATHS
  • 3,010
    SQFT
  • $783
    $/SQFT
Neighborhood:
Type:
Single-Family Home
Built:
2026
County:
Area:

School Ratings & Info

School District:

Description

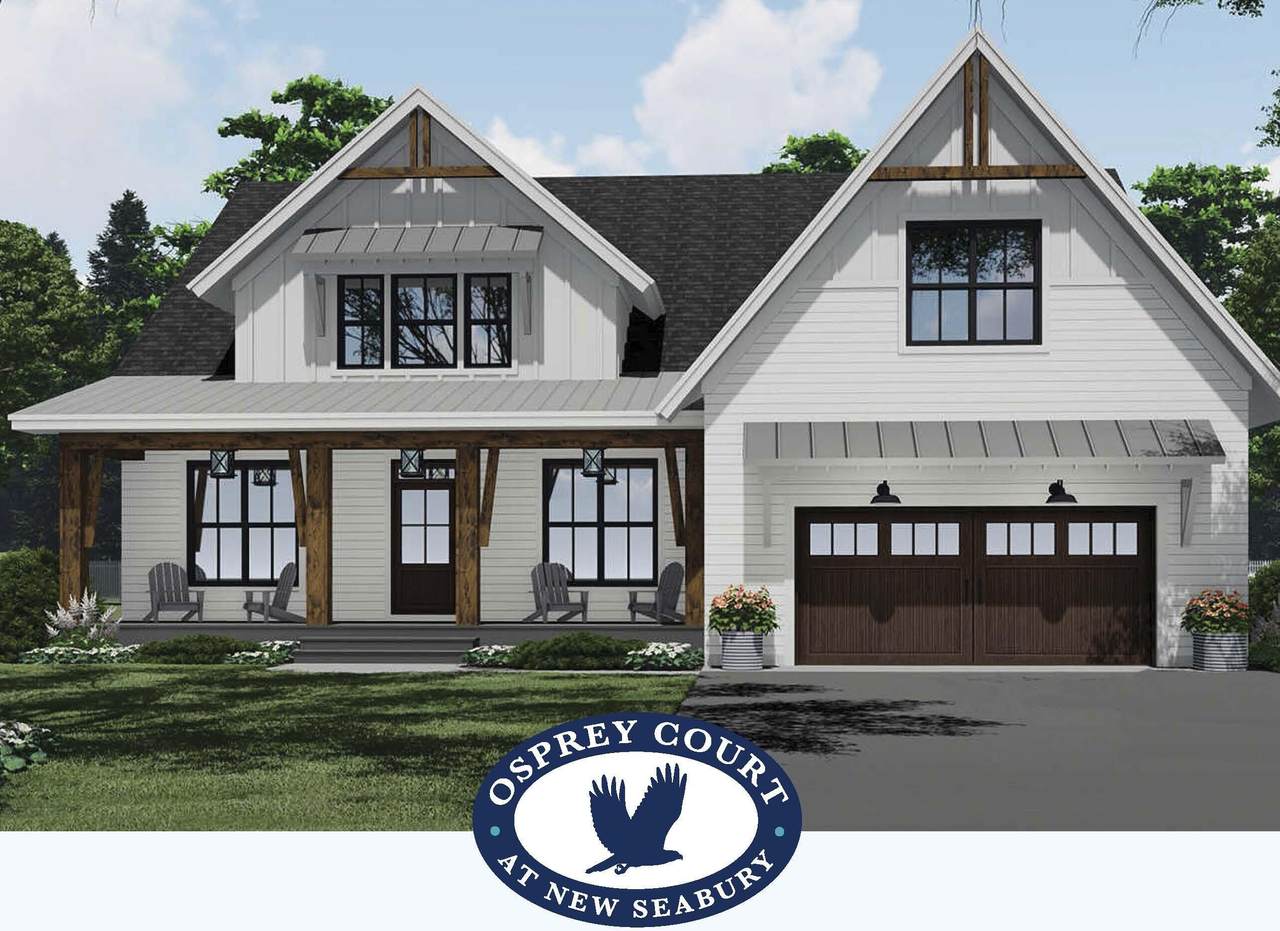
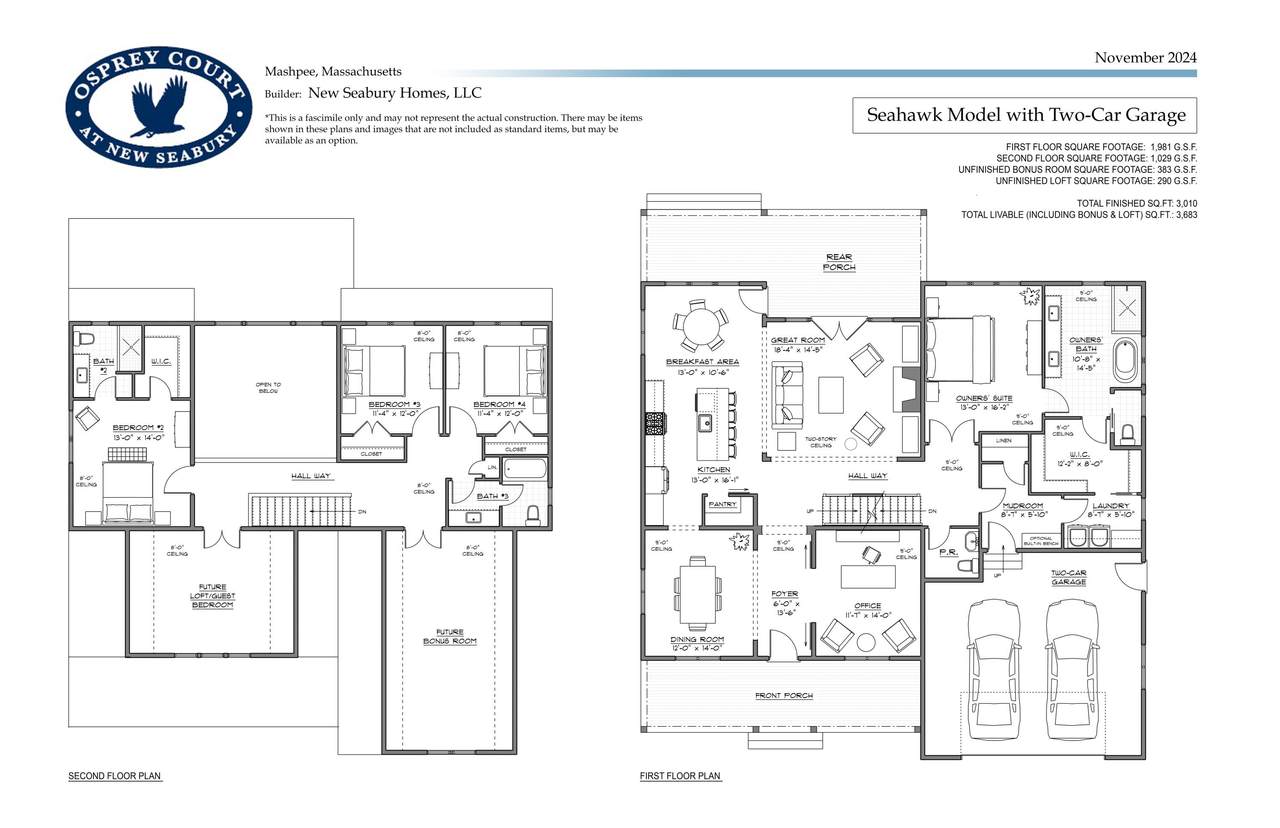
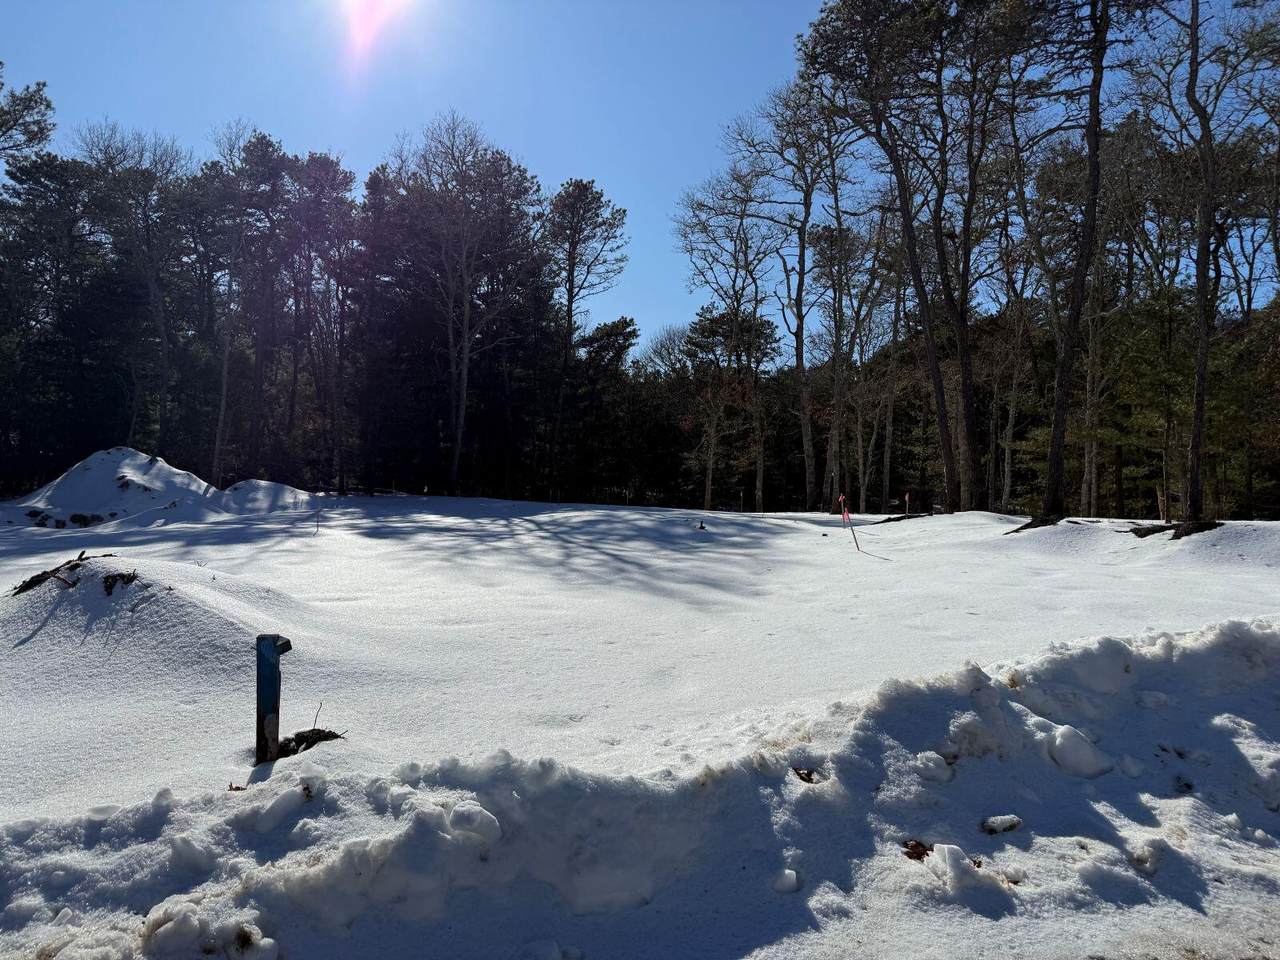
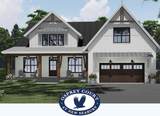
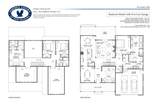
New construction in New Seabury Resort offering over 3,000 sq ft of living space on a private 1/3-acre lot. This 4-bedroom, 3.5-bath Seahawk Model home features a first-floor primary suite with expansive bath, walk-in closet, plus three second-floor guest bedrooms. Beautifully appointed kitchen with upgraded cabinetry, kitchen island, quartz countertops, and upgraded appliances. Inviting living room with gas fireplace. Home includes first floor office space and private dining area. Home is prewired for future ''Smart Home'' technology options. Exceptional outdoor living with spacious composite porch. Expansion possibilities on both upper and lower levels. Attached two-car garage. Exterior features maintenance free materials for easy upkeep. Private beach, championship golf, racquet club, and more available with New Seabury Club membership.

Monthly Payment Calculator


Cape Cod & Islands MLS logo © 2026 Cape Cod & Islands Multiple Listing Service, Inc. All rights reserved. IDX information is provided exclusively for consumers' personal, non-commercial use and may not be used for any purpose other than to identify prospective properties consumers may be interested in purchasing. Information is deemed reliable but is not guaranteed accurate by the MLS or Cape Cod Real Estate Group. Data last updated: 2026-10-14T23:25:30.543.
www.capecodrealestategroup.com/homes/176372471
Print Image

7 Osprey Court Mashpee, MA 02649

  • Price: $2,357,200
  • Status: Active
  • On Site: 155 Days
  • Updated: 68 min ago
  • MLS #: 22602120
4
Beds
3
Baths
1
½ Baths
0.34
Acres
3,010
SQFT
$783
$/SQFT
2026
Built
Neighborhood:
Mashpee
County:
Barnstable
Area:
Mashpee
School District:
Mashpee
Property Description
New construction in New Seabury Resort offering over 3,000 sq ft of living space on a private 1/3-acre lot. This 4-bedroom, 3.5-bath Seahawk Model home features a first-floor primary suite with expansive bath, walk-in closet, plus three second-floor guest bedrooms. Beautifully appointed kitchen with upgraded cabinetry, kitchen island, quartz countertops, and upgraded appliances. Inviting living room with gas fireplace. Home includes first floor office space and private dining area. Home is prewired for future ''Smart Home'' technology options. Exceptional outdoor living with spacious composite porch. Expansion possibilities on both upper and lower levels. Attached two-car garage. Exterior features maintenance free materials for easy upkeep. Private beach, championship golf, racquet club, and more available with New Seabury Club membership.
Exterior Features

Attached Garage YN Yes Construction Materials Other Exterior Features Underground Sprinkler System Foundation Details Poured Garage YN Yes Parking Features DrivewayPaved Patio And Porch Features PatioPorch Private Pool No Roof AsphaltPitched Separate Living Quarters No

Interior Features

Appliances Countertop RangeDishwasherMicrowaveRefrigeratorRange HoodWater Heater Basement Full Basement Description Bulkhead AccessFullInterior Access Bedroom2 Bedroom 2Private Full BathWalk-in Closet Bedroom2 Flooring Carpet Bedroom2 Level Second Floor Bedroom3 Bedroom 3ClosetShared Full Bath Bedroom3 Flooring Carpet Bedroom3 Level Second Floor Bedroom4 Bedroom 4ClosetShared Full Bath Bedroom4 Flooring Carpet Bedroom4 Level Second Floor Cooling Central Air Cooling YN Yes Dining Room Dining Room Dining Room Flooring Wood Dining Room Level First Floor Fireplaces Total 1 Flooring WoodTileCarpet Foyer Foyer Foyer Flooring Wood Foyer Level First Floor Heat Forced Air Heating Natural Gas Heating YN Yes Interior Features Recessed Lighting Kitchen KitchenKitchen IslandBreakfast NookUpgraded Cabinets Kitchen Countertops Quartz Kitchen Flooring Wood Kitchen Level First Floor Laundry Room Laundry Room Laundry Room Flooring Wood Laundry Room Level First Floor Living Room Living Room Living Room Fireplace Gas Living Room Flooring Wood Living Room Level First Floor Other Room1 Level First Floor Other Room1 Room Type Home Office Primary Bedroom Primary BedroomPrivate Full BathWalk-in Closet Primary Bedroom Flooring Wood Primary Bedroom Level First Floor Rooms Total 9

Property Features

Convenient To Conservation AreaIn Town LocationMarinaShoppingGolf CourseHouse of WorshipMedical FacilitySchool FEMAFlood Zone X Golf Course Front No Golf Course View No Home Warranty YN Yes Lot Features WoodedLevel New Construction YN Yes Property Condition To Be Built Property Sub Type Single Family Residence Region Upper Cape Renovated No Special Listing Conditions None Tax Annual Amount 0 Tax Assessed Value 0 Tax Year 2026 Water Source Public Waterfront YN No Year Round Yes

Cape Cod & Islands MLS logo Listing information © 2026 Cape Cod & Islands Multiple Listing Service, Inc.
Listing provided courtesy of Michael J Degnan of Christie's Int'l RE Atlantic Brokerage:


Cape Cod & Islands MLS logo © 2026 Cape Cod & Islands Multiple Listing Service, Inc. All rights reserved. IDX information is provided exclusively for consumers' personal, non-commercial use and may not be used for any purpose other than to identify prospective properties consumers may be interested in purchasing. Information is deemed reliable but is not guaranteed accurate by the MLS or Cape Cod Real Estate Group. Data last updated: 2026-10-14T23:25:30.543.
 
https://bt-photos.global.ssl.fastly.net/capecod/1280_boomver_1_22602120-2.jpg https://bt-photos.global.ssl.fastly.net/capecod/1280_boomver_1_22602120-2.jpg https://bt-photos.global.ssl.fastly.net/capecod/1280_boomver_1_22602120-2.jpg
Logo
Cape Cod Real Estate Group
1645 Falmouth Rd BLD F Suite D6
Centerville MA, 02632