

Skip To Content

7 Highview Drive , Unit 7

Sandwich, MA 02563
  • $399,900
  • STATUS: Active
  • ON SITE: 47 Days
  • MLS #: 22604185
UPDATED: 45 min ago
$399,900
  • 2
    BEDS
  • N/A
    ACRES
  • 1
    BATHS
  • 1
    1/2 BATHS
  • 1,025
    SQFT
  • $390
    $/SQFT
Neighborhood:
Type:
Condo
Built:
1973
County:
Area:

School Ratings & Info

School District:

Description

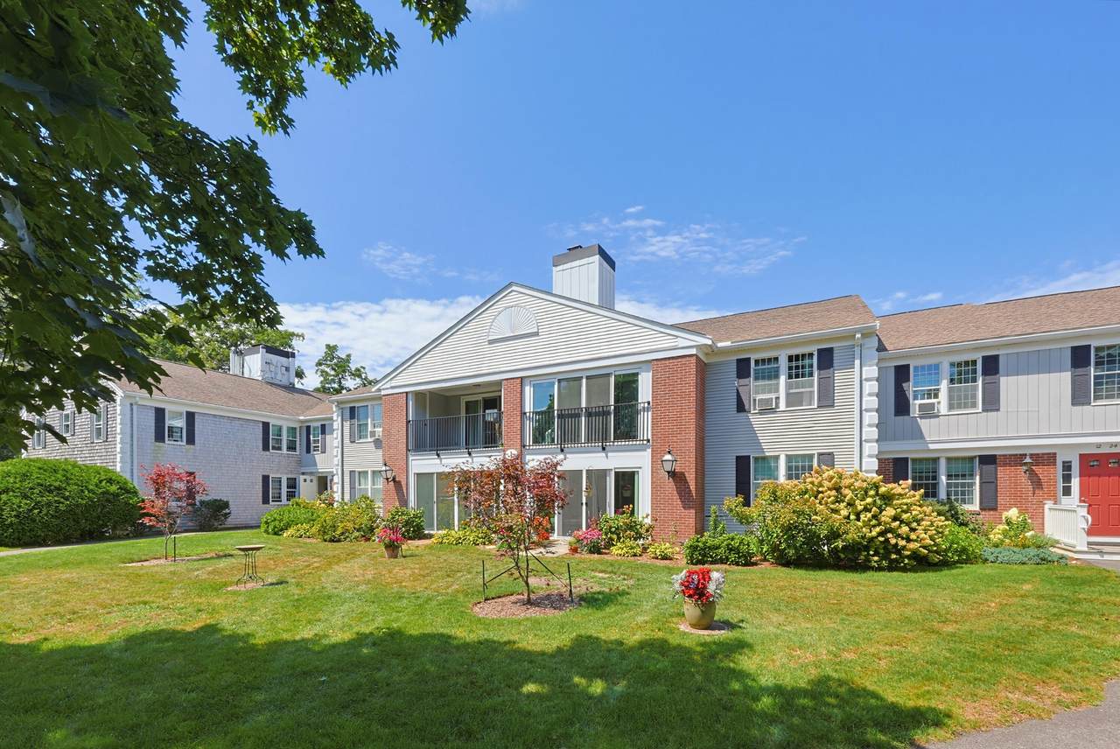
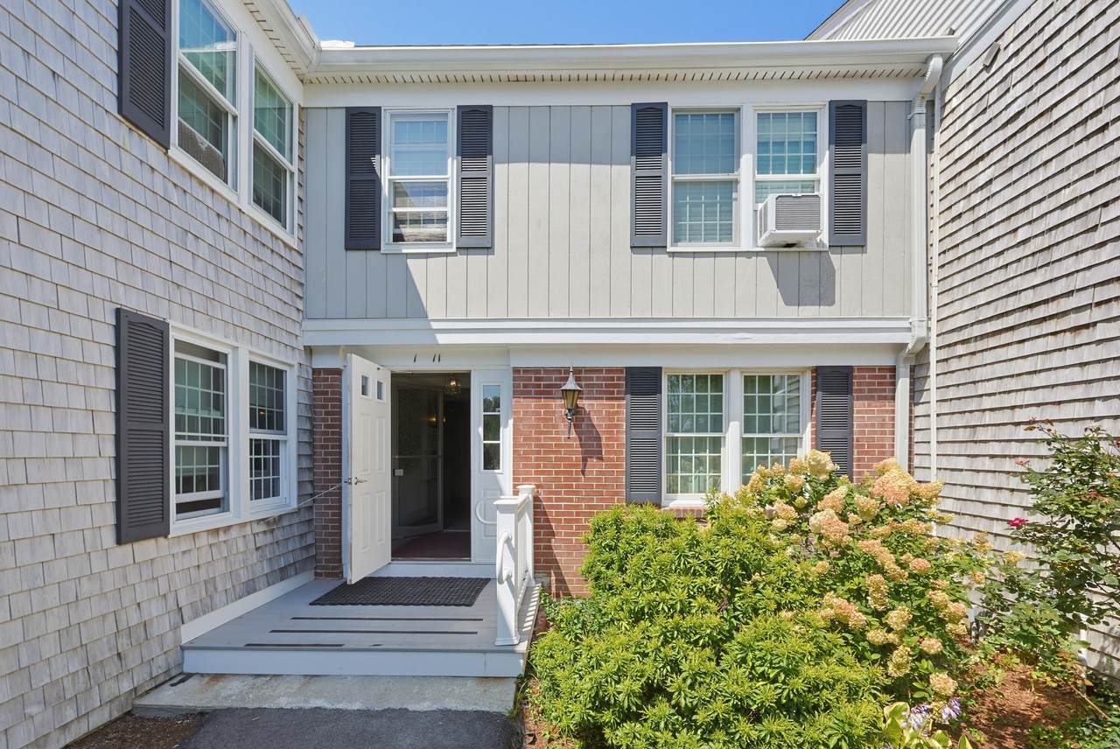
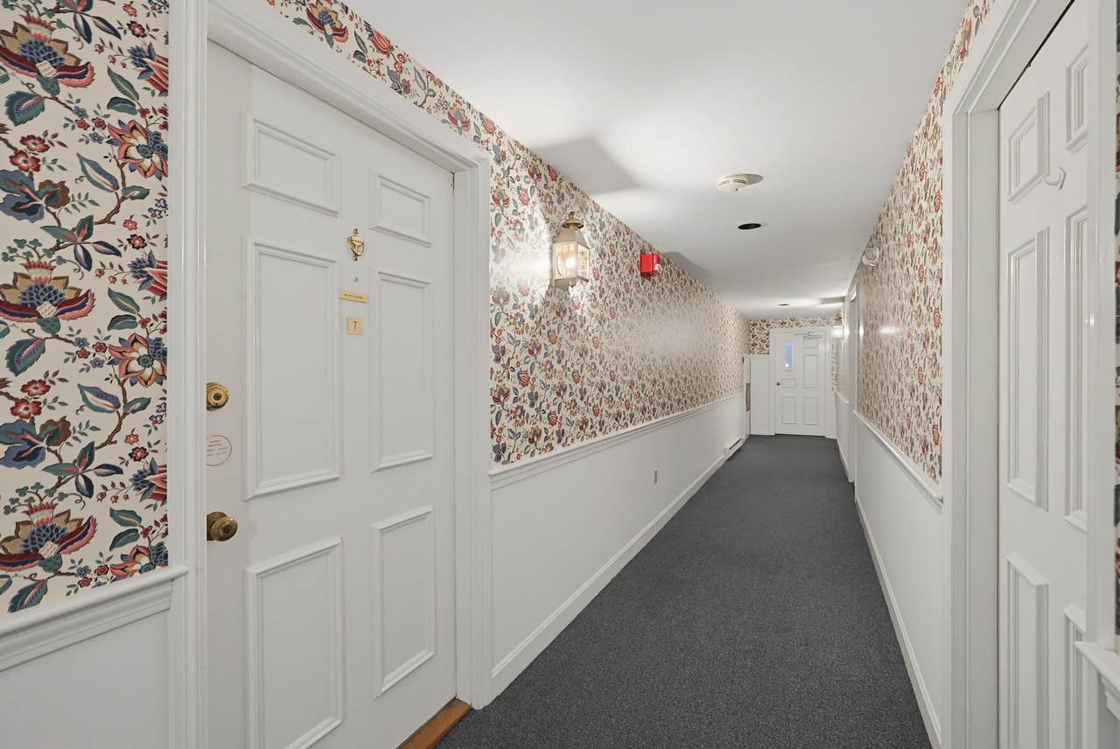
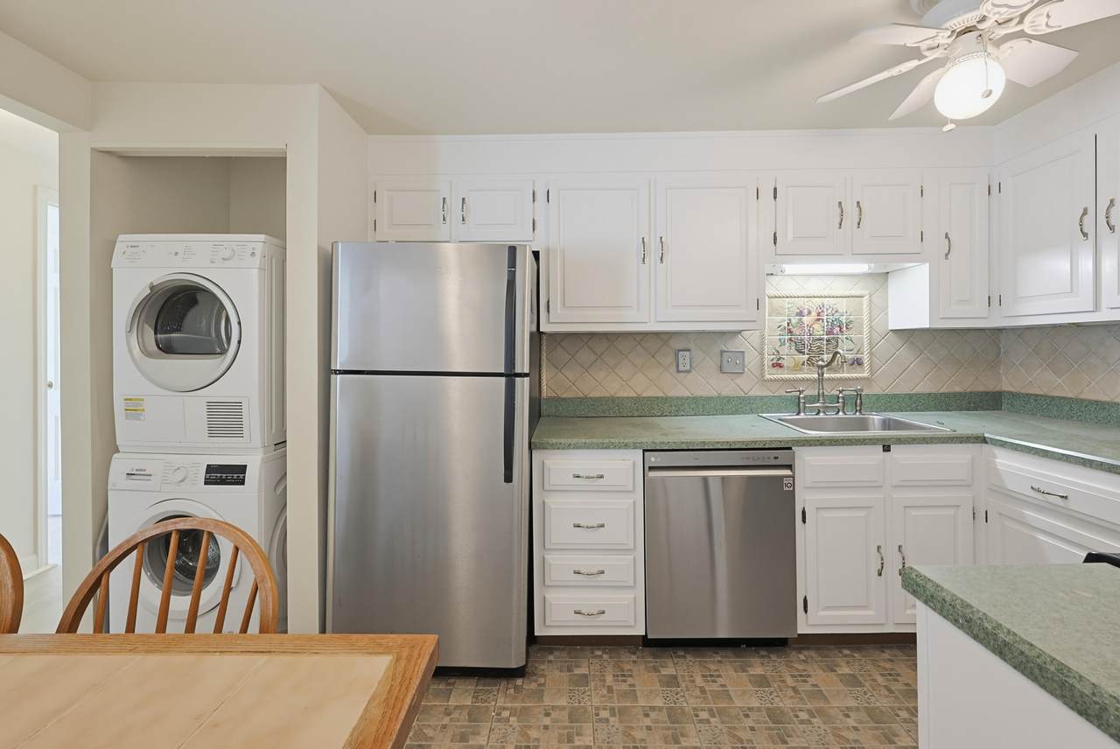
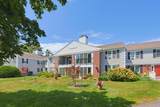
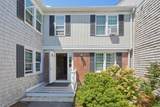
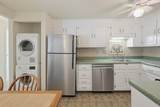
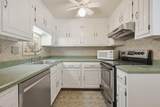
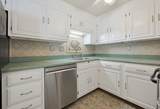
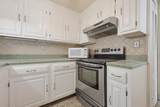
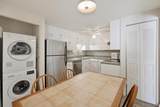
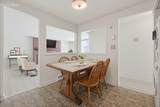
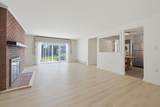
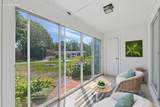
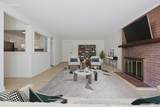
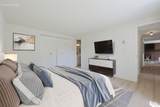
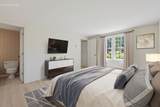
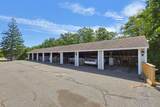
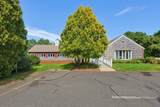
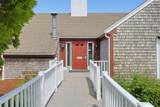
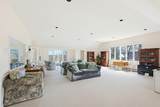
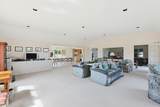
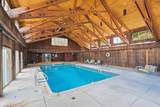
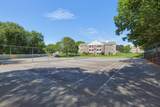
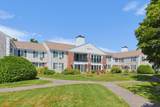
Welcome to easy, carefree living located in the desirable Highview community. This one-level, first-floor condo features two bedrooms, 1.5 baths, and an exclusive carport! The kitchen shines with white cabinetry, tiled backsplash, stainless steel appliances, ceramic tiled floor, and an in-unit washer and dryer, offering everyday ease and convenience. The front-to-back living room creates a welcoming vibe with a wood-burning fireplace and glass sliders leading to an enclosed patio, where you can relax and take in the beautiful views of the private grounds. Brand-new flooring and a professionally painted interior make this home truly move-in ready! Take advantage of an impressive lineup of HOA amenities, including a clubhouse with indoor pool and sauna, tennis, and pickleball courts. Just minutes from downtown, the Cape Cod Canal, Marina, beaches, and all the shopping, dining, and coastal charm the area has to offer!

Monthly Payment Calculator


Cape Cod & Islands MLS logo © 2026 Cape Cod & Islands Multiple Listing Service, Inc. All rights reserved. IDX information is provided exclusively for consumers' personal, non-commercial use and may not be used for any purpose other than to identify prospective properties consumers may be interested in purchasing. Information is deemed reliable but is not guaranteed accurate by the MLS or Cape Cod Real Estate Group. Data last updated: 2026-10-12T20:25:29.077.
www.capecodrealestategroup.com/homes/180528958
Print Image

7 Highview Drive , Unit 7 Sandwich, MA 02563

  • Price: $399,900
  • Status: Active
  • On Site: 47 Days
  • Updated: 45 min ago
  • MLS #: 22604185
2
Beds
1
Baths
1
½ Baths
N/A
Acres
1,025
SQFT
$390
$/SQFT
1973
Built
Neighborhood:
Sandwich
County:
Barnstable
Area:
Sandwich
School District:
Sandwich
Property Description
Welcome to easy, carefree living located in the desirable Highview community. This one-level, first-floor condo features two bedrooms, 1.5 baths, and an exclusive carport! The kitchen shines with white cabinetry, tiled backsplash, stainless steel appliances, ceramic tiled floor, and an in-unit washer and dryer, offering everyday ease and convenience. The front-to-back living room creates a welcoming vibe with a wood-burning fireplace and glass sliders leading to an enclosed patio, where you can relax and take in the beautiful views of the private grounds. Brand-new flooring and a professionally painted interior make this home truly move-in ready! Take advantage of an impressive lineup of HOA amenities, including a clubhouse with indoor pool and sauna, tennis, and pickleball courts. Just minutes from downtown, the Cape Cod Canal, Marina, beaches, and all the shopping, dining, and coastal charm the area has to offer!
Exterior Features

Attached Garage YN No Carport YN Yes Construction Materials Shingle Siding Garage YN No Parking Features AssignedGuest Parking Total 1 Patio And Porch Features PatioPorch Private Pool No Roof Shingle

Interior Features

Appliances DishwasherMicrowaveElectric RangeRefrigeratorWasher/Dryer StackedElectricWater Heater Cooling None Cooling YN No Fireplaces Total 1 Flooring OtherTile Heat Electric Heating Electric Heating YN Yes Rooms Total 4

Property Features

Association Amenities ClubhouseLandscapingRoad MaintenanceTrashTennis Court(s) Association Fee 386.77 Association Fee Frequency Monthly Association Fee Includes Common AreaPoolInsuranceReserve Funds Association YN Yes Condo Style Attached Condo Type Other Convenient To Bike PathMarinaShoppingGolf CourseHouse of WorshipMajor HighwayMedical FacilitySchool Convenient To Body Of Water Cape Cod Canal Convenient To Water East Sandwich Beach Convenient To Water Body Town Neck Beach FEMAFlood Zone Not Applicable Golf Course Front No Golf Course View No Miles To Beach 1 to 2 Ownership Condo Pets Allowed Yes Property Sub Type Condominium Region Upper Cape Renovated No Special Listing Conditions None Tax Annual Amount 3788 Tax Assessed Value 371700 Tax Year 2026 Water Source Public Waterfront YN No Year Round Yes

Cape Cod & Islands MLS logo Listing information © 2026 Cape Cod & Islands Multiple Listing Service, Inc.
Listing provided courtesy of Molly B Miller of Tree of Life Real Estate Services:


Cape Cod & Islands MLS logo © 2026 Cape Cod & Islands Multiple Listing Service, Inc. All rights reserved. IDX information is provided exclusively for consumers' personal, non-commercial use and may not be used for any purpose other than to identify prospective properties consumers may be interested in purchasing. Information is deemed reliable but is not guaranteed accurate by the MLS or Cape Cod Real Estate Group. Data last updated: 2026-10-12T20:25:29.077.
 
https://bt-photos.global.ssl.fastly.net/capecod/1280_boomver_1_22604185-2.jpg https://bt-photos.global.ssl.fastly.net/capecod/1280_boomver_1_22604185-2.jpg https://bt-photos.global.ssl.fastly.net/capecod/1280_boomver_1_22604185-2.jpg
Logo
Cape Cod Real Estate Group
1645 Falmouth Rd BLD F Suite D6
Centerville MA, 02632