











Skip To Content

66 Tern Lane

Centerville, MA 02632
  • $2,750,000
  • STATUS: Pending
  • ON SITE: 377 Days
  • MLS #: 22504935
Pending
UPDATED: 47 min ago
$2,750,000
  • 4
    BEDS
  • 0.61
    ACRES
  • 4
    BATHS
  • 1
    1/2 BATHS
  • 3,423
    SQFT
  • $0
    $/SQFT
Neighborhood:
Type:
Single-Family Home
Built:
1960
County:
Area:

School Ratings & Info

School District:

Description

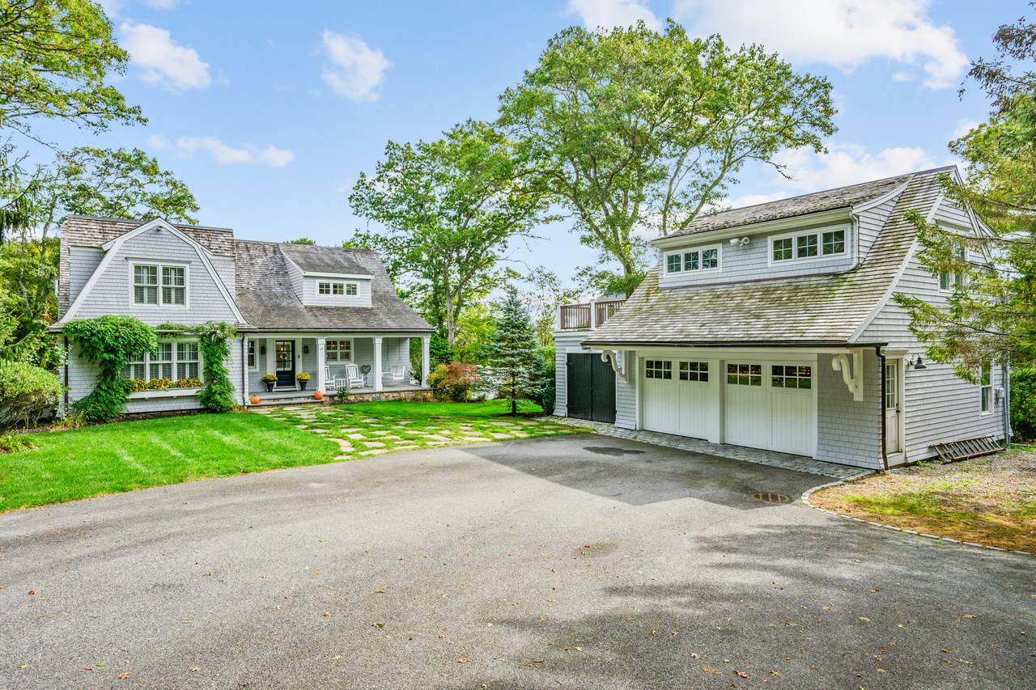
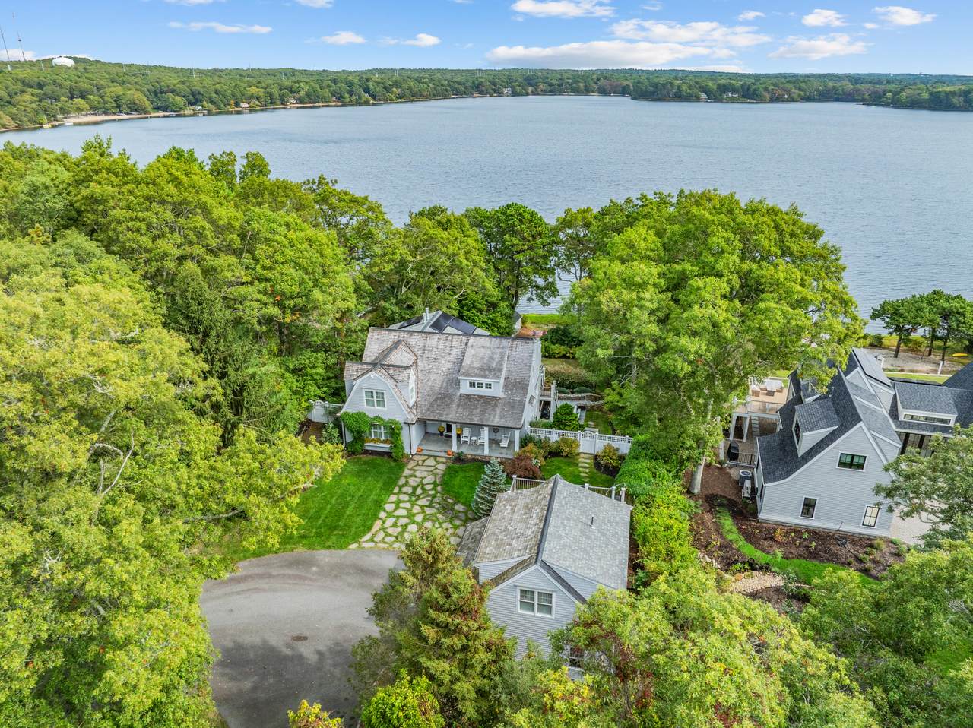
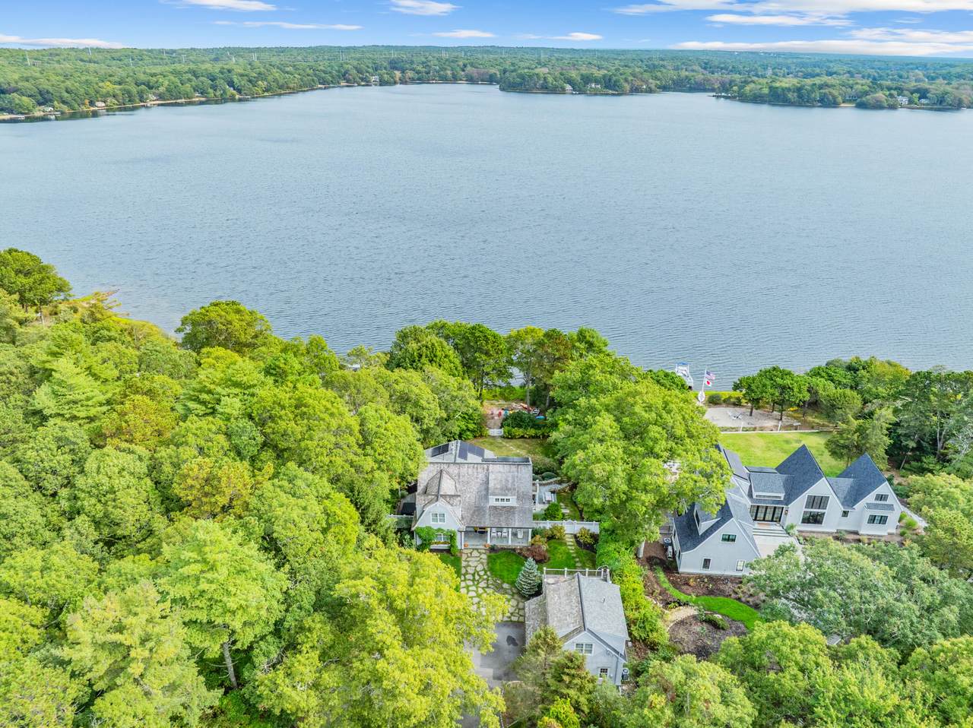
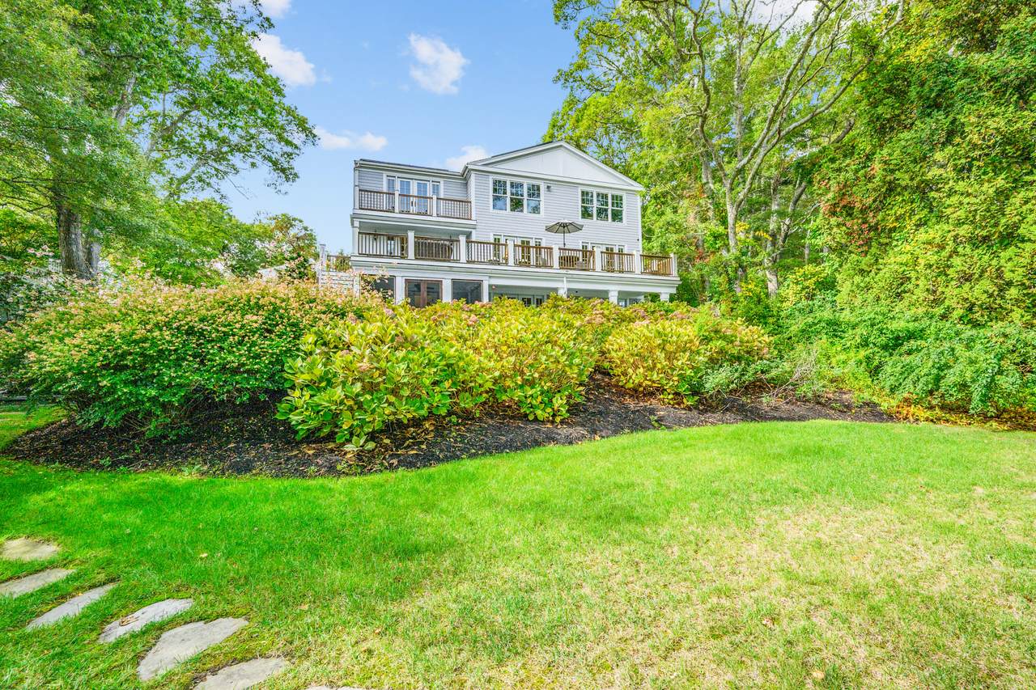
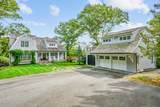
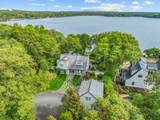
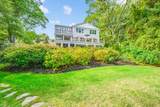
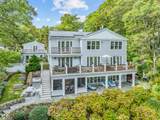
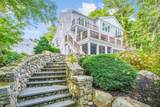
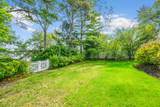
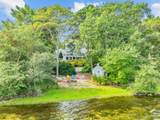
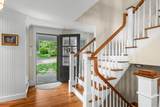
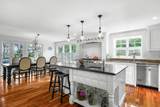
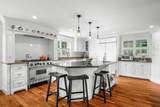
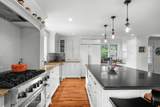
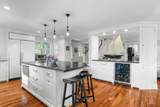
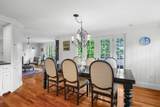
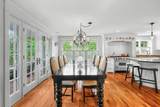
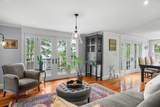
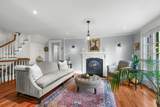
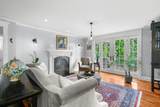
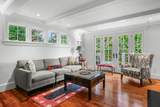
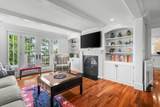
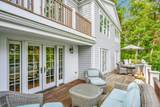
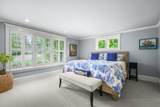
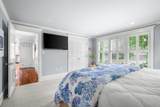
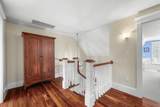
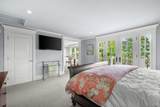
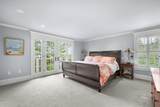
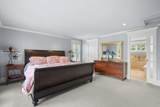
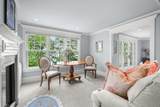
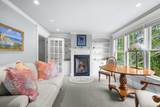
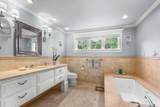
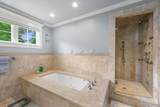
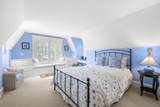
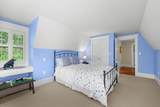
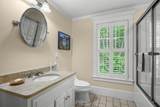
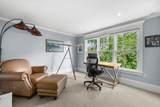
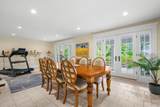
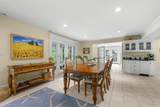
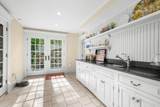
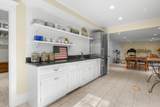
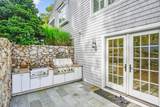
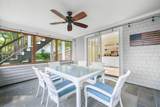
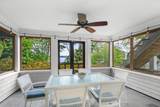
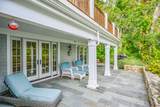
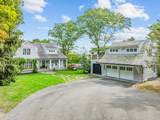
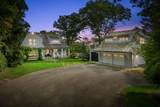
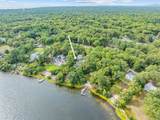
Awaken to the gentle shimmer of Lake Wequaquet, one of Cape Cod's largest lakes—perfect for an early morning swim or casting a line in the quiet calm. From the moment you arrive, this classic Cape home captures your heart. Its sweeping stone porch feels at one with the natural landscape, offering a timeless welcome. Inside, the soft glow of mahogany floors is complemented by detailed moldings and beadboard accents, creating a sense of warmth and refinement. The kitchen is the heart of the home, anchored by a generous island ideal for morning coffee, casual meals, or lively conversation. Abundant prep space and storage make it as functional as it is inviting. Formal dining space is steps away waiting for celebratory meals with family and friends. Sunlit gathering spaces are designed for connection, from cozy nooks enhanced by cheerful gas fireplaces to an entertainment level that opens seamlessly onto the stone terrace. Here, a built-in grill and prep area set the stage for effortless outdoor dining and lakeside living. Upstairs, your two-room primary suite is a serene retreat, complete with a private sitting room, fireplace framed by bookcases, a luxurious bath, and

Monthly Payment Calculator


Cape Cod & Islands MLS logo © 2026 Cape Cod & Islands Multiple Listing Service, Inc. All rights reserved. IDX information is provided exclusively for consumers' personal, non-commercial use and may not be used for any purpose other than to identify prospective properties consumers may be interested in purchasing. Information is deemed reliable but is not guaranteed accurate by the MLS or Cape Cod Real Estate Group. Data last updated: 2026-10-15T21:25:26.917.
www.capecodrealestategroup.com/homes/168464777
Print Image

66 Tern Lane Centerville, MA 02632

  • Price: $2,750,000
  • Status: Pending
  • On Site: 377 Days
  • Updated: 47 min ago
  • MLS #: 22504935
4
Beds
4
Baths
1
½ Baths
0.61
Acres
3,423
SQFT
$0
$/SQFT
1960
Built
Neighborhood:
Barnstable
County:
Barnstable
Area:
Barnstable
School District:
Barnstable
Property Description
Awaken to the gentle shimmer of Lake Wequaquet, one of Cape Cod's largest lakes—perfect for an early morning swim or casting a line in the quiet calm. From the moment you arrive, this classic Cape home captures your heart. Its sweeping stone porch feels at one with the natural landscape, offering a timeless welcome. Inside, the soft glow of mahogany floors is complemented by detailed moldings and beadboard accents, creating a sense of warmth and refinement. The kitchen is the heart of the home, anchored by a generous island ideal for morning coffee, casual meals, or lively conversation. Abundant prep space and storage make it as functional as it is inviting. Formal dining space is steps away waiting for celebratory meals with family and friends. Sunlit gathering spaces are designed for connection, from cozy nooks enhanced by cheerful gas fireplaces to an entertainment level that opens seamlessly onto the stone terrace. Here, a built-in grill and prep area set the stage for effortless outdoor dining and lakeside living. Upstairs, your two-room primary suite is a serene retreat, complete with a private sitting room, fireplace framed by bookcases, a luxurious bath, and
Exterior Features

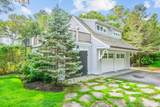
Architectural Style Cape Cod Attached Garage YN No Construction Materials Shingle Siding Exterior Features Hot TubUnderground Sprinkler System Foundation Details Poured Garage YN Yes Parking Features DetachedGarage Door OpenerStorageDrivewayOff StreetPaved Parking Total 4 Patio And Porch Features DeckPatioPorchScreened Porch Private Dock Description Ch. 91 License Private Pool No Roof AsphaltWood Separate Living Quarters No Spa Features Hot Tubs/Spa Water Body View Wequaquet Lake Waterview Description North Waterview Type Lake/Pond

Interior Features

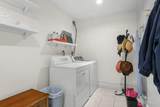
Appliances DishwasherGas RangeRefrigeratorRange HoodWasherWine CoolerNatural GasWater Heater Basement FinishedFull Basement Description FinishedWalk-Out AccessFull Bedroom2 Bedroom 2Private Full BathCloset Bedroom2 Level First Floor Bedroom3 Bedroom 3ClosetBuilt-Ins Bedroom3 Flooring Carpet Bedroom3 Level Second Floor Bedroom4 Bedroom 4ClosetView Bedroom4 Flooring Carpet Bedroom4 Level Second Floor Cooling Central Air Cooling YN Yes Dining Room View Dining Room Flooring Wood Dining Room Level First Floor Fireplaces Total 3 Flooring HardwoodTileCarpet Heat Hot Water Heating Natural Gas Heating YN Yes Interior Features Central VacuumLinen ClosetRecessed LightingWet BarWhirlpool Kitchen Dining Combo Yes Laundry Features Gas DryerGas Dryer HookupWasher Hookup Laundry Room Laundry Room Laundry Room Flooring Tile Laundry Room Level Basement Living Dining Combo No Primary Bedroom Primary BedroomBuilt-InsOffice/Sitting AreaPrivate Full BathViewWalk-in Closet Primary Bedroom Fireplace Gas Primary Bedroom Flooring Carpet Primary Bedroom Level Second Floor Rooms Total 10

Property Features

Convenient To Shopping Convenient To Water Body Wequaquet Lake FEMAFlood Zone X Fence FencedPartial Fencing Partial Golf Course Front No Golf Course View No Home Warranty YN No Lot Features Gentle SlopingSlopedViews Miles To Beach 0 - .1 Other Structures Outbuilding Property Sub Type Single Family Residence Region Mid-Cape Renovated Yes Security Features Security System Special Listing Conditions None Tax Annual Amount 20218 Tax Assessed Value 2499100 Tax Year 2025 Water Access Type Private Water Body Name Wequaquet LakeFresh Water Source Public Waterfront Features WaterviewWaterfrontLake/Pond Waterfront YN Yes Year Round Yes

Cape Cod & Islands MLS logo Listing information © 2026 Cape Cod & Islands Multiple Listing Service, Inc.
Listing provided courtesy of Cathleen D Mcabee of Kinlin Grover Compass:


Cape Cod & Islands MLS logo © 2026 Cape Cod & Islands Multiple Listing Service, Inc. All rights reserved. IDX information is provided exclusively for consumers' personal, non-commercial use and may not be used for any purpose other than to identify prospective properties consumers may be interested in purchasing. Information is deemed reliable but is not guaranteed accurate by the MLS or Cape Cod Real Estate Group. Data last updated: 2026-10-15T21:25:26.917.
 
https://bt-photos.global.ssl.fastly.net/capecod/1280_boomver_1_22504935-2.jpg https://bt-photos.global.ssl.fastly.net/capecod/1280_boomver_1_22504935-2.jpg https://bt-photos.global.ssl.fastly.net/capecod/1280_boomver_1_22504935-2.jpg
Logo
Cape Cod Real Estate Group
1645 Falmouth Rd BLD F Suite D6
Centerville MA, 02632