


Skip To Content

63 Trevor Lane , Unit 63

Brewster, MA 02631
  • $480,000
  • STATUS: Closed
  • ON SITE: 343 Days
  • MLS #: 22505819
Sold - 03/05/2026
$480,000
SOLD - 03/05/2026
  • 2
    BEDS
  • N/A
    ACRES
  • 1
    BATHS
  • 1
    1/2 BATHS
  • 1,032
    SQFT
  • $0
    $/SQFT
Neighborhood:
Type:
Townhouse
Built:
1985
County:
Area:

School Ratings & Info

School District:

Description

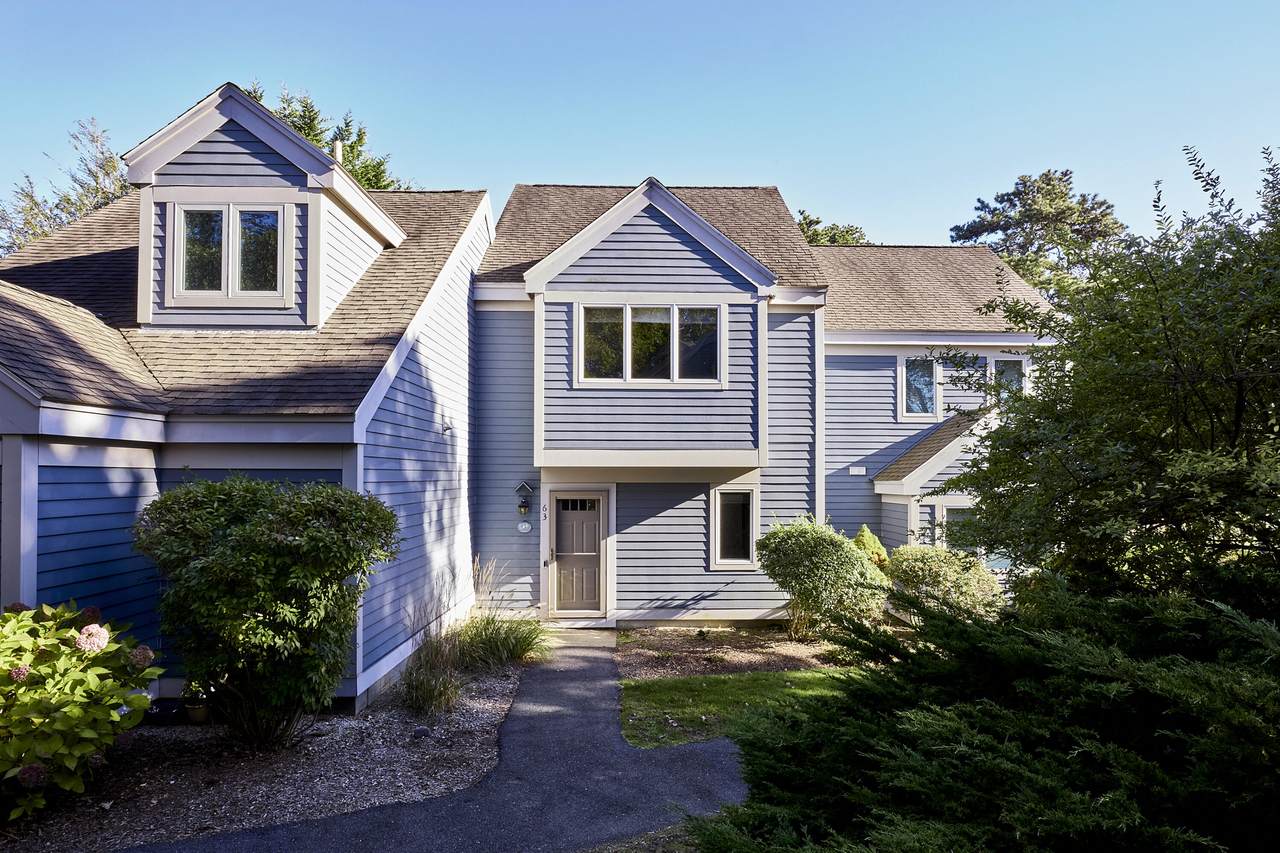
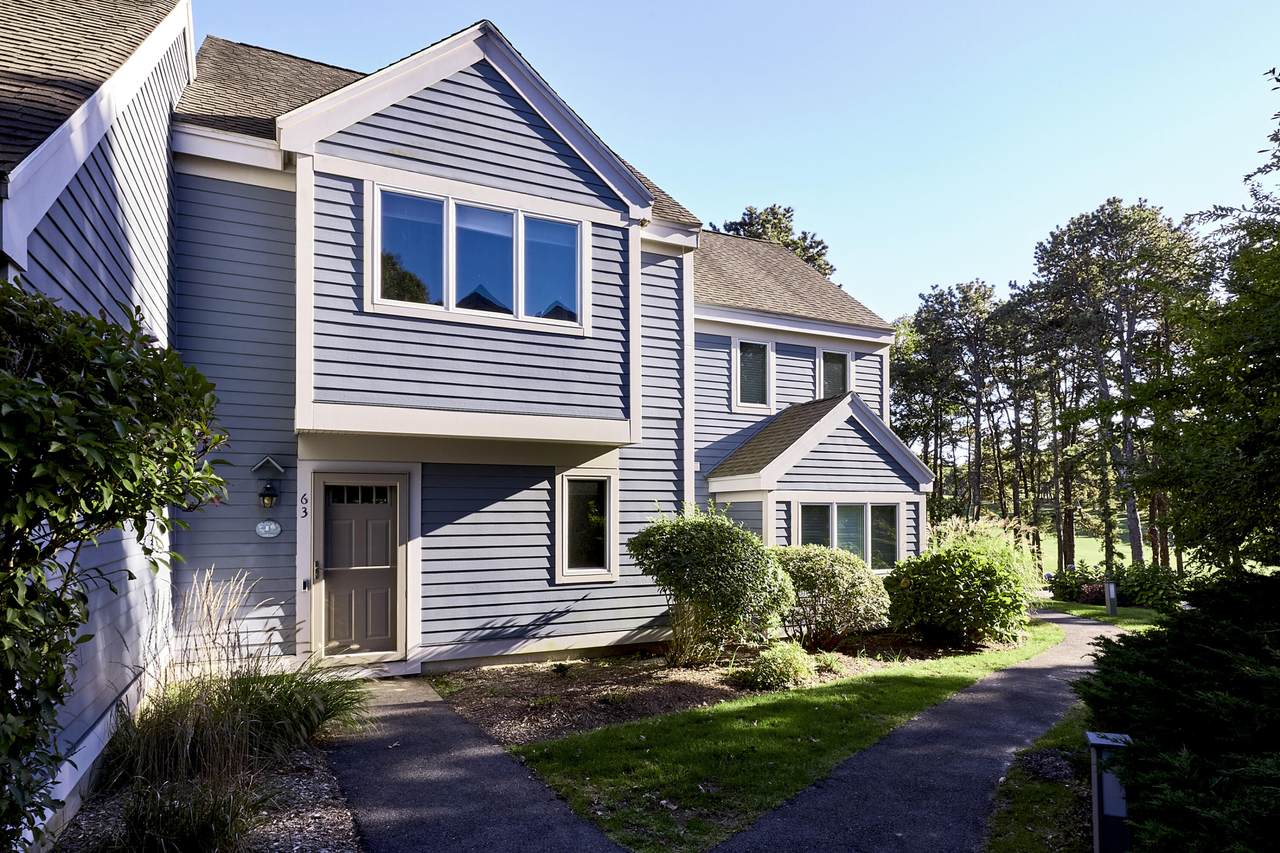
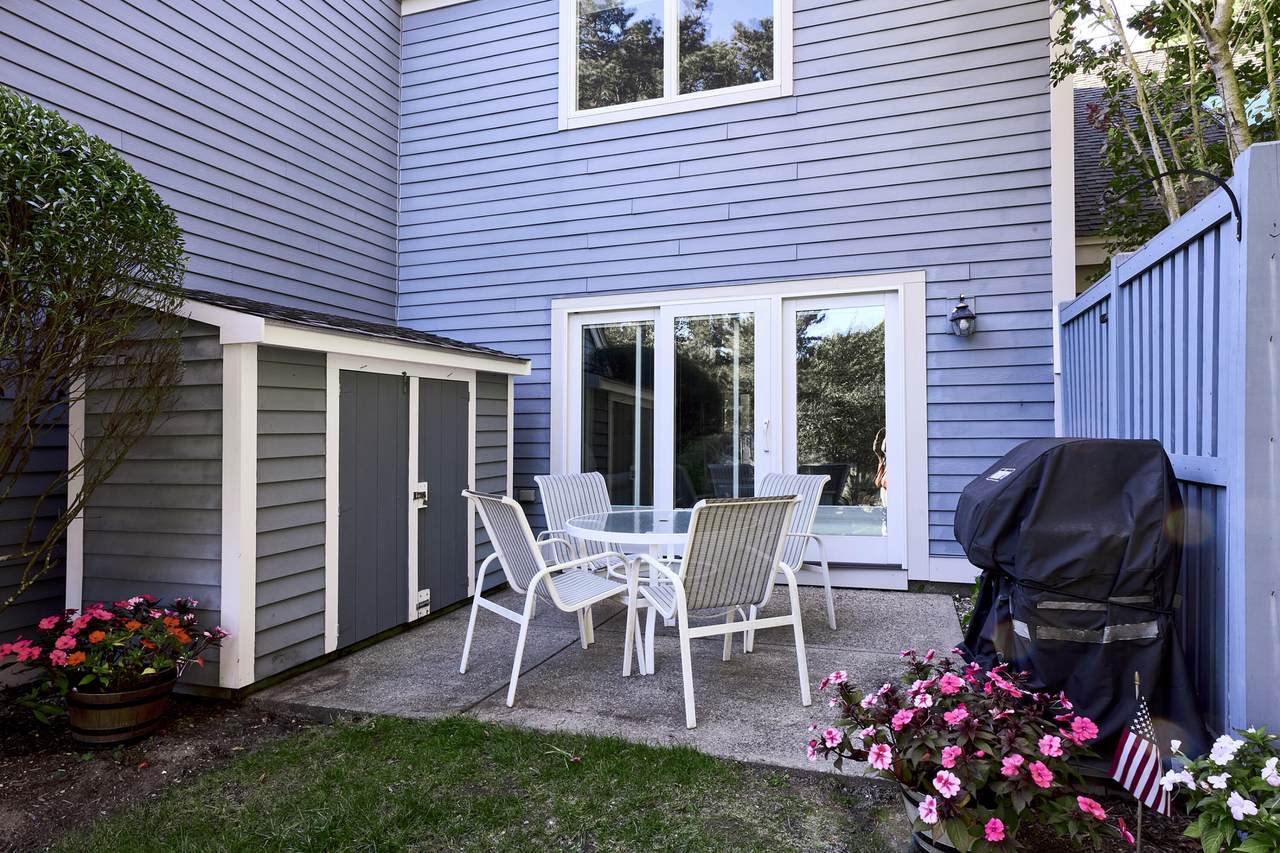
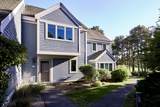
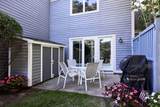
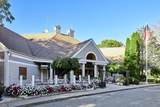
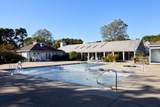
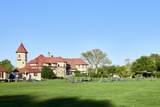
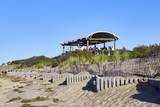
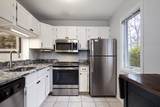
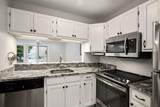
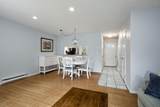
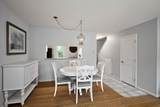
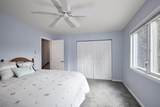
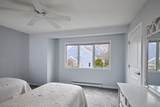
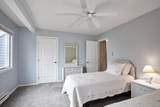
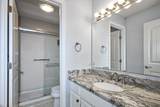
Welcome to 63 Trevor Lane, a ''C'' style townhome in Ocean Edge Resort. This property has enjoyed single ownership for 40 years. With plenty of natural light, this home has been thoughtfully updated over the years with a new storm door, newer wood laminate flooring, recessed lighting in the DR/LR and a dual inverter wall unit for heating and cooling. A newer Pella slider in the LR opens to a private patio with a beautiful expanse of lawn which is the perfect spot for enjoying morning coffee as well as for entertaining guests. This sale includes a patio table, chairs and Weber grille and a shed perfect for storage of bicycles, beach gear, etc. Half bath and kitchen countertops upgraded to granite. Upstairs you will find a closet with stackable washer dryer, full bath with recently remodeled walk in shower and 2 bedrooms. Both bedrooms have generous closet space and overhead fans. A pull down in the ceiling of the primary BR provides for additional storage. Optional Ocean Edge Resort memberships offer access to indoor and outdoor pools, fitness centers, golf course, private beach, tennis/pickleball courts. Furnishings in photos included. Seller is related to listing agent.

Monthly Payment Calculator


Cape Cod & Islands MLS logo © 2026 Cape Cod & Islands Multiple Listing Service, Inc. All rights reserved. IDX information is provided exclusively for consumers' personal, non-commercial use and may not be used for any purpose other than to identify prospective properties consumers may be interested in purchasing. Information is deemed reliable but is not guaranteed accurate by the MLS or Cape Cod Real Estate Group. Data last updated: 2026-11-18T09:25:39.32.
www.capecodrealestategroup.com/homes/171229031
Print Image

63 Trevor Lane , Unit 63 Brewster, MA 02631

  • Price: $482,000
  • Status: Closed
  • On Site: 343 Days
  • Updated: 58 min ago
  • MLS #: 22505819
2
Beds
1
Baths
1
½ Baths
N/A
Acres
1,032
SQFT
$0
$/SQFT
1985
Built
Neighborhood:
Brewster
County:
Barnstable
Area:
Brewster
School District:
Nauset
Property Description
Welcome to 63 Trevor Lane, a ''C'' style townhome in Ocean Edge Resort. This property has enjoyed single ownership for 40 years. With plenty of natural light, this home has been thoughtfully updated over the years with a new storm door, newer wood laminate flooring, recessed lighting in the DR/LR and a dual inverter wall unit for heating and cooling. A newer Pella slider in the LR opens to a private patio with a beautiful expanse of lawn which is the perfect spot for enjoying morning coffee as well as for entertaining guests. This sale includes a patio table, chairs and Weber grille and a shed perfect for storage of bicycles, beach gear, etc. Half bath and kitchen countertops upgraded to granite. Upstairs you will find a closet with stackable washer dryer, full bath with recently remodeled walk in shower and 2 bedrooms. Both bedrooms have generous closet space and overhead fans. A pull down in the ceiling of the primary BR provides for additional storage. Optional Ocean Edge Resort memberships offer access to indoor and outdoor pools, fitness centers, golf course, private beach, tennis/pickleball courts. Furnishings in photos included. Seller is related to listing agent.
Exterior Features

Attached Garage YN No Construction Materials Clapboard Foundation Details Slab Garage YN No Parking Features DrivewayPaved Patio And Porch Features Patio Private Pool No Roof AsphaltPitched

Interior Features

Appliances DishwasherFreezerMicrowaveElectric RangeRefrigeratorWasher/Dryer StackedElectricWater Heater Bedroom2 Bedroom 2ClosetCeiling FanShared Full Bath Bedroom2 Flooring Carpet Bedroom2 Level Second Floor Cooling YN Yes Dining Room Recessed LightingDining RoomShared Half Bath Dining Room Flooring Laminate Flooring OtherLaminateTileCarpet Heat ElectricOther Heating ElectricOther Heating YN Yes Interior Features Attic StorageRecessed Lighting Kitchen Dining Combo No Laundry Room Laundry Closet Living Dining Combo Yes Primary Bedroom Primary BedroomCeiling FanClosetShared Full Bath Primary Bedroom Flooring Carpet Primary Bedroom Level Second Floor Rooms Total 4

Property Features

Association Amenities LandscapingPets AllowedRoad MaintenanceTrashSnow RemovalPro On Site Association Fee 562 Association Fee Frequency Monthly Association Fee Includes InsuranceSewer Association YN Yes Condo Style Attached Condo Type Townhouse Convenient To Bike PathShoppingCape Cod Rail TrailGolf CourseMajor Highway Convenient To Body Of Water Ellis Landing Convenient To Water Crosby Landing Convenient To Water Body Blueberry Pond FEMAFlood Zone X Fence Partial Fencing Partial Golf Course Front No Golf Course View No Miles To Beach .5 - 1 Other Structures Other Ownership Condo Pets Allowed Number LimitSize Limit Property Sub Type Condominium Region Lower Cape Renovated Yes Security Features Gated Community Special Listing Conditions Other - See Remarks Structure Type Townhouse Tax Annual Amount 2678 Tax Assessed Value 389300 Tax Year 2025 Water Source Public Waterfront YN No Year Round Yes

Cape Cod & Islands MLS logo Listing information © 2026 Cape Cod & Islands Multiple Listing Service, Inc.
Listing provided courtesy of Deborah Collins of Cutter Luxe Living:


Cape Cod & Islands MLS logo © 2026 Cape Cod & Islands Multiple Listing Service, Inc. All rights reserved. IDX information is provided exclusively for consumers' personal, non-commercial use and may not be used for any purpose other than to identify prospective properties consumers may be interested in purchasing. Information is deemed reliable but is not guaranteed accurate by the MLS or Cape Cod Real Estate Group. Data last updated: 2026-11-18T09:25:39.32.
 
https://bt-photos.global.ssl.fastly.net/capecod/1280_boomver_1_22505819-2.jpg https://bt-photos.global.ssl.fastly.net/capecod/1280_boomver_1_22505819-2.jpg https://bt-photos.global.ssl.fastly.net/capecod/1280_boomver_1_22505819-2.jpg
Logo
Cape Cod Real Estate Group
1645 Falmouth Rd BLD F Suite D6
Centerville MA, 02632