


Description
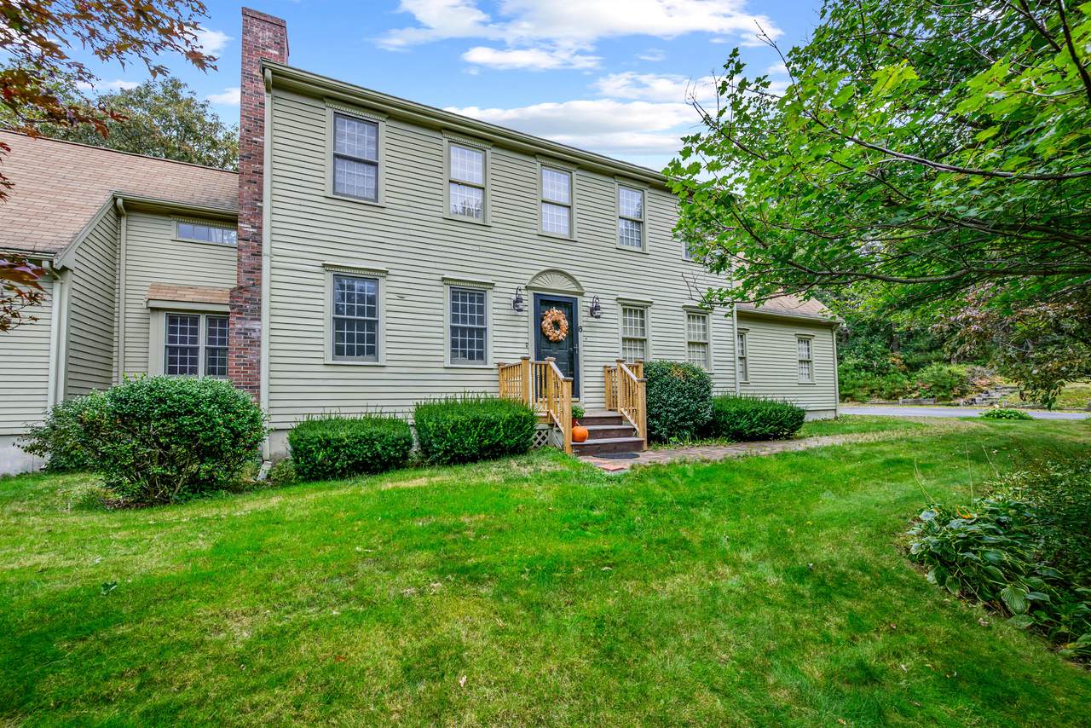
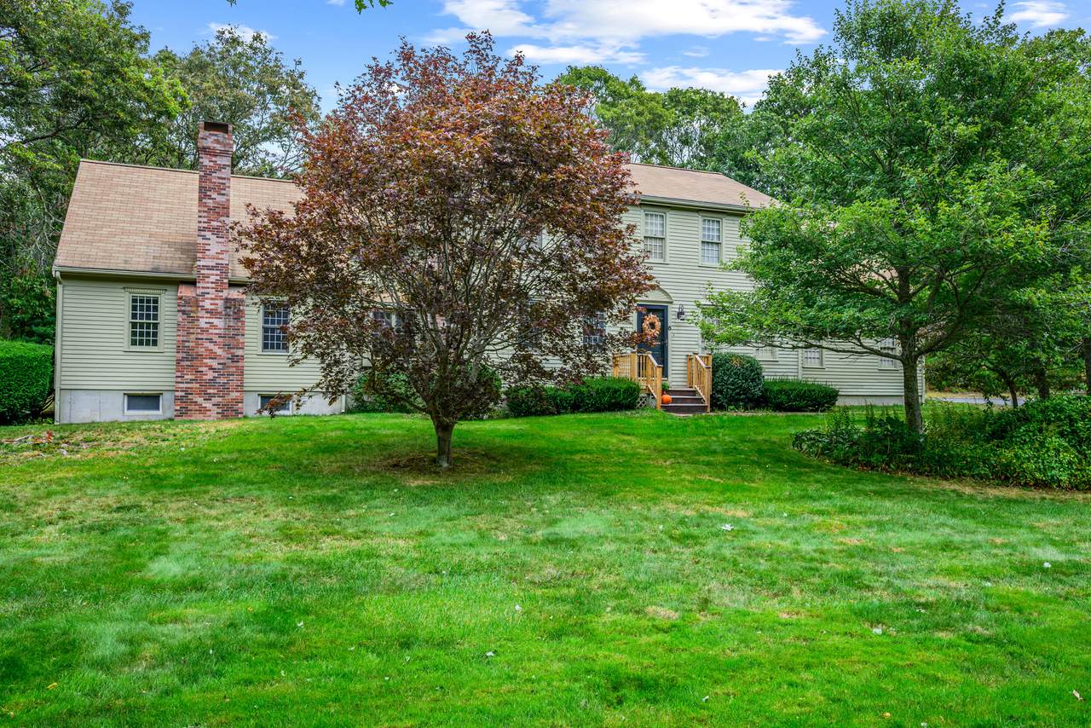
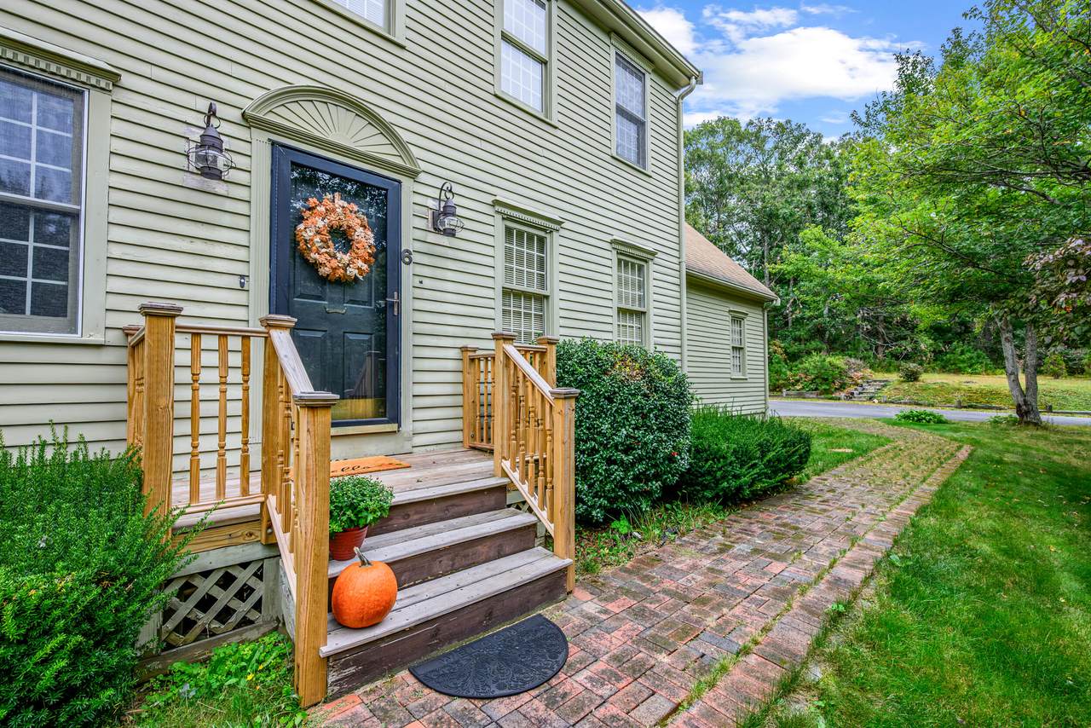
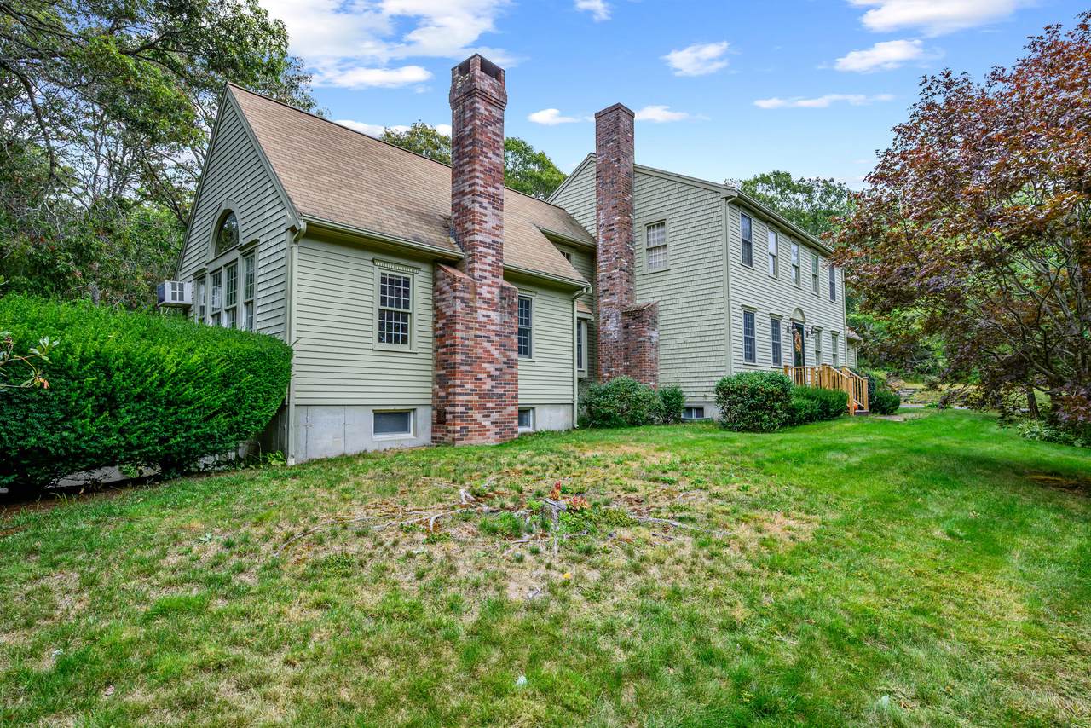
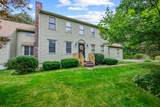
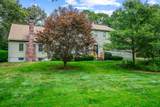
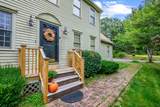
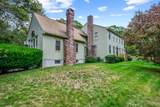
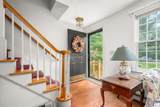
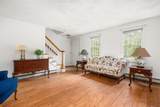
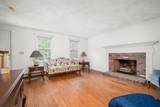
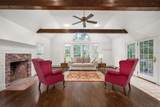
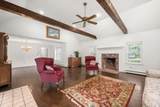
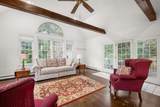
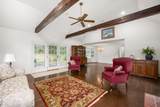
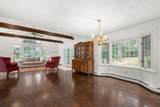
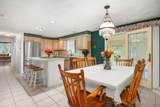
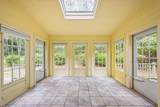
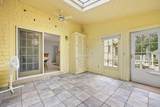
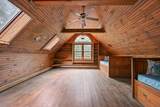
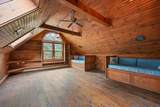
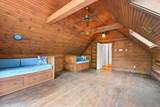
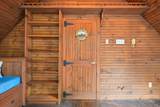
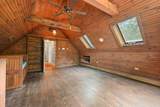
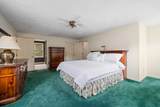
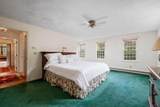
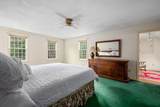
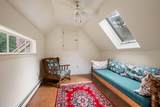
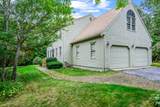
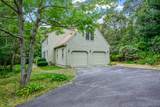
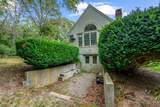
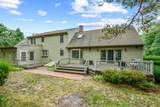
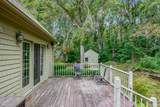
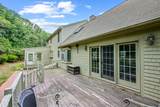
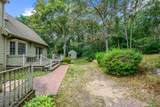
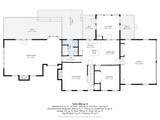
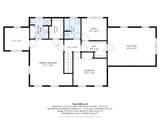
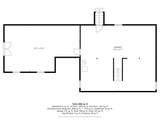
Welcome to this wonderful 3-bedroom, 3-bath Colonial set on over an acre of beautifully landscaped grounds in a lovely Sandwich neighborhood. Custom built in 1990 with a substantial addition added in 1994, this unique home offers approximately 2,700 square feet of living space, combining traditional charm with exceptional gathering spaces and versatile living options. The heart of the home is the impressive addition, featuring a dramatic vaulted ceiling, walls of windows, and a large fireplace that creates an inviting setting for entertaining, holiday gatherings, or relaxing with family and friends. A second fireplace in the living room adds warmth and character. The spacious primary suite offers an ensuite bath, walk in closet and a separate sitting room, providing a private retreat with flexible possibilities for a home office, reading room, nursery, or exercise space. Additional flex spaces throughout the home offer excellent options for multigenerational living, including a first floor bedroom, guests, or working from home. One of the home's most memorable features is the remarkable space above the garage. With a ceiling designed to resemble the hull of a boat and beautiful woodwork throughout, this special room has an unmistakable nautical character and feels like stepping aboard a classic vessel. The walk-out lower level includes a large workshop, offering abundant space for hobbies, projects, storage, or additional functional living space. Outside, mature plantings, a lovely yard, and a private setting create a peaceful retreat while still being conveniently located in Sandwich. This home has been the setting for decades of family life, celebrations, and gatherings with friends. The thought and care that went into creating it are still evident in its character and design. After many cherished years, the home is ready for its next chapter. It offers an opportunity to update and personalize its spaces while building on everything that has made it a special place to call home. Bring your vision! The chance to make this home your own is well worth the effort.
-
3BEDS
-
1.16ACRES
-
3BATHS
-
01/2 BATHS
-
2,699SQFT
-
$296$/SQFT
School Ratings & Info
Description
Welcome to this wonderful 3-bedroom, 3-bath Colonial set on over an acre of beautifully landscaped grounds in a lovely Sandwich neighborhood. Custom built in 1990 with a substantial addition added in 1994, this unique home offers approximately 2,700 square feet of living space, combining traditional charm with exceptional gathering spaces and versatile living options. The heart of the home is the impressive addition, featuring a dramatic vaulted ceiling, walls of windows, and a large fireplace that creates an inviting setting for entertaining, holiday gatherings, or relaxing with family and friends. A second fireplace in the living room adds warmth and character. The spacious primary suite offers an ensuite bath, walk in closet and a separate sitting room, providing a private retreat with flexible possibilities for a home office, reading room, nursery, or exercise space. Additional flex spaces throughout the home offer excellent options for multigenerational living, including a first floor bedroom, guests, or working from home. One of the home's most memorable features is the remarkable space above the garage. With a ceiling designed to resemble the hull of a boat and beautiful woodwork throughout, this special room has an unmistakable nautical character and feels like stepping aboard a classic vessel. The walk-out lower level includes a large workshop, offering abundant space for hobbies, projects, storage, or additional functional living space. Outside, mature plantings, a lovely yard, and a private setting create a peaceful retreat while still being conveniently located in Sandwich. This home has been the setting for decades of family life, celebrations, and gatherings with friends. The thought and care that went into creating it are still evident in its character and design. After many cherished years, the home is ready for its next chapter. It offers an opportunity to update and personalize its spaces while building on everything that has made it a special place to call home. Bring your vision! The chance to make this home your own is well worth the effort.
 © 2026 Cape Cod & Islands Multiple Listing Service, Inc. All rights reserved.
IDX information is provided exclusively for consumers' personal, non-commercial use and may not be used for any purpose other than to identify prospective properties consumers may be interested in purchasing. Information is deemed reliable but is not guaranteed accurate by the MLS or Cape Cod Real Estate Group. Data last updated: 2026-10-07T14:25:35.1.