


Description
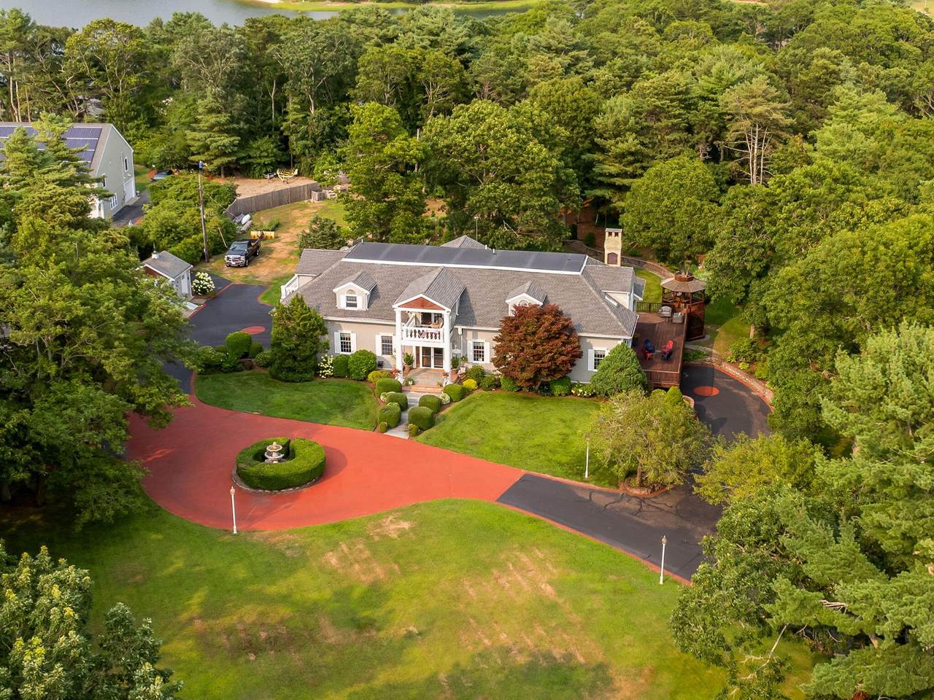
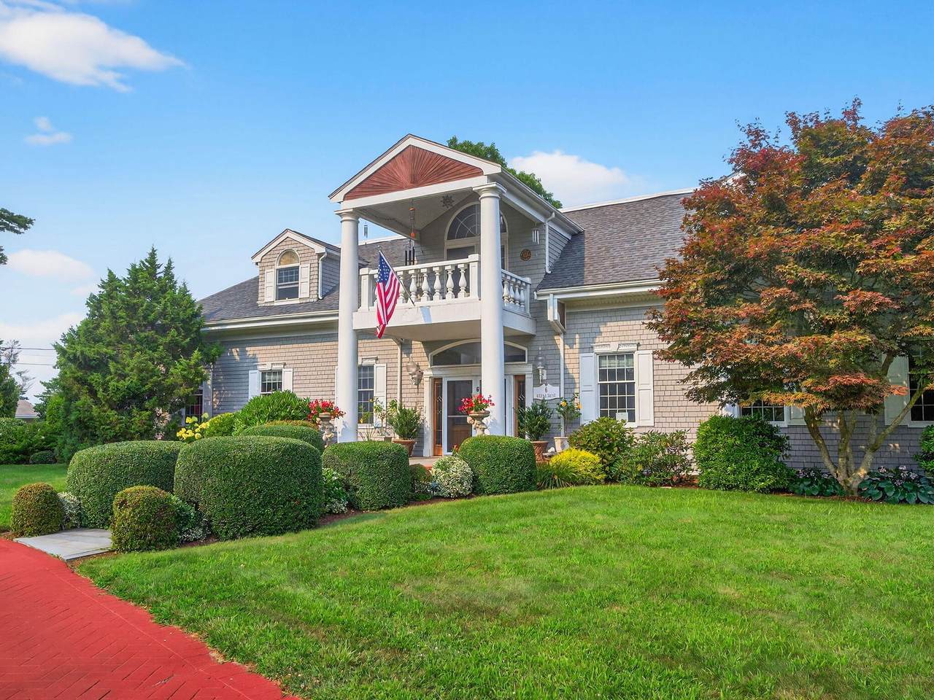
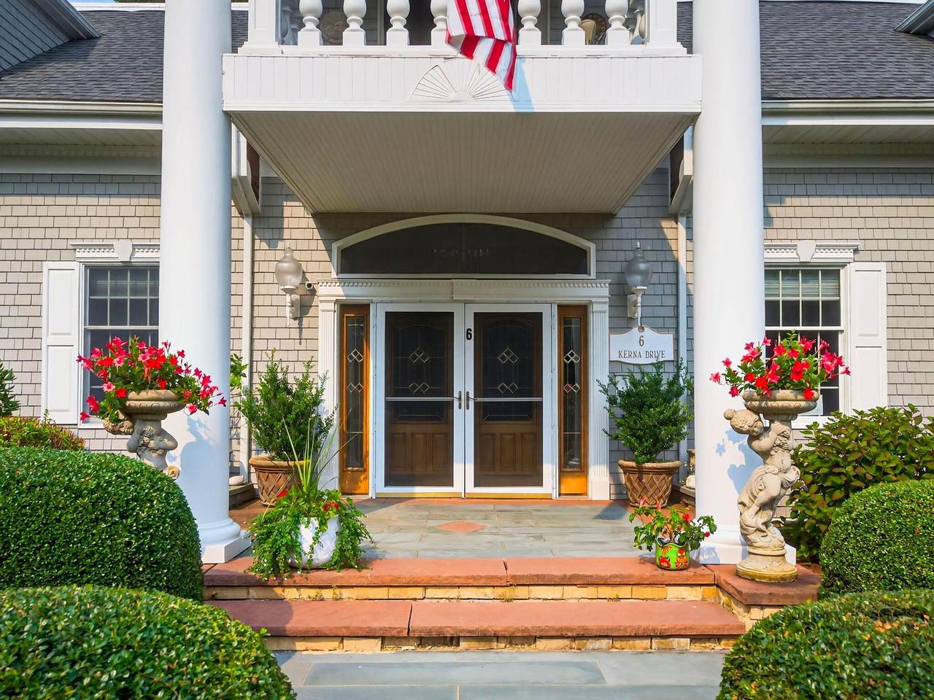
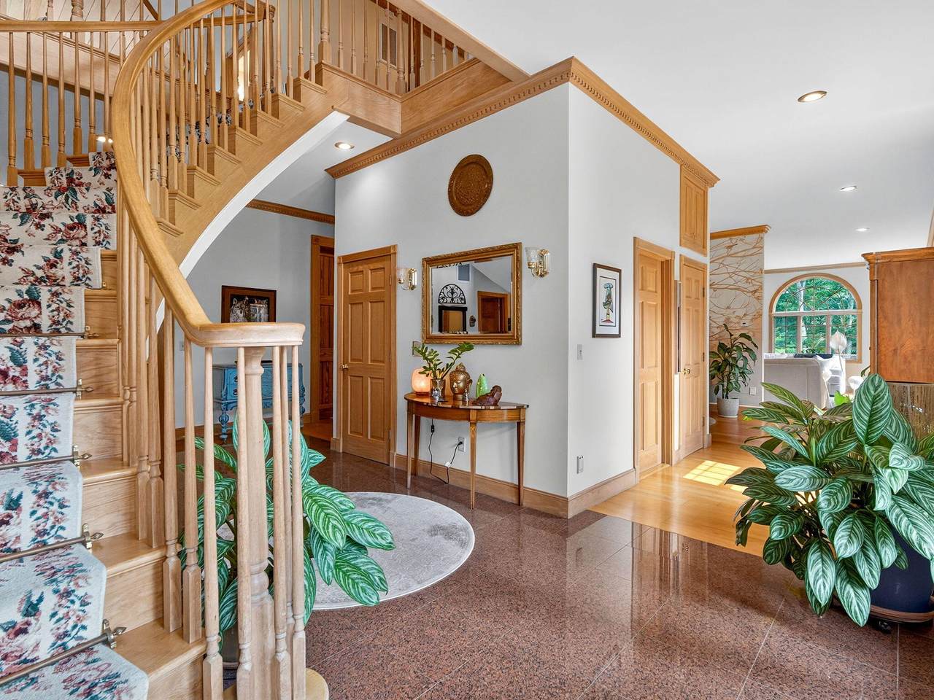
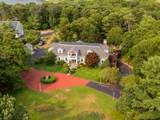
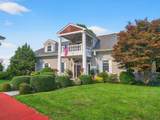
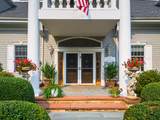
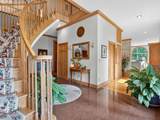
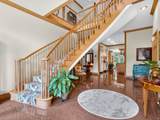
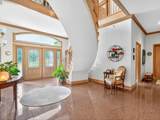
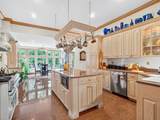
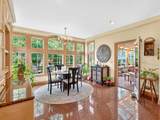
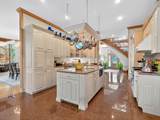
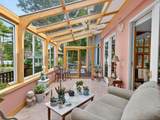
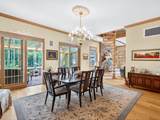
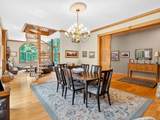
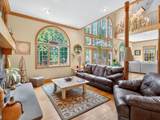
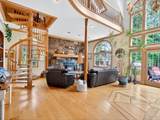
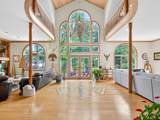
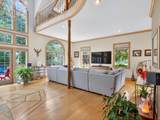
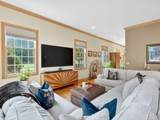
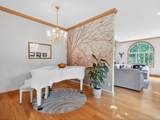
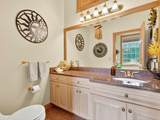
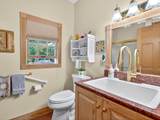
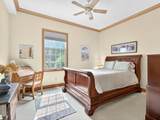
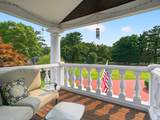
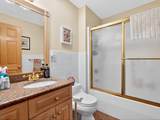
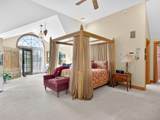
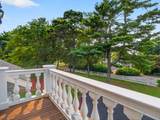
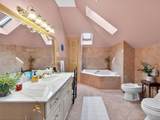
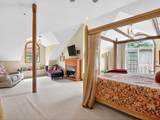
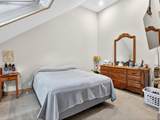
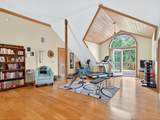
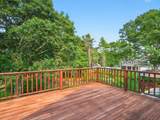
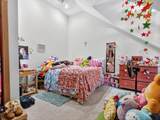
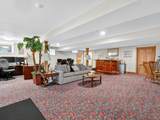
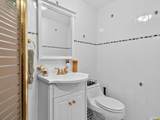
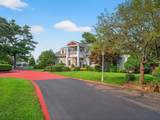
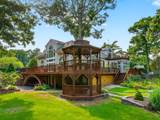
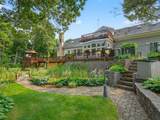
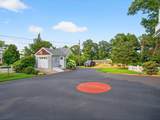
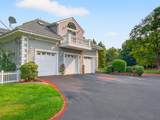
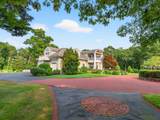
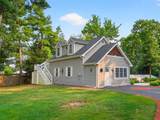
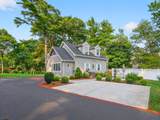
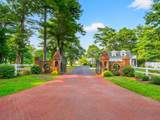
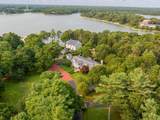
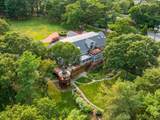
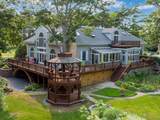
PRICE IMPROVEMENT - Privately set on 2.44 beautifully landscaped acres, 6 Kerna Drive is a distinguished Buzzards Bay estate where grand scale, graceful design, and exceptional versatility come together. A sweeping drive and manicured grounds create a memorable arrival, introducing an approximately 5,054-square-foot residence designed for both elegant entertaining and relaxed coastal living. Inside, soaring cathedral ceilings, skylights, rich hardwood and stone finishes, French doors, crown molding, and abundant natural light lend warmth and drama to the expansive interiors. The custom kitchen is both refined and welcoming, with granite counters, generous cabinetry, a center island, breakfast bar, wet bar, and an easy connection to the home's open gathering spaces. The fireplaced living/family rooms flow naturally to, porches, patios, and decks, extending everyday life into the surrounding landscape. Four bedrooms and four-and-one-half baths provide impressive comfort and privacy. The spacious primary suite feels like a true retreat, complete with cathedral ceiling, skylights, balcony access, and a beautifully appointed bath. Thoughtful amenities—including a jacuzzi/hot tub, central air, a security system, and a finished walk-out lower level—enhance the home's resort-like appeal. Outdoors, mature trees frame sweeping lawns, flowering gardens, a gazebo, greenhouse, fenced areas, and professional landscaping illuminated by decorative lighting. Multiple covered and open-air spaces invite summer dining, quiet mornings, and evenings beneath the stars. A separate guest house expands the possibilities for extended stays, a private studio, or work-from-home use, while the heated, three-car garage and abundant parking offer uncommon convenience. Close to public beaches, marinas, golf, conservation trails, shopping, and highway access, this remarkable property offers privacy without isolation. Rare in its combination of acreage, architectural presence, flexible living space, and proximity to the Cape's coastal pleasures, 6 Kerna Drive represents an outstanding opportunity to enjoy an estate-caliber lifestyle and exceptional value in Buzzards Bay.
-
4BEDS
-
2.44ACRES
-
4BATHS
-
11/2 BATHS
-
5,054SQFT
-
$475$/SQFT
School Ratings & Info
Description
PRICE IMPROVEMENT - Privately set on 2.44 beautifully landscaped acres, 6 Kerna Drive is a distinguished Buzzards Bay estate where grand scale, graceful design, and exceptional versatility come together. A sweeping drive and manicured grounds create a memorable arrival, introducing an approximately 5,054-square-foot residence designed for both elegant entertaining and relaxed coastal living. Inside, soaring cathedral ceilings, skylights, rich hardwood and stone finishes, French doors, crown molding, and abundant natural light lend warmth and drama to the expansive interiors. The custom kitchen is both refined and welcoming, with granite counters, generous cabinetry, a center island, breakfast bar, wet bar, and an easy connection to the home's open gathering spaces. The fireplaced living/family rooms flow naturally to, porches, patios, and decks, extending everyday life into the surrounding landscape. Four bedrooms and four-and-one-half baths provide impressive comfort and privacy. The spacious primary suite feels like a true retreat, complete with cathedral ceiling, skylights, balcony access, and a beautifully appointed bath. Thoughtful amenities—including a jacuzzi/hot tub, central air, a security system, and a finished walk-out lower level—enhance the home's resort-like appeal. Outdoors, mature trees frame sweeping lawns, flowering gardens, a gazebo, greenhouse, fenced areas, and professional landscaping illuminated by decorative lighting. Multiple covered and open-air spaces invite summer dining, quiet mornings, and evenings beneath the stars. A separate guest house expands the possibilities for extended stays, a private studio, or work-from-home use, while the heated, three-car garage and abundant parking offer uncommon convenience. Close to public beaches, marinas, golf, conservation trails, shopping, and highway access, this remarkable property offers privacy without isolation. Rare in its combination of acreage, architectural presence, flexible living space, and proximity to the Cape's coastal pleasures, 6 Kerna Drive represents an outstanding opportunity to enjoy an estate-caliber lifestyle and exceptional value in Buzzards Bay.
 © 2026 Cape Cod & Islands Multiple Listing Service, Inc. All rights reserved.
IDX information is provided exclusively for consumers' personal, non-commercial use and may not be used for any purpose other than to identify prospective properties consumers may be interested in purchasing. Information is deemed reliable but is not guaranteed accurate by the MLS or Cape Cod Real Estate Group. Data last updated: 2026-10-14T12:25:26.38.