Skip To Content

5955 State Highway

Eastham, MA 02642
  • $625,000
  • STATUS: Pending
  • ON SITE: 14 Days
  • MLS #: 22604891
Pending
UPDATED: 79 min ago
$625,000
  • 3
    BEDS
  • 0.51
    ACRES
  • 1
    BATHS
  • 0
    1/2 BATHS
  • 1,335
    SQFT
  • $468
    $/SQFT
Neighborhood:
Type:
Single-Family Home
Built:
1987
County:
Area:

School Ratings & Info

Description

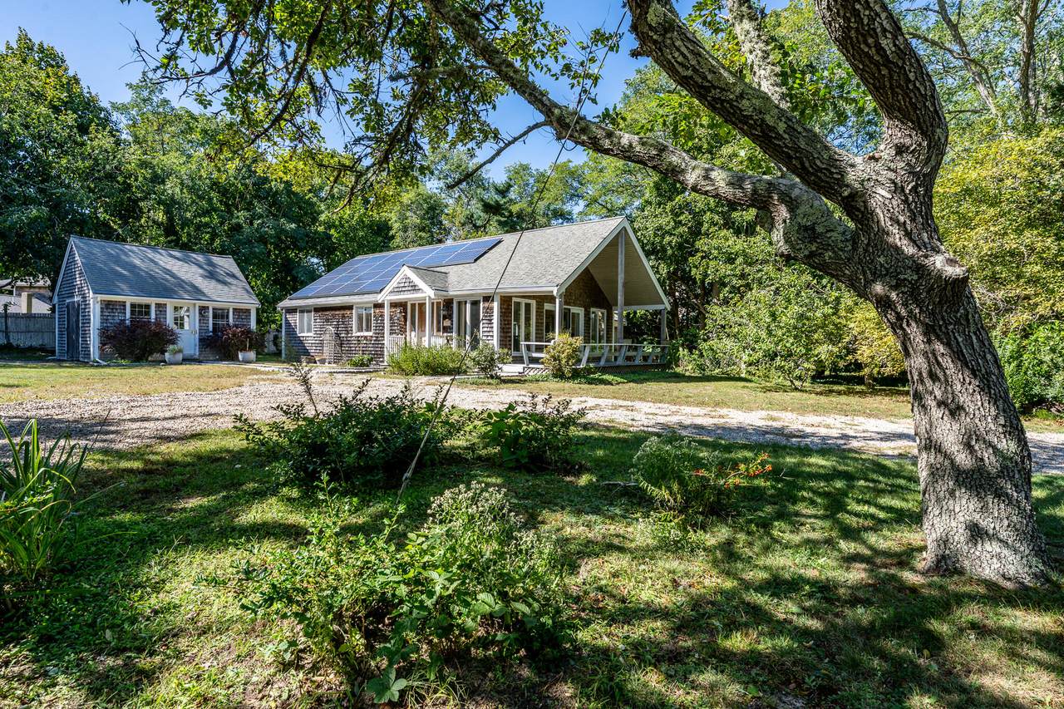
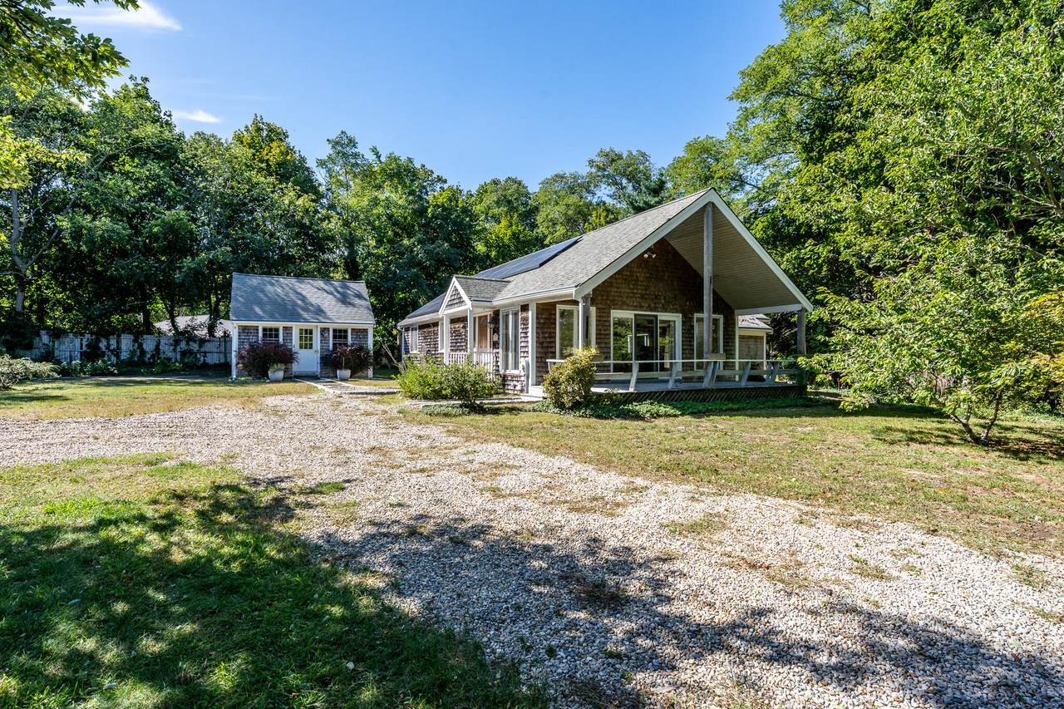
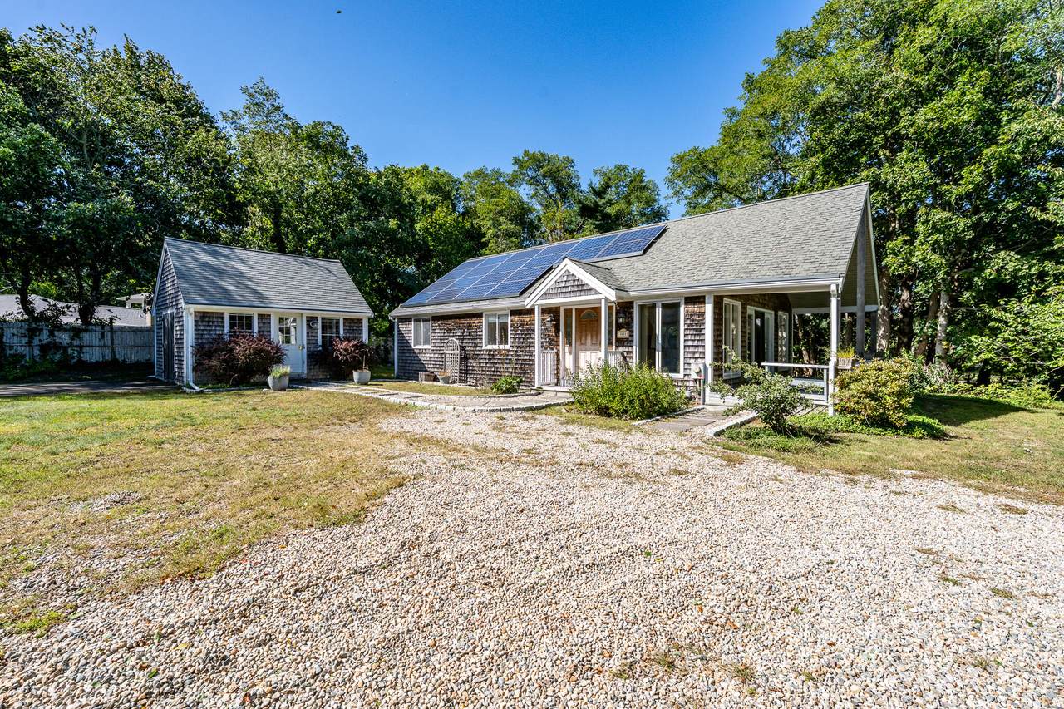
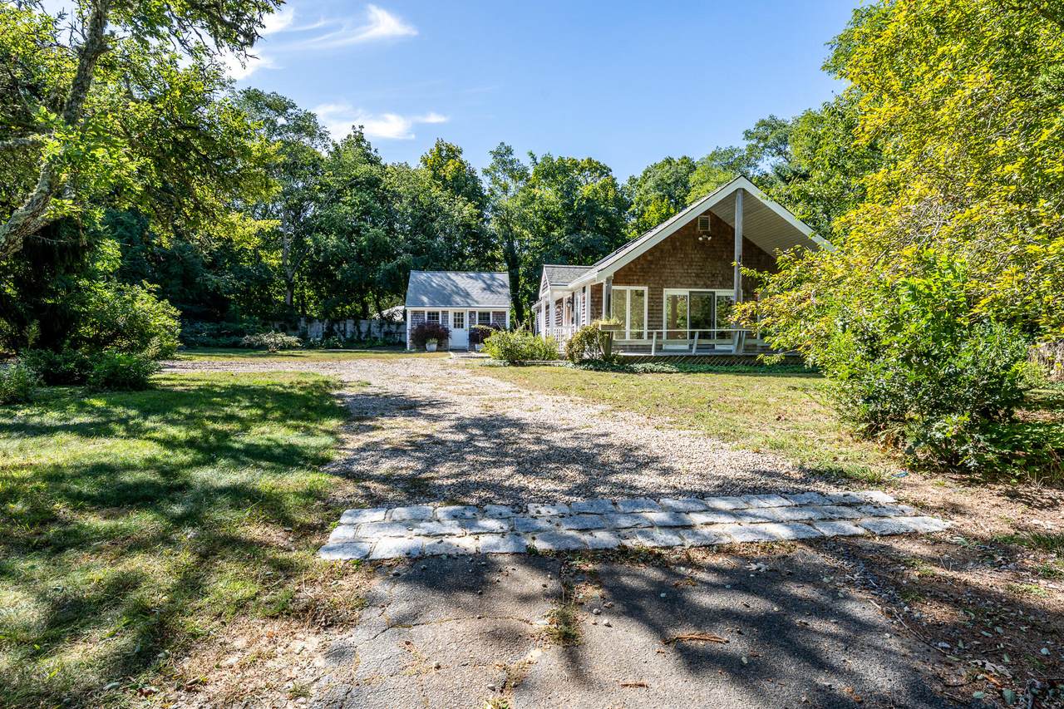
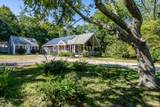
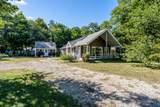
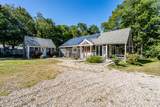
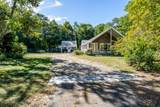
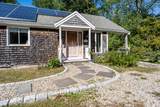
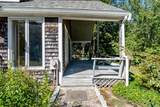
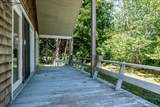
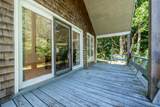
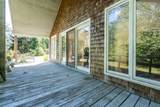
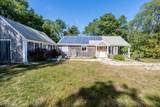
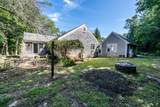
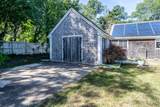
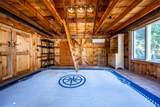
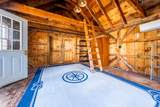
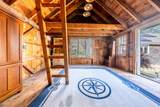
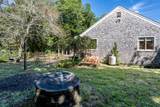
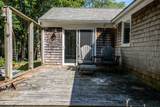
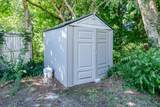
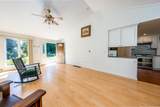
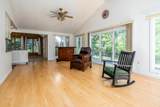
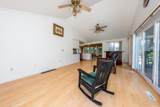
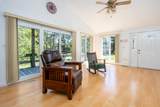
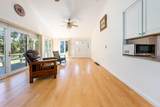
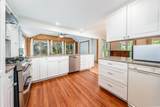
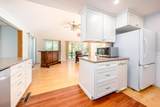
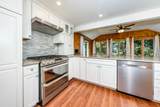
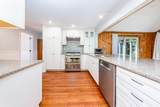
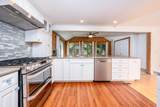
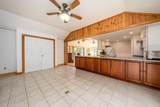
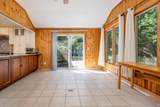
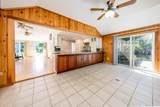
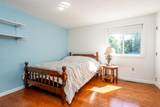
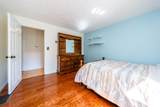
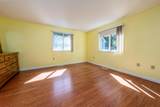
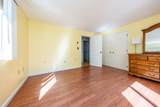
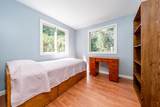
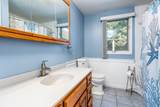
Looking for your perfect Cape Cod getaway, full-time home, or investment property? This updated three-bedroom one bathroom one level home with an electrified outbuilding is the answer. It features a light filled open living dining area with cathedral ceilings, eat-in updated kitchen with gas range, central air conditioning, first floor washer and dryer, and updated full bathroom. Outside features a circular driveway, a farmer's porch in the front, and private backyard with deck. There is also an electrified outbuilding with an A/C and heat mini split. The full unfinished basement gives you plenty of extra storage space. This home is move in ready or you can make it your own.

Monthly Payment Calculator


Cape Cod & Islands MLS logo © 2026 Cape Cod & Islands Multiple Listing Service, Inc. All rights reserved. IDX information is provided exclusively for consumers' personal, non-commercial use and may not be used for any purpose other than to identify prospective properties consumers may be interested in purchasing. Information is deemed reliable but is not guaranteed accurate by the MLS or Cape Cod Real Estate Group. Data last updated: 2026-10-14T12:25:26.38.
www.capecodrealestategroup.com/homes/181629850
Print Image

5955 State Highway Eastham, MA 02642

  • Price: $625,000
  • Status: Pending
  • On Site: 14 Days
  • Updated: 79 min ago
  • MLS #: 22604891
3
Beds
1
Baths
0
½ Baths
0.51
Acres
1,335
SQFT
$468
$/SQFT
1987
Built
Neighborhood:
Eastham
County:
Barnstable
Area:
Eastham
Property Description
Looking for your perfect Cape Cod getaway, full-time home, or investment property? This updated three-bedroom one bathroom one level home with an electrified outbuilding is the answer. It features a light filled open living dining area with cathedral ceilings, eat-in updated kitchen with gas range, central air conditioning, first floor washer and dryer, and updated full bathroom. Outside features a circular driveway, a farmer's porch in the front, and private backyard with deck. There is also an electrified outbuilding with an A/C and heat mini split. The full unfinished basement gives you plenty of extra storage space. This home is move in ready or you can make it your own.
Exterior Features

Architectural Style Ranch Attached Garage YN No Construction Materials Shingle Siding Foundation Details Poured Garage YN No Parking Features DrivewayUnpaved Patio And Porch Features Deck Private Pool No Roof AsphaltPitched Separate Living Quarters No

Interior Features

Appliances DishwasherMicrowaveGas RangeRefrigeratorWasherOtherSolar Hot WaterWater Heater Basement Full Basement Description Bulkhead AccessFull Cooling Central Air Cooling YN Yes Flooring VinylLaminateTile Heat Forced AirHeat Pump Heating YN Yes Laundry Features Electric Dryer Rooms Total 5

Property Features

Convenient To Bike PathShoppingCape Cod Rail TrailMajor HighwaySchool Convenient To Water Marconi Convenient To Water Body South Sunken Meadow Beach FEMAFlood Zone X Fence Partial Fencing Partial Golf Course Front No Golf Course View No Lot Features Level Miles To Beach 1 to 2 Other Structures Outbuilding Property Sub Type Single Family Residence Region Outer Cape Renovated Yes Special Listing Conditions None Tax Annual Amount 3968 Tax Assessed Value 518000 Tax Year 2026 Water Source Well Waterfront YN No Year Round Yes

Cape Cod & Islands MLS logo Listing information © 2026 Cape Cod & Islands Multiple Listing Service, Inc.
Listing provided courtesy of Sarah H Sherman of Hopper R E/Outer Cape Rentals:


Cape Cod & Islands MLS logo © 2026 Cape Cod & Islands Multiple Listing Service, Inc. All rights reserved. IDX information is provided exclusively for consumers' personal, non-commercial use and may not be used for any purpose other than to identify prospective properties consumers may be interested in purchasing. Information is deemed reliable but is not guaranteed accurate by the MLS or Cape Cod Real Estate Group. Data last updated: 2026-10-14T12:25:26.38.
 
https://bt-photos.global.ssl.fastly.net/capecod/1280_boomver_1_22604891-2.jpg https://bt-photos.global.ssl.fastly.net/capecod/1280_boomver_1_22604891-2.jpg https://bt-photos.global.ssl.fastly.net/capecod/1280_boomver_1_22604891-2.jpg
Logo
Cape Cod Real Estate Group
1645 Falmouth Rd BLD F Suite D6
Centerville MA, 02632