















Skip To Content

55 Winterset Drive

Chatham, MA 02633
  • $2,295,000
  • STATUS: Active
  • ON SITE: 93 Days
  • MLS #: 22603375
UPDATED: 33 min ago
$2,295,000
  • 4
    BEDS
  • 1.94
    ACRES
  • 3
    BATHS
  • 1
    1/2 BATHS
  • 4,066
    SQFT
  • $564
    $/SQFT
Neighborhood:
Type:
Single-Family Home
Built:
1970
County:
Area:

School Ratings & Info

School District:

Description

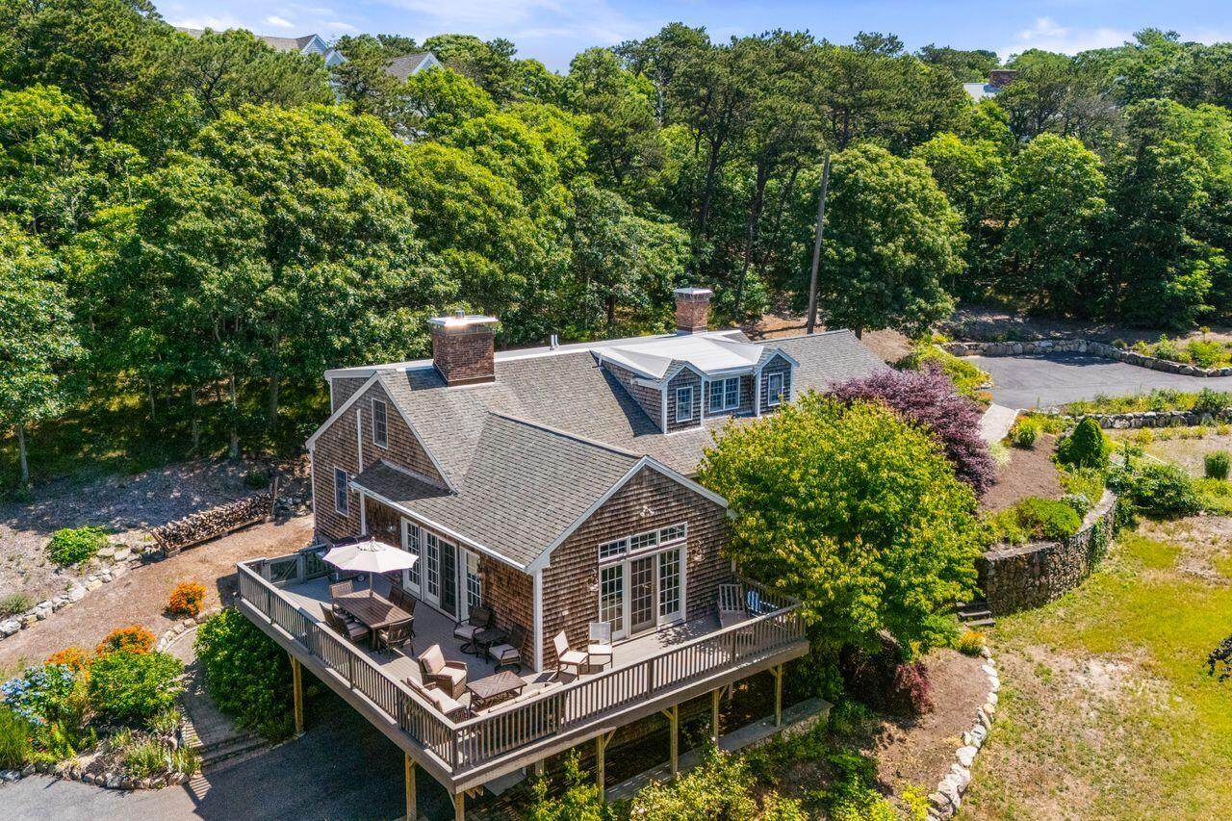
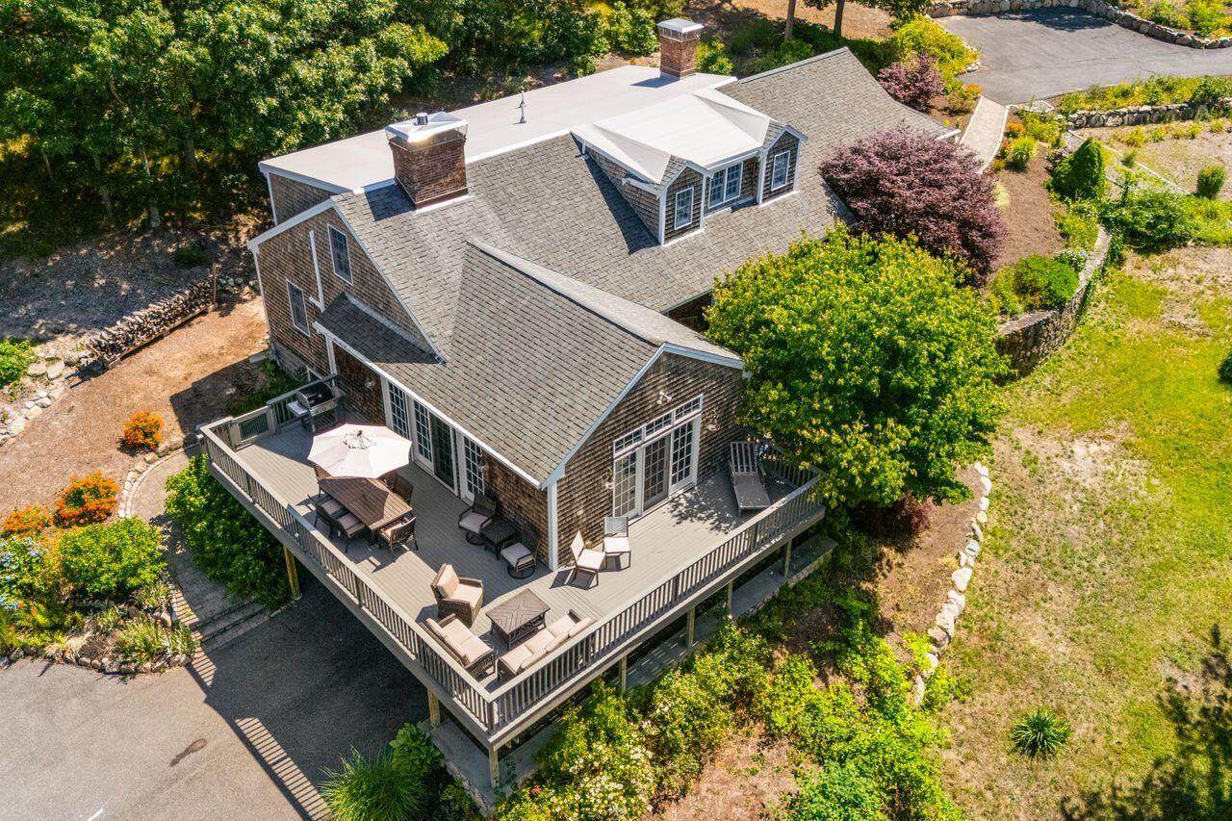
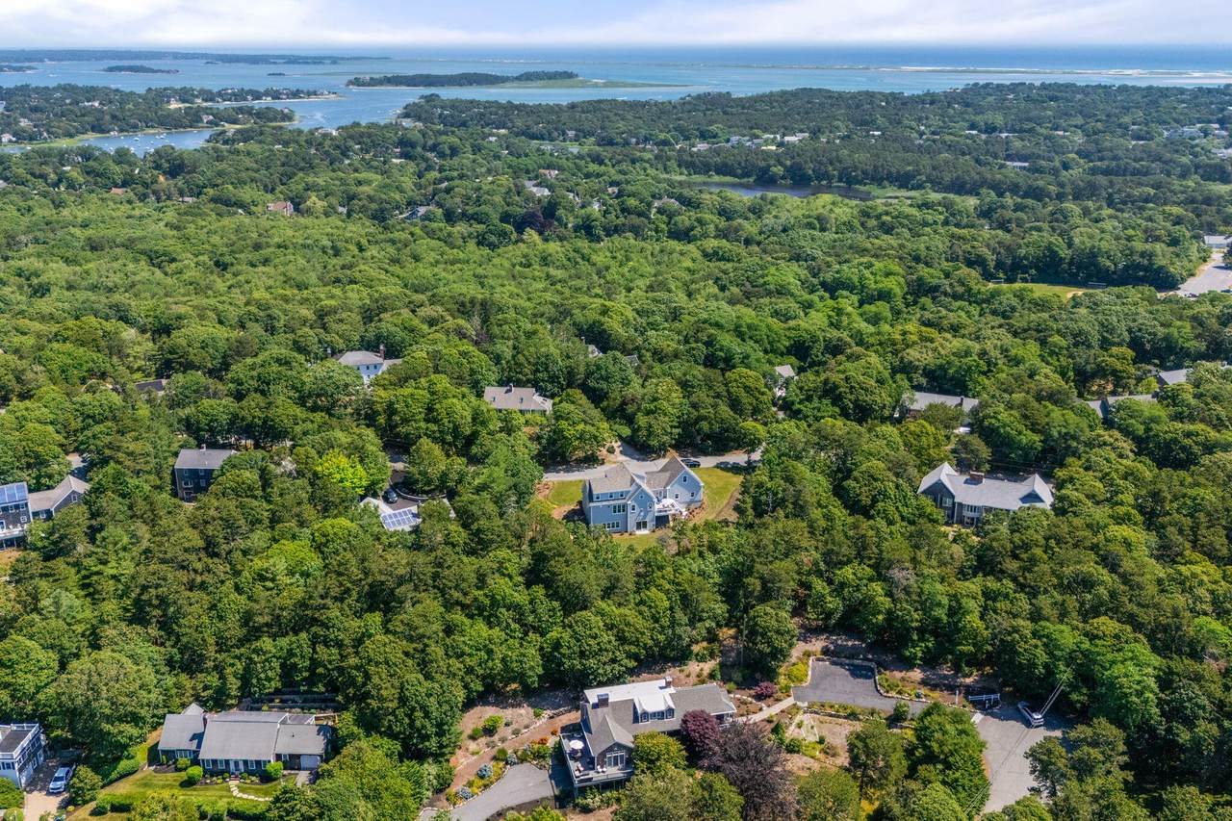
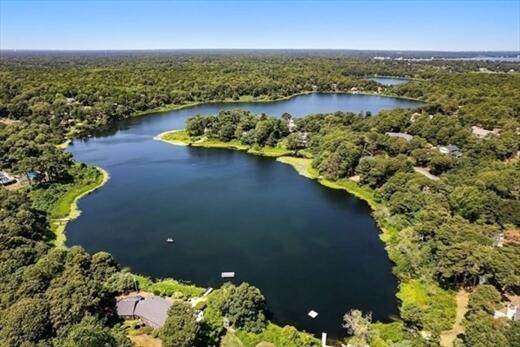
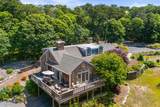
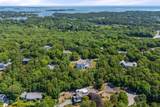
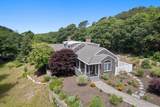
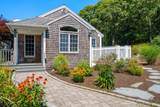
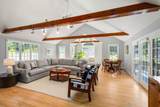
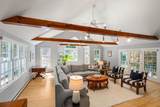
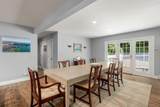
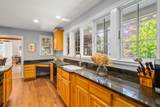
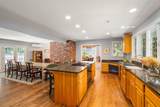
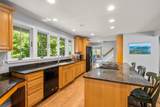
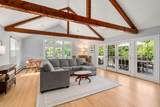
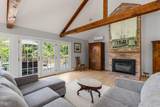
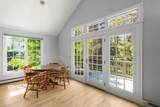
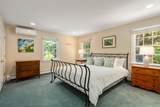
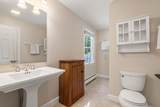
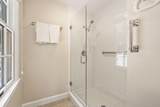
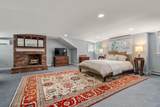
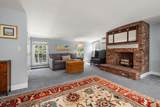
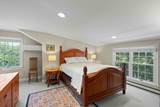
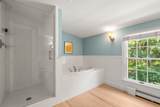
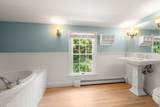
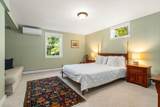
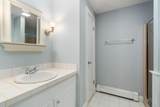
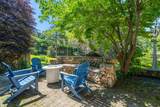
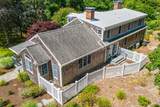
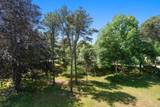
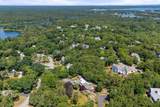
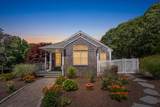
Set up high on approximately 2 acres in Chatham's Great Hill, this sun-drenched, wonderfully renovated 4-bedroom, 3.5-bath home offers deeded rights to Lovers Lake for swimming, kayaking and canoeing, along with privacy, space, and convenient access to the best of Chatham. The property is set at the end of a quiet cul-de-sac with treetop views, a private natural setting, and wraparound decks. The first floor features two great rooms with beamed ceilings and fireplaces, an open kitchen with granite countertops, island seating and a large dining area, a half bath, plus a primary bedroom with en-suite full bath, laundry, and great closet space. Upstairs is a second primary bedroom with walk-in closet, fireplace and sitting area, additional bedroom, and a full bath. The walkout lower level includes a good-sized fourth bedroom, full bath, full laundry, and access to a stone patio with gas fire pit and built-in stone seating. Hardwood floors, abundant windows and doors, central AC throughout, a 2-car garage with exterior access door, a brand-new Bosch heating system, and a new roof add to the home's appeal. Enjoy convenient access to Chatham Village, the bike path, and Chatham's beaches.

Monthly Payment Calculator


Cape Cod & Islands MLS logo © 2026 Cape Cod & Islands Multiple Listing Service, Inc. All rights reserved. IDX information is provided exclusively for consumers' personal, non-commercial use and may not be used for any purpose other than to identify prospective properties consumers may be interested in purchasing. Information is deemed reliable but is not guaranteed accurate by the MLS or Cape Cod Real Estate Group. Data last updated: 2026-10-14T12:25:26.38.
www.capecodrealestategroup.com/homes/178749366
Print Image

55 Winterset Drive Chatham, MA 02633

  • Price: $2,295,000
  • Status: Active
  • On Site: 93 Days
  • Updated: 33 min ago
  • MLS #: 22603375
4
Beds
3
Baths
1
½ Baths
1.94
Acres
4,066
SQFT
$564
$/SQFT
1970
Built
Neighborhood:
Great Hills
County:
Barnstable
Area:
Chatham
School District:
Monomoy
Property Description
Set up high on approximately 2 acres in Chatham's Great Hill, this sun-drenched, wonderfully renovated 4-bedroom, 3.5-bath home offers deeded rights to Lovers Lake for swimming, kayaking and canoeing, along with privacy, space, and convenient access to the best of Chatham. The property is set at the end of a quiet cul-de-sac with treetop views, a private natural setting, and wraparound decks. The first floor features two great rooms with beamed ceilings and fireplaces, an open kitchen with granite countertops, island seating and a large dining area, a half bath, plus a primary bedroom with en-suite full bath, laundry, and great closet space. Upstairs is a second primary bedroom with walk-in closet, fireplace and sitting area, additional bedroom, and a full bath. The walkout lower level includes a good-sized fourth bedroom, full bath, full laundry, and access to a stone patio with gas fire pit and built-in stone seating. Hardwood floors, abundant windows and doors, central AC throughout, a 2-car garage with exterior access door, a brand-new Bosch heating system, and a new roof add to the home's appeal. Enjoy convenient access to Chatham Village, the bike path, and Chatham's beaches.
Exterior Features

Architectural Style Cape CodContemporary Attached Garage YN No Construction Materials Shingle Siding Foundation Details Poured Garage YN Yes Parking Features Direct AccessGarage Door OpenerOff StreetPaved Parking Total 14 Patio And Porch Features DeckPatio Private Pool No Roof AsphaltShingle

Interior Features

Appliances Natural GasWater Heater Basement FinishedFull Basement Description FinishedGarage AccessWalk-Out AccessFullInterior Access Bedroom2 Office/Sitting AreaCloset Bedroom2 Level Second Floor Bedroom3 Bedroom 3Closet Bedroom3 Level Second Floor Bedroom4 Bedroom 4 Bedroom4 Level Basement Cooling Central Air Cooling YN Yes Dining Room Recessed LightingDining RoomShared Half Bath Dining Room Flooring Wood Dining Room Level First Floor Fireplaces Total 4 Flooring HardwoodCarpet Heat Hot Water Heating Natural Gas Heating YN Yes Interior Features Central VacuumRecessed Lighting Kitchen Dining Combo Yes Laundry Room Laundry Room Laundry Room Level First Floor Living Dining Combo Yes Primary Bedroom Primary BedroomClosetPrivate Full BathLaundry Areas Primary Bedroom Level First Floor Rooms Total 8

Property Features

Association Amenities Beach Access Association Fee 75 Association Fee Frequency Annually Association YN Yes Convenient To Bike PathConservation AreaMarinaPublic TennisShoppingCape Cod Rail TrailGolf CourseHouse of WorshipMajor HighwayMedical FacilitySchool Convenient To Water Hardings Beach Convenient To Water Body Lovers Lake FEMAFlood Zone Not Applicable Fence Partial Fencing Partial Golf Course Front No Golf Course View No Lot Features Corner Lot Membership Required No Miles To Beach 0 - .1 Miles To Beach Comments .1 miles to Lover's Lake beach Property Sub Type Single Family Residence Region Lower Cape Renovated Yes Special Listing Conditions Standard Tax Annual Amount 5655 Tax Assessed Value 1540900 Tax Year 2026 Water Source Public Waterfront YN No Year Round Yes

Cape Cod & Islands MLS logo Listing information © 2026 Cape Cod & Islands Multiple Listing Service, Inc.
Listing provided courtesy of Janet Stuart of Coldwell Banker Realty:


Cape Cod & Islands MLS logo © 2026 Cape Cod & Islands Multiple Listing Service, Inc. All rights reserved. IDX information is provided exclusively for consumers' personal, non-commercial use and may not be used for any purpose other than to identify prospective properties consumers may be interested in purchasing. Information is deemed reliable but is not guaranteed accurate by the MLS or Cape Cod Real Estate Group. Data last updated: 2026-10-14T12:25:26.38.
 
https://bt-photos.global.ssl.fastly.net/capecod/orig_boomver_1_22603375-2.jpg https://bt-photos.global.ssl.fastly.net/capecod/orig_boomver_1_22603375-2.jpg https://bt-photos.global.ssl.fastly.net/capecod/orig_boomver_1_22603375-2.jpg
Logo
Cape Cod Real Estate Group
1645 Falmouth Rd BLD F Suite D6
Centerville MA, 02632