
Skip To Content

5 Briar Patch Road

Osterville, MA 02655
  • $829,000
  • STATUS: Active
  • ON SITE: 236 Days
  • MLS #: 22600998
$829,000
  • 3
    BEDS
  • 0.38
    ACRES
  • 2
    BATHS
  • 0
    1/2 BATHS
  • 1,497
    SQFT
  • $554
    $/SQFT
Neighborhood:
Type:
Single-Family Home
Built:
1984
County:
Area:

School Ratings & Info

School District:

Description

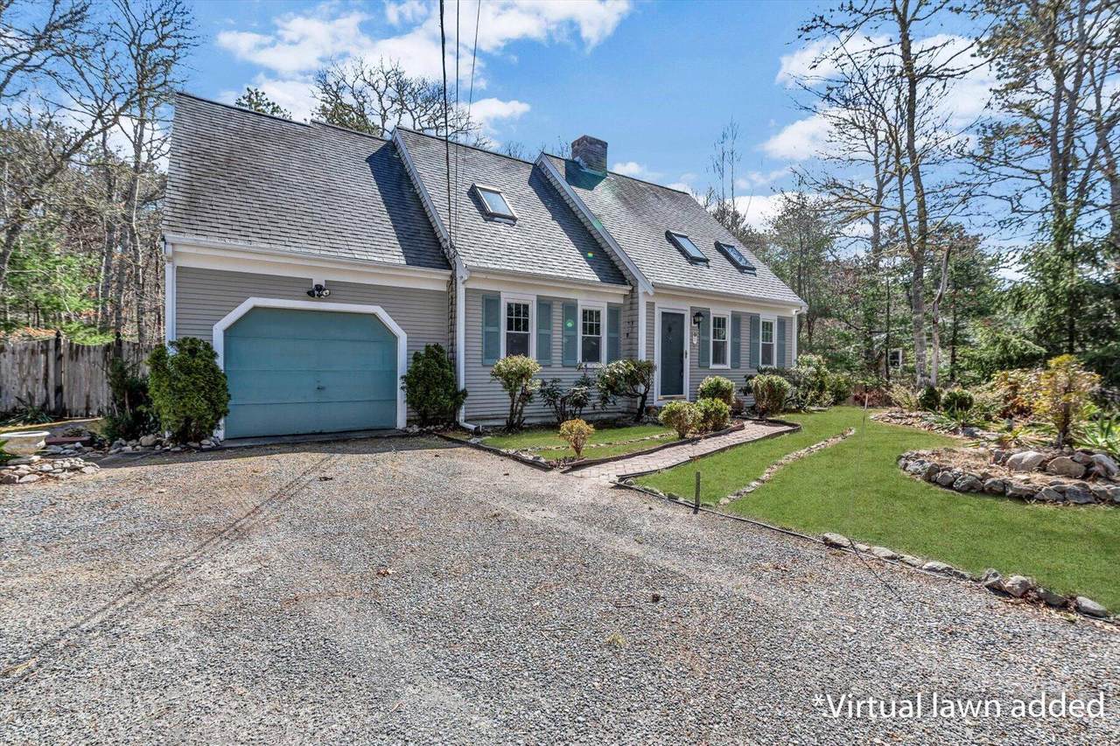
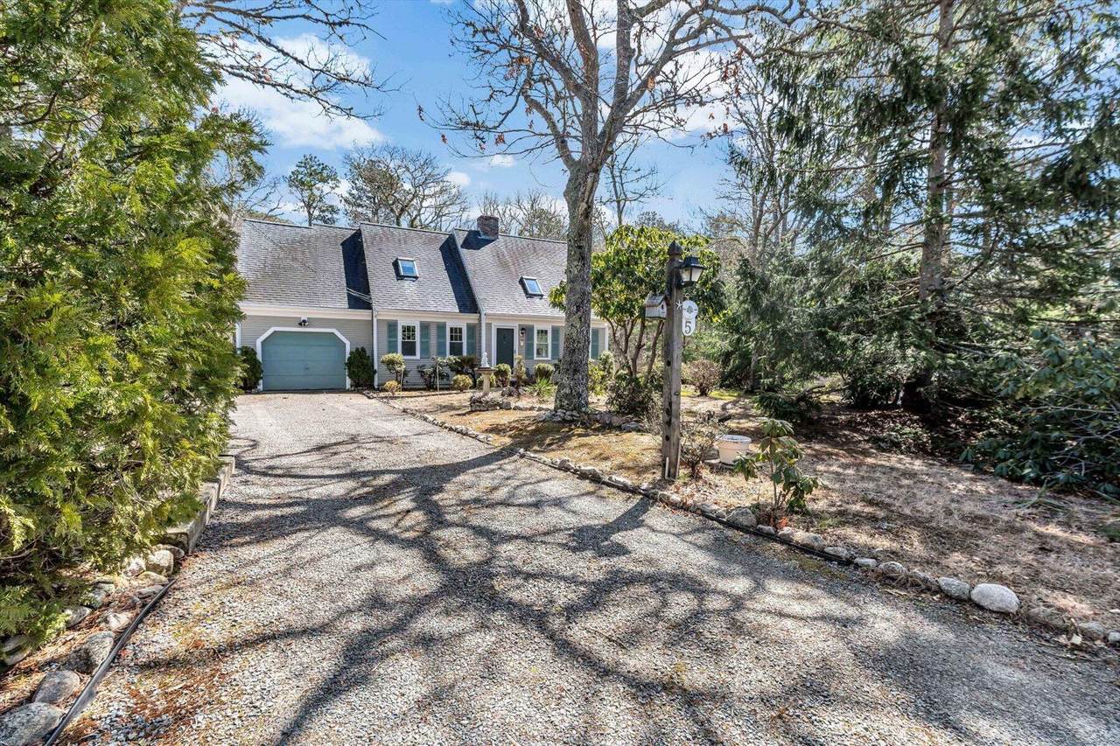
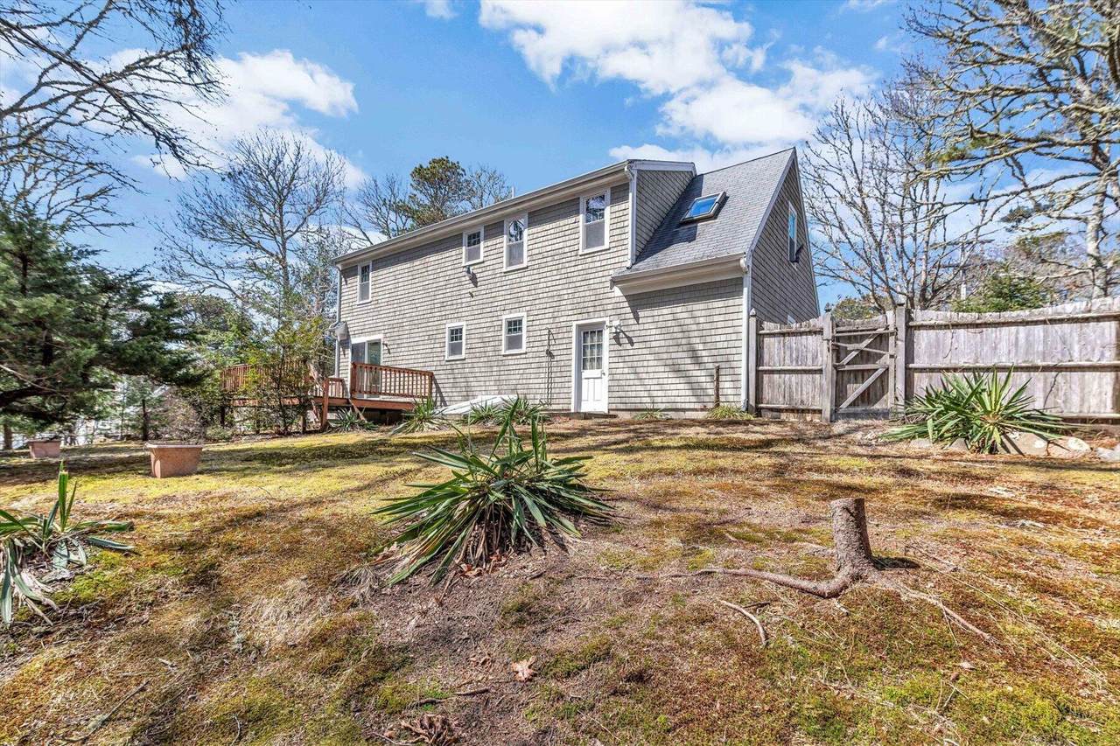
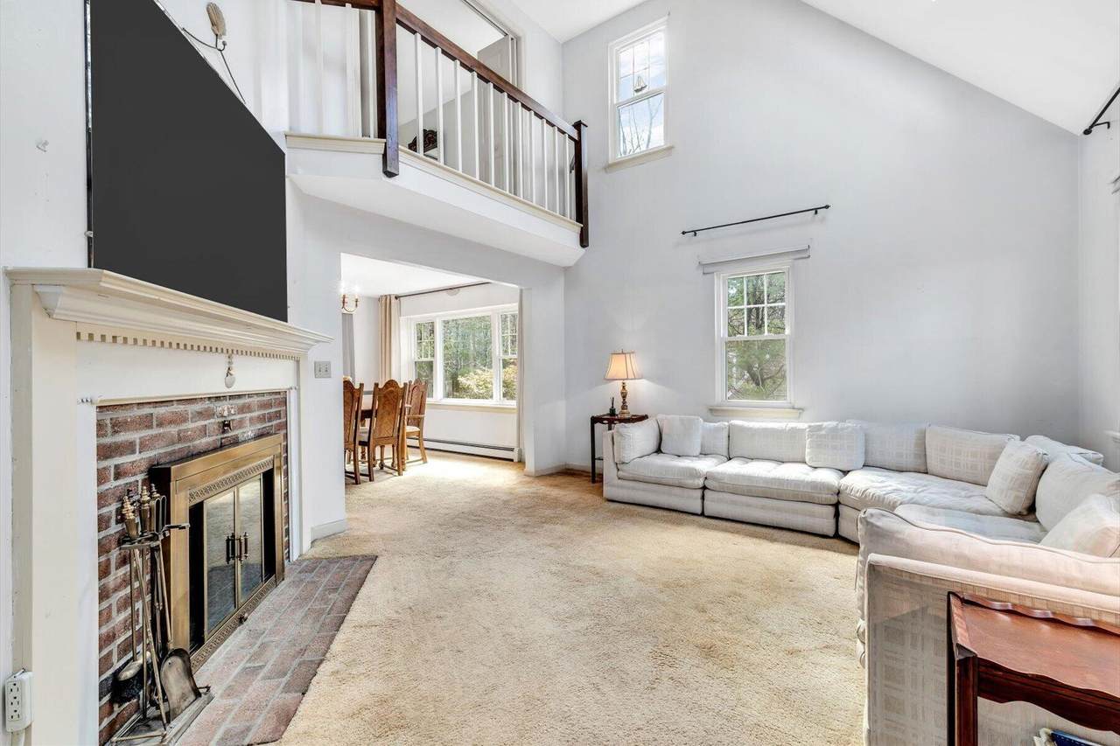
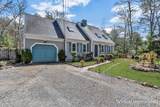
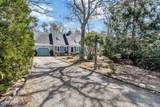
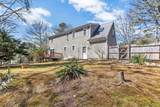
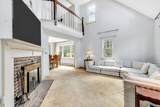
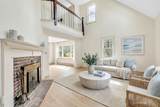
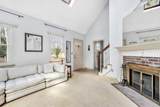
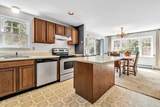
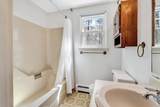
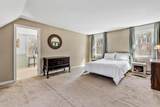
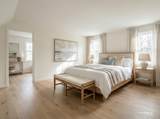
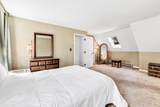
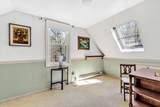
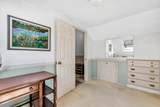
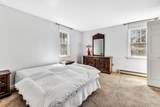
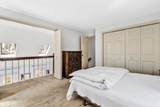
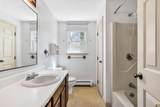
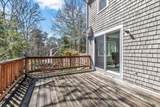
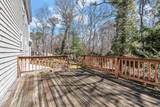
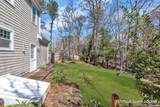
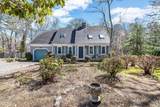
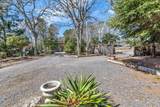
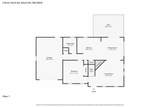
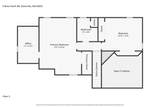
South of Route 28 in Osterville village, this inviting property offers an outstanding opportunity to secure your place in one of the area's most sought-after locations. Just 1 mile from Main Street, you'll enjoy easy access to restaurants, shops, beaches and everyday conveniences that make village living so special. Inside the home features a bright living room with vaulted ceilings, a first floor bedroom and full bathroom plus an attached one-car garage. The existing layout offers comfortable living space, making the property well suited for both year round and seasonal ownership. Outside you'll find a fully fenced-in back yard and a good sized deck. Included in the town sewer expansion, expected connection to sewer service (following completion of construction) is currently anticipated for 2028. Access to town sewer is a significant benefit for future owners, offering added peace of mind and flexibility for potential renovations or expansion. For savvy purchasers, opportunities in Osterville at this level are increasingly rare. With a premier village setting and plenty of potential to make it your own, this is a chance to invest in location, lifestyle, and long-term value.

Monthly Payment Calculator


Cape Cod & Islands MLS logo © 2026 Cape Cod & Islands Multiple Listing Service, Inc. All rights reserved. IDX information is provided exclusively for consumers' personal, non-commercial use and may not be used for any purpose other than to identify prospective properties consumers may be interested in purchasing. Information is deemed reliable but is not guaranteed accurate by the MLS or Cape Cod Real Estate Group. Data last updated: 2026-11-18T00:25:25.7.
www.capecodrealestategroup.com/homes/174478538
Print Image

5 Briar Patch Road Osterville, MA 02655

  • Price: $829,000
  • Status: Active
  • On Site: 236 Days
  • MLS #: 22600998
3
Beds
2
Baths
0
½ Baths
0.38
Acres
1,497
SQFT
$554
$/SQFT
1984
Built
Neighborhood:
Barnstable
County:
Barnstable
Area:
Barnstable
School District:
Barnstable
Property Description
South of Route 28 in Osterville village, this inviting property offers an outstanding opportunity to secure your place in one of the area's most sought-after locations. Just 1 mile from Main Street, you'll enjoy easy access to restaurants, shops, beaches and everyday conveniences that make village living so special. Inside the home features a bright living room with vaulted ceilings, a first floor bedroom and full bathroom plus an attached one-car garage. The existing layout offers comfortable living space, making the property well suited for both year round and seasonal ownership. Outside you'll find a fully fenced-in back yard and a good sized deck. Included in the town sewer expansion, expected connection to sewer service (following completion of construction) is currently anticipated for 2028. Access to town sewer is a significant benefit for future owners, offering added peace of mind and flexibility for potential renovations or expansion. For savvy purchasers, opportunities in Osterville at this level are increasingly rare. With a premier village setting and plenty of potential to make it your own, this is a chance to invest in location, lifestyle, and long-term value.
Exterior Features

Architectural Style Cape Cod Attached Garage YN Yes Construction Materials Shingle Siding Foundation Details Poured Garage YN Yes Parking Features Garage Door OpenerDrivewayOff Street Parking Total 4 Patio And Porch Features Deck Private Pool No Roof AsphaltShingle Separate Living Quarters No

Interior Features

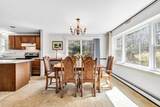
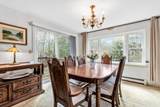
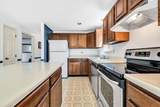
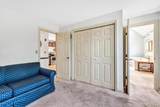
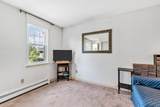
Appliances DishwasherElectric RangeRefrigeratorWasherOilWater Heater Basement Full Basement Description Bulkhead AccessFullInterior Access Bedroom2 Bedroom 2Closet Bedroom2 Flooring Carpet Bedroom2 Level Second Floor Bedroom3 Bedroom 3Closet Bedroom3 Flooring Carpet Bedroom3 Level First Floor Cooling None Cooling YN No Dining Room Dining Room Dining Room Flooring Carpet Dining Room Level First Floor Fireplaces Total 1 Flooring OtherCarpet Heat Hot Water Heating Oil Heating YN Yes Interior Features Recessed Lighting Laundry Features Electric DryerElectric Dryer HookupWasher Hookup Primary Bedroom Primary BedroomCloset Primary Bedroom Flooring Carpet Primary Bedroom Level Second Floor Rooms Total 6

Property Features

Convenient To Conservation AreaMarinaShoppingHouse of WorshipSchool Convenient To Water Body Dowses FEMAFlood Zone X Golf Course Front No Golf Course View No Home Warranty YN No Lot Features Corner Lot Miles To Beach 2 Plus Miles To Beach Comments 2.2 miles to Dowses Beach Property Sub Type Single Family Residence Region Mid-Cape Renovated No Special Listing Conditions None Tax Annual Amount 4270 Tax Assessed Value 541600 Tax Year 2025 Water Source Public Waterfront YN No Year Round Yes

Cape Cod & Islands MLS logo Listing information © 2026 Cape Cod & Islands Multiple Listing Service, Inc.
Listing provided courtesy of Fisher + Marks of Berkshire Hathaway HomeServices Robert Paul Properties: fisherandmarks@robertpaul.com


Cape Cod & Islands MLS logo © 2026 Cape Cod & Islands Multiple Listing Service, Inc. All rights reserved. IDX information is provided exclusively for consumers' personal, non-commercial use and may not be used for any purpose other than to identify prospective properties consumers may be interested in purchasing. Information is deemed reliable but is not guaranteed accurate by the MLS or Cape Cod Real Estate Group. Data last updated: 2026-11-18T00:25:25.7.
 
https://bt-photos.global.ssl.fastly.net/capecod/1280_boomver_1_22600998-2.jpg https://bt-photos.global.ssl.fastly.net/capecod/1280_boomver_1_22600998-2.jpg https://bt-photos.global.ssl.fastly.net/capecod/1280_boomver_1_22600998-2.jpg
Logo
Cape Cod Real Estate Group
1645 Falmouth Rd BLD F Suite D6
Centerville MA, 02632