



Skip To Content

48 Tyler Drive

Sandwich, MA 02563
  • $1,699,000
  • STATUS: Active
  • ON SITE: 13 Days
  • MLS #: 22604924
UPDATED: 56 min ago
$1,699,000
  • 4
    BEDS
  • 0.37
    ACRES
  • 3
    BATHS
  • 1
    1/2 BATHS
  • 2,788
    SQFT
  • $609
    $/SQFT
Neighborhood:
Type:
Single-Family Home
Built:
2025
County:
Area:

School Ratings & Info

Description

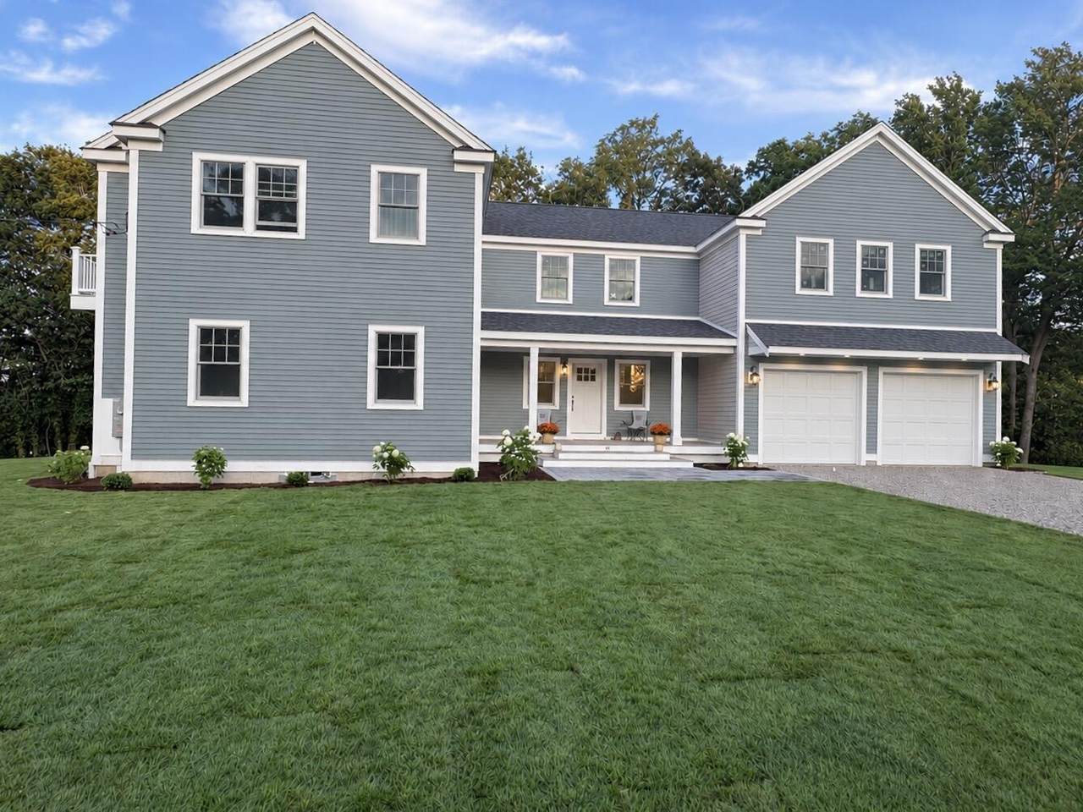
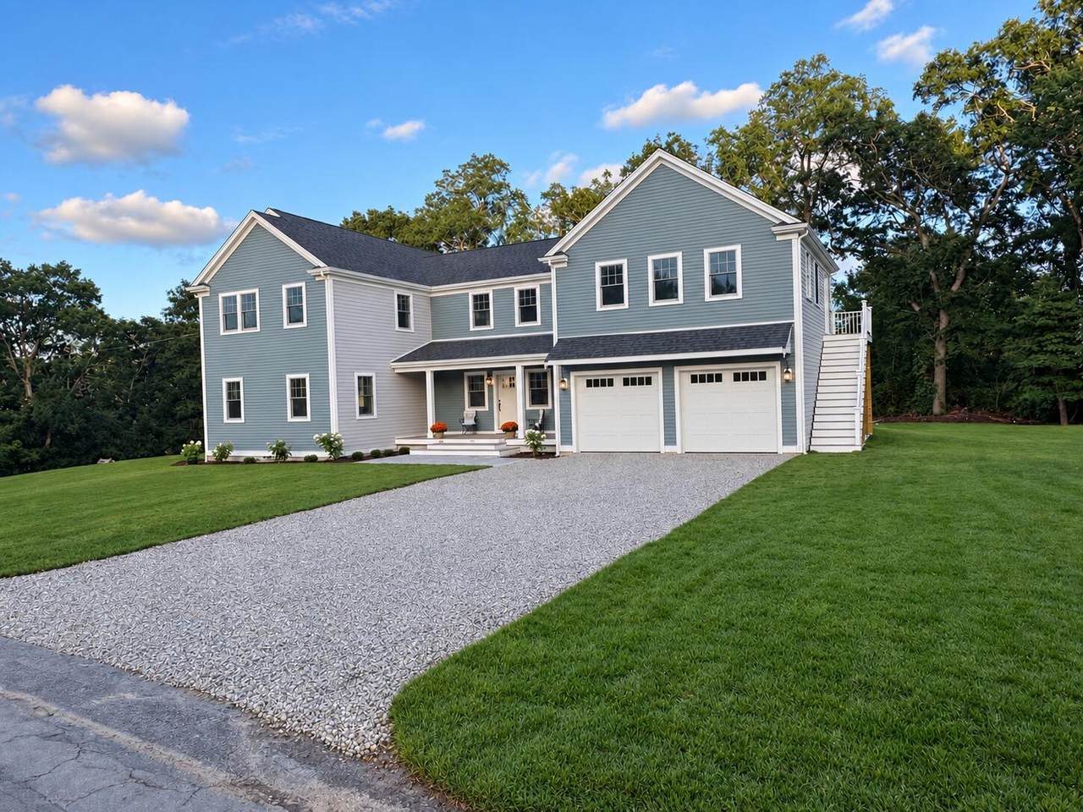
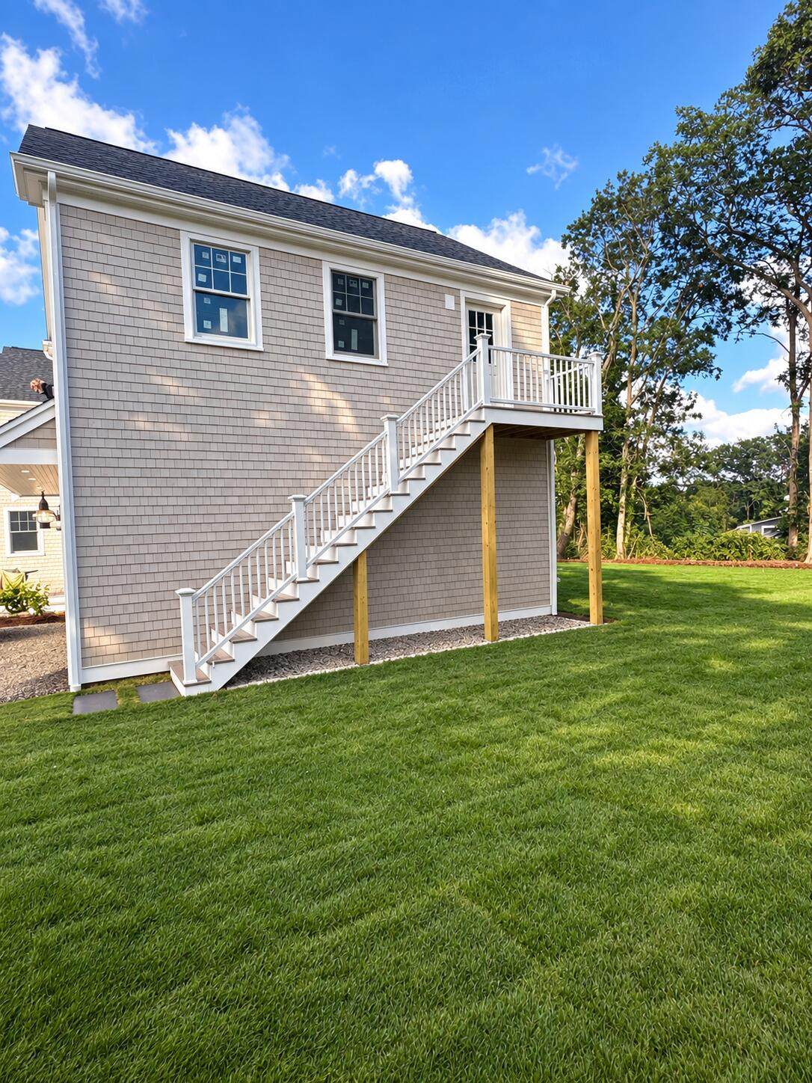
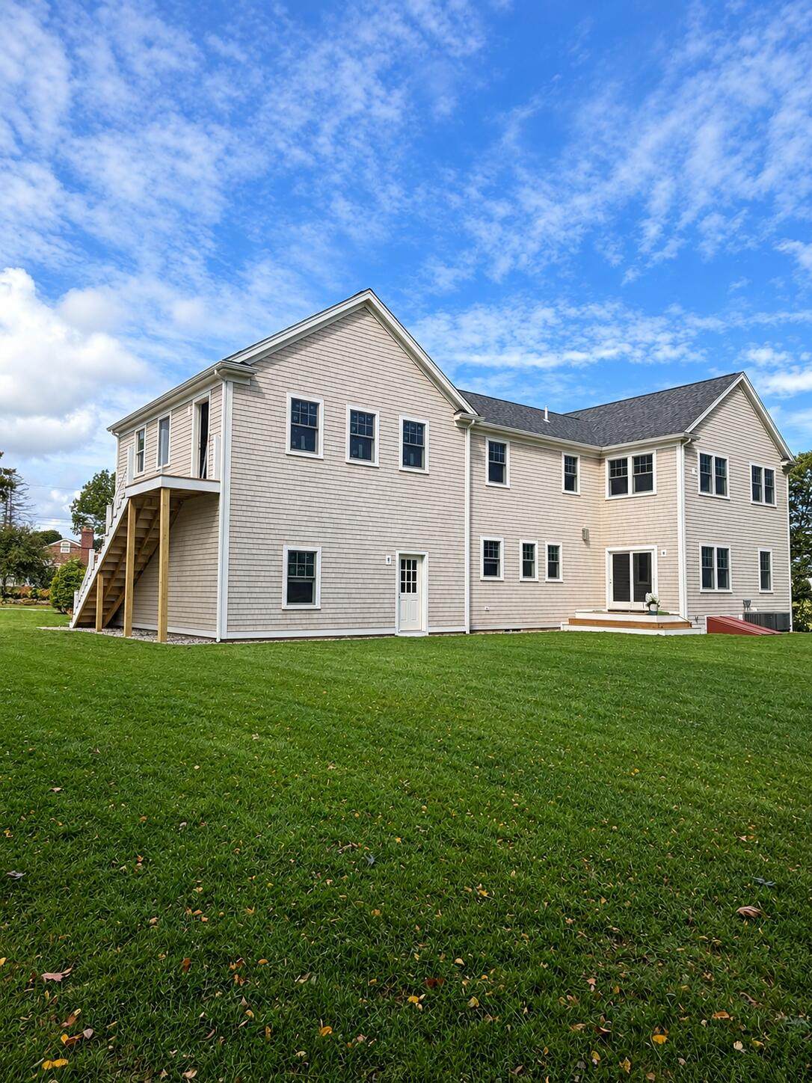
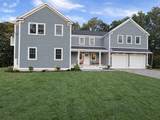
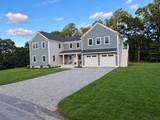
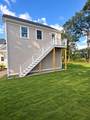
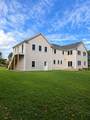
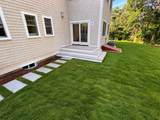
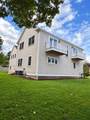
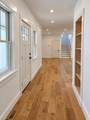
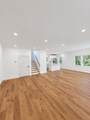
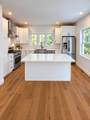
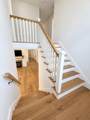
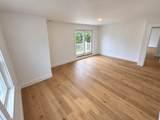
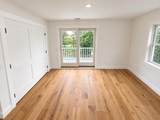
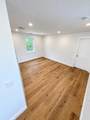
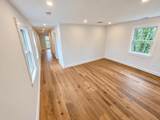
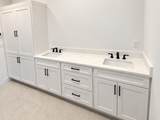
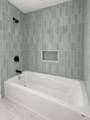
Welcome to 48 Tyler Drive! Newly built and back on the market with a $50,000+ price reduction. This beautiful 2,788 sq. ft. home offers exceptional space, thoughtful design, and custom finishes throughout. Featuring 4 bedrooms, 3½ baths, first-floor laundry, and a 2-car heated garage, there is plenty of room for comfortable living and entertaining. The spacious first-floor primary suite offers a private bath and walk-in closet, along with the convenience of first-floor living. Two of the three generously sized upstairs bedrooms each feature their own private balcony, creating the perfect spot to enjoy your morning coffee or unwind at the end of the day. All full bathrooms feature radiant heated floors for an added touch of luxury. A bonus room above the garage, not included in the listed square footage (bringing it to 3400 sq. ft.), provides endless possibilities for a home office, gym, playroom, or media room. Outside, enjoy a beautifully landscaped yard complete with irrigation. Conveniently located near Sandwich shopping, restaurants, grocery stores, beaches, & highway access.

Monthly Payment Calculator


Cape Cod & Islands MLS logo © 2026 Cape Cod & Islands Multiple Listing Service, Inc. All rights reserved. IDX information is provided exclusively for consumers' personal, non-commercial use and may not be used for any purpose other than to identify prospective properties consumers may be interested in purchasing. Information is deemed reliable but is not guaranteed accurate by the MLS or Cape Cod Real Estate Group. Data last updated: 2026-10-12T19:25:25.707.
www.capecodrealestategroup.com/homes/181615415
Print Image

48 Tyler Drive Sandwich, MA 02563

  • Price: $1,699,000
  • Status: Active
  • On Site: 13 Days
  • Updated: 56 min ago
  • MLS #: 22604924
4
Beds
3
Baths
1
½ Baths
0.37
Acres
2,788
SQFT
$609
$/SQFT
2025
Built
Neighborhood:
Sandwich
County:
Barnstable
Area:
Sandwich
Property Description
Welcome to 48 Tyler Drive! Newly built and back on the market with a $50,000+ price reduction. This beautiful 2,788 sq. ft. home offers exceptional space, thoughtful design, and custom finishes throughout. Featuring 4 bedrooms, 3½ baths, first-floor laundry, and a 2-car heated garage, there is plenty of room for comfortable living and entertaining. The spacious first-floor primary suite offers a private bath and walk-in closet, along with the convenience of first-floor living. Two of the three generously sized upstairs bedrooms each feature their own private balcony, creating the perfect spot to enjoy your morning coffee or unwind at the end of the day. All full bathrooms feature radiant heated floors for an added touch of luxury. A bonus room above the garage, not included in the listed square footage (bringing it to 3400 sq. ft.), provides endless possibilities for a home office, gym, playroom, or media room. Outside, enjoy a beautifully landscaped yard complete with irrigation. Conveniently located near Sandwich shopping, restaurants, grocery stores, beaches, & highway access.
Exterior Features

Architectural Style Contemporary Attached Garage YN Yes Construction Materials ClapboardShingle Siding Exterior Features Underground Sprinkler System Foundation Details Poured Garage YN Yes Parking Features Garage Door OpenerHeated GarageDrivewayGravel Parking Total 4 Patio And Porch Features PatioPorch Private Pool No Roof Asphalt Water Body View Cape Cod Bay Waterview Type Bay/Harbor

Interior Features

Appliances Natural GasWater Heater Basement Description Bulkhead AccessInterior Access Cooling Central Air Cooling YN Yes Fireplaces Total 1 Flooring HardwoodTile Heat Hot Water Heating Natural Gas Heating YN Yes Rooms Total 9

Property Features

Association YN No Convenient To Bike PathIn Town LocationMarinaShoppingMajor Highway FEMAFlood Zone Not Applicable Fence FencedPartial Fencing Partial Golf Course Front No Golf Course View No Lot Features Corner Lot Miles To Beach 1 to 2 Miles To Beach Comments Town Neck Beach New Construction YN Yes Property Condition Under Construction Property Sub Type Single Family Residence Region Upper Cape Renovated No Special Listing Conditions None Tax Annual Amount 5002 Tax Assessed Value 490900 Tax Year 2026 Water Source Public Waterfront Features Waterview Waterfront YN No Year Round Yes

Cape Cod & Islands MLS logo Listing information © 2026 Cape Cod & Islands Multiple Listing Service, Inc.
Listing provided courtesy of Whitney O Kent of A Cape House.com:


Cape Cod & Islands MLS logo © 2026 Cape Cod & Islands Multiple Listing Service, Inc. All rights reserved. IDX information is provided exclusively for consumers' personal, non-commercial use and may not be used for any purpose other than to identify prospective properties consumers may be interested in purchasing. Information is deemed reliable but is not guaranteed accurate by the MLS or Cape Cod Real Estate Group. Data last updated: 2026-10-12T19:25:25.707.
 
https://bt-photos.global.ssl.fastly.net/capecod/1280_boomver_1_22604924-2.jpg https://bt-photos.global.ssl.fastly.net/capecod/1280_boomver_1_22604924-2.jpg https://bt-photos.global.ssl.fastly.net/capecod/1280_boomver_1_22604924-2.jpg
Logo
Cape Cod Real Estate Group
1645 Falmouth Rd BLD F Suite D6
Centerville MA, 02632