














Description
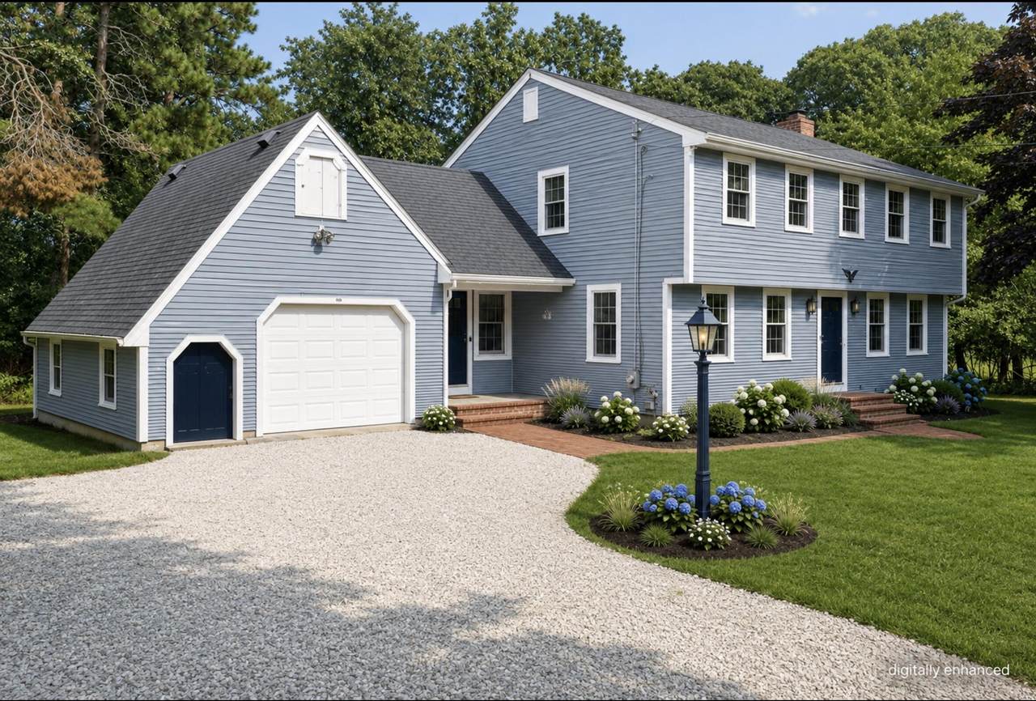
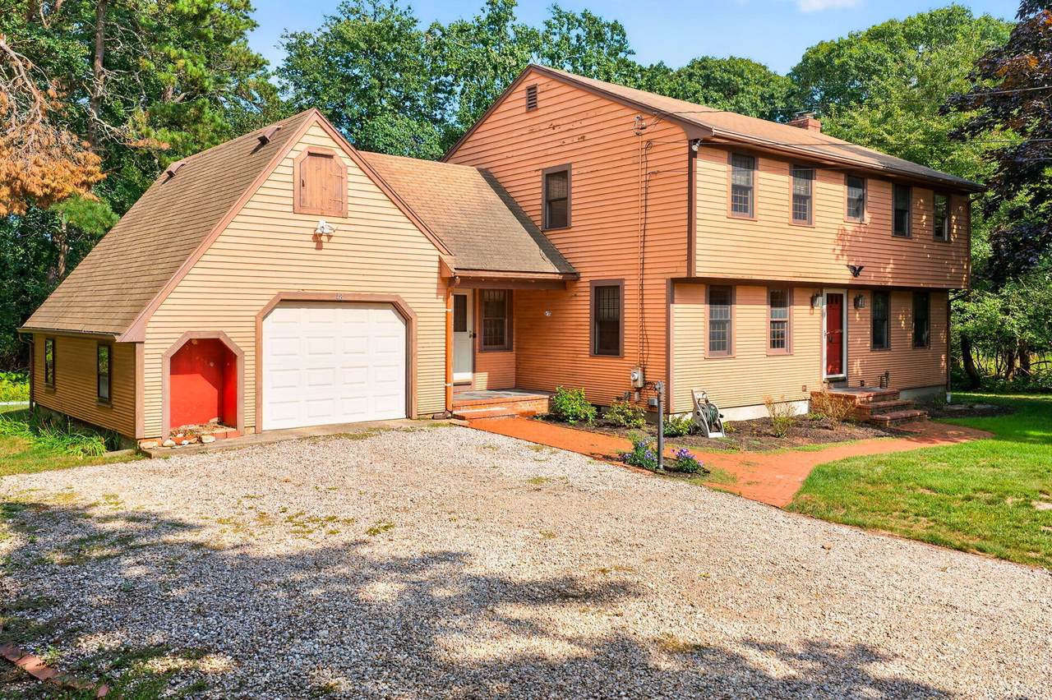
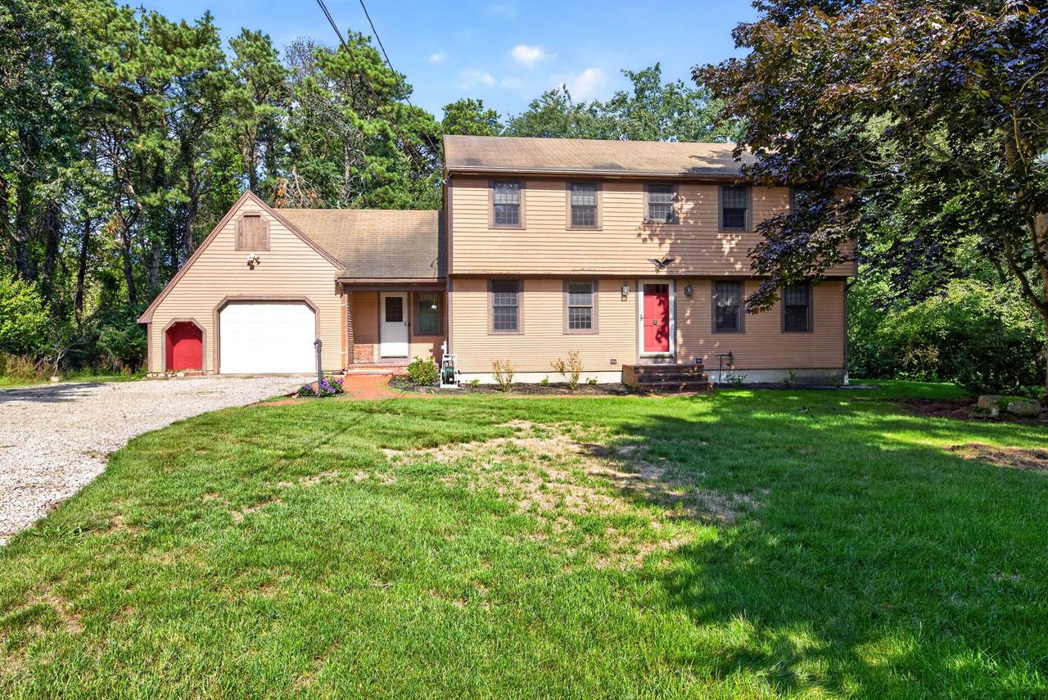
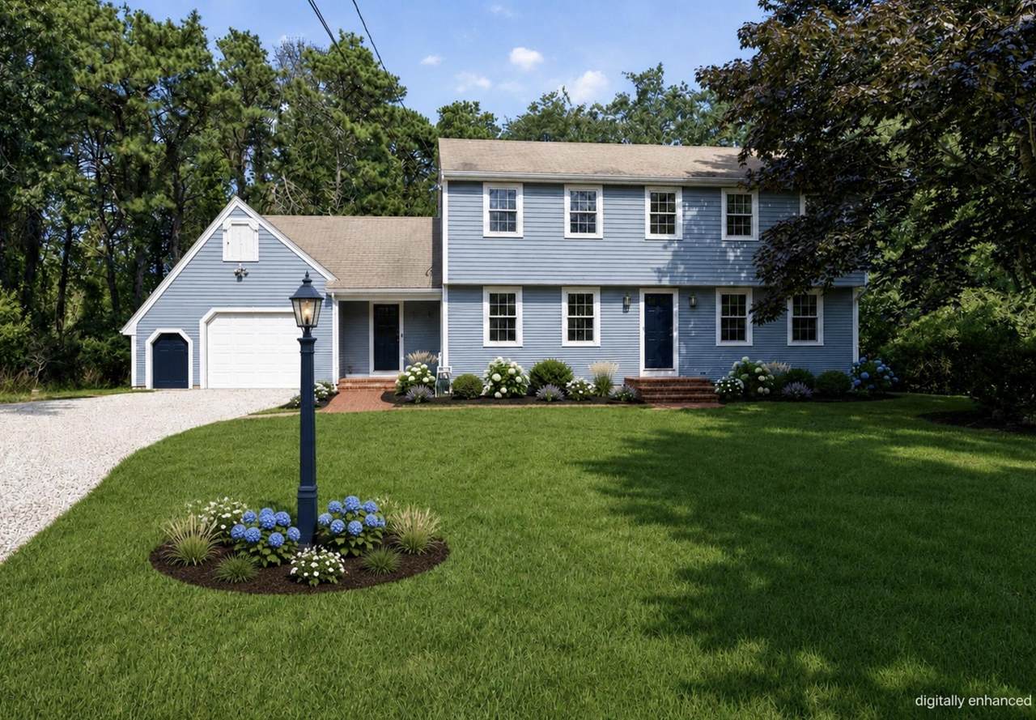
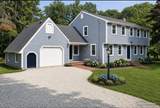
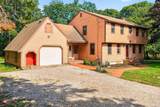
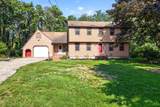
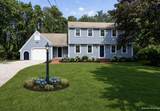
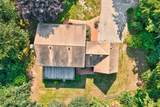
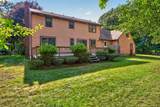
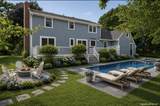
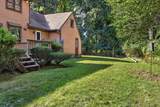
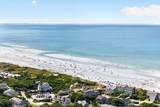
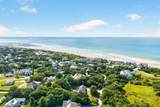
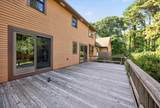
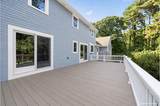
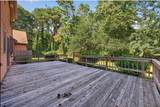
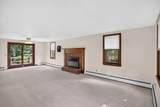
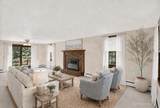
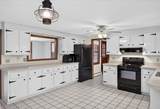
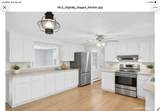
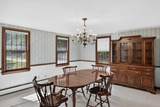
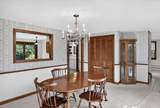
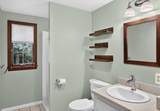
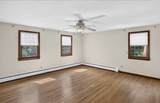
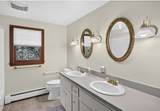
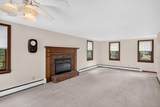
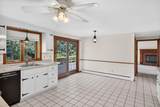
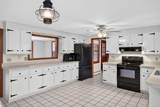
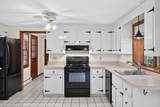
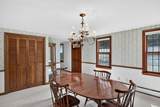
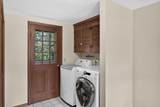
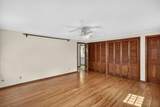
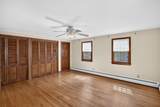
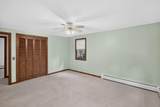
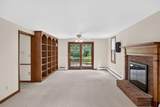
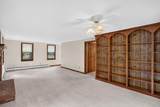
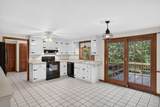
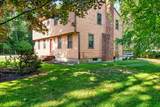
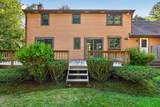
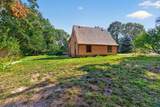
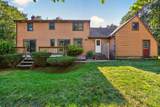
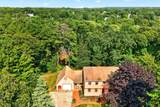
You won't see it from the road. The drone almost missed it too — 48 Black Flats Road sits so far back under the trees that it barely shows up from above, until the trees open up and there's nearly two acres in front of you, Cape Cod Bay flashing beyond the marsh toward Mayflower and Bay View. But the real reason to know this address has never been about square footage. This corner of Dennis grew up around one family's businesses — Roses Italian restaurant, Thelma's gift shop, mini-golf, and a handful of little cottages for rent — and for generations, everything here revolved around them. A lot of us were chambermaids at some point, cleaning cottages between guests. It was the kind of place where everybody knew your name — you didn't have to be related, you just became part of the summer family. Most of those landmarks are gone now, but they're still very much alive in people's hearts. It's hard to find anyone who grew up around here who doesn't have a memory tied to this stretch of Dennis — or who hasn't discovered, years later, that the house they live in now was once one of those cottages. A lot of us still have some small treasure from Thelma's, bought with our own money, tucked away in a memory box somewhere. This is a special neighborhood, and 48 Black Flats sat right in the middle of all of it. Owning almost two acres here means carrying a piece of that Dennis folklore forward. The house itself: a solid 1972 Garrison Colonial, about 2,100 square feet, four bedrooms, good-sized rooms, a real fireplace, mudroom, laundry, traditional layout. Roof, windows, and systems are all original and all working — it hasn't been renovated, but it's been cared for. Move in as-is, rent it out for a strong summer income, or take a big, solid house on nearly two private acres and make it your own. Nearly two acres across two parcels, a long driveway that keeps you completely tucked away from the road, and a wide clearing around the house with room for a pool, gardens, whatever you're picturing. The beach is about six-tenths of a mile away as the crow flies — a bit longer on foot following the drive out, an easy bike ride any summer morning. The house needs some updating. The story behind it doesn't A few practical notes: town water, R-60 zoning, and part of the property sits in FEMA Flood Zone AE — buyers should do their own due diligence on insurance, septic, and zoning.
-
4BEDS
-
1.71ACRES
-
2BATHS
-
01/2 BATHS
-
2,100SQFT
-
$595$/SQFT
School Ratings & Info
Description
You won't see it from the road. The drone almost missed it too — 48 Black Flats Road sits so far back under the trees that it barely shows up from above, until the trees open up and there's nearly two acres in front of you, Cape Cod Bay flashing beyond the marsh toward Mayflower and Bay View. But the real reason to know this address has never been about square footage. This corner of Dennis grew up around one family's businesses — Roses Italian restaurant, Thelma's gift shop, mini-golf, and a handful of little cottages for rent — and for generations, everything here revolved around them. A lot of us were chambermaids at some point, cleaning cottages between guests. It was the kind of place where everybody knew your name — you didn't have to be related, you just became part of the summer family. Most of those landmarks are gone now, but they're still very much alive in people's hearts. It's hard to find anyone who grew up around here who doesn't have a memory tied to this stretch of Dennis — or who hasn't discovered, years later, that the house they live in now was once one of those cottages. A lot of us still have some small treasure from Thelma's, bought with our own money, tucked away in a memory box somewhere. This is a special neighborhood, and 48 Black Flats sat right in the middle of all of it. Owning almost two acres here means carrying a piece of that Dennis folklore forward. The house itself: a solid 1972 Garrison Colonial, about 2,100 square feet, four bedrooms, good-sized rooms, a real fireplace, mudroom, laundry, traditional layout. Roof, windows, and systems are all original and all working — it hasn't been renovated, but it's been cared for. Move in as-is, rent it out for a strong summer income, or take a big, solid house on nearly two private acres and make it your own. Nearly two acres across two parcels, a long driveway that keeps you completely tucked away from the road, and a wide clearing around the house with room for a pool, gardens, whatever you're picturing. The beach is about six-tenths of a mile away as the crow flies — a bit longer on foot following the drive out, an easy bike ride any summer morning. The house needs some updating. The story behind it doesn't A few practical notes: town water, R-60 zoning, and part of the property sits in FEMA Flood Zone AE — buyers should do their own due diligence on insurance, septic, and zoning.
 © 2026 Cape Cod & Islands Multiple Listing Service, Inc. All rights reserved.
IDX information is provided exclusively for consumers' personal, non-commercial use and may not be used for any purpose other than to identify prospective properties consumers may be interested in purchasing. Information is deemed reliable but is not guaranteed accurate by the MLS or Cape Cod Real Estate Group. Data last updated: 2026-10-12T20:25:29.077.