


Skip To Content

466 Old Mill Road

Osterville, MA 02655
  • $849,900
  • STATUS: Active
  • ON SITE: 18 Days
  • MLS #: 22604877
Open House
UPDATED: 72 min ago
$849,900
  • 2
    BEDS
  • 0.5
    ACRES
  • 1
    BATHS
  • 1
    1/2 BATHS
  • 1,055
    SQFT
  • $806
    $/SQFT
Neighborhood:
Type:
Single-Family Home
Built:
1955
County:
Area:

School Ratings & Info

Description

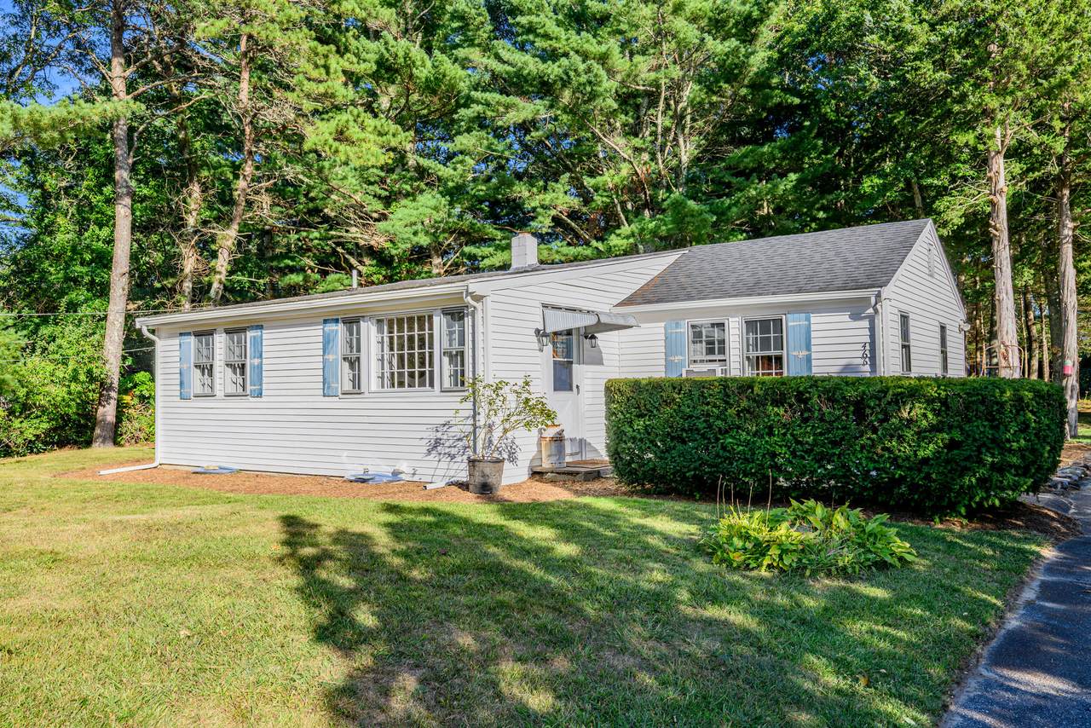
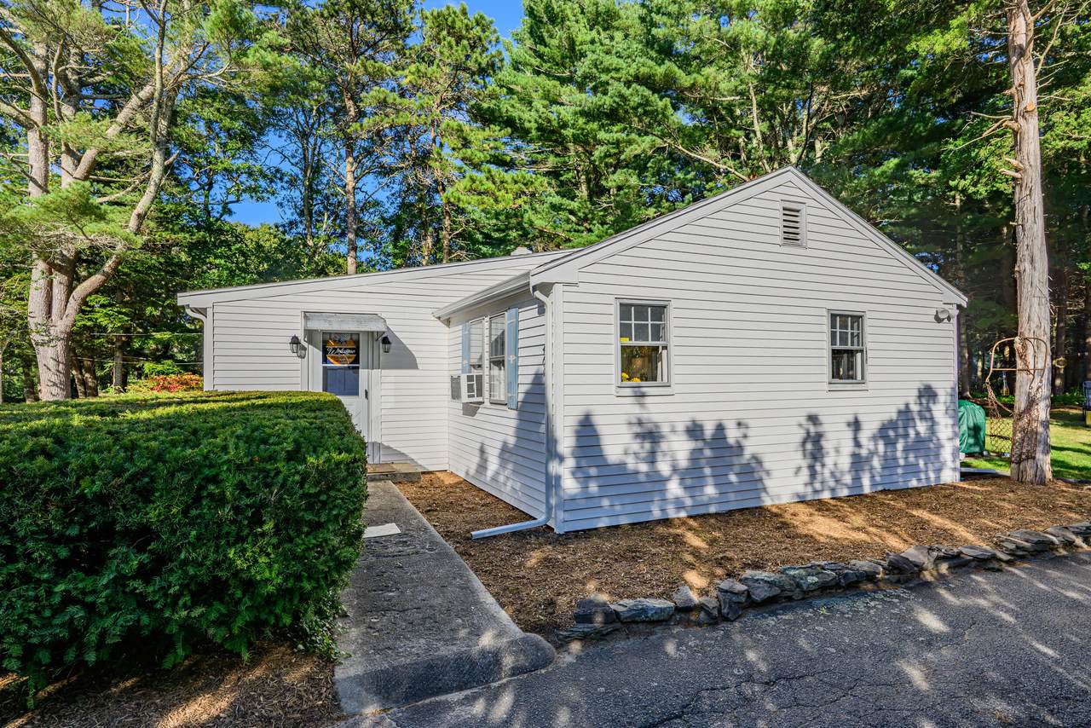
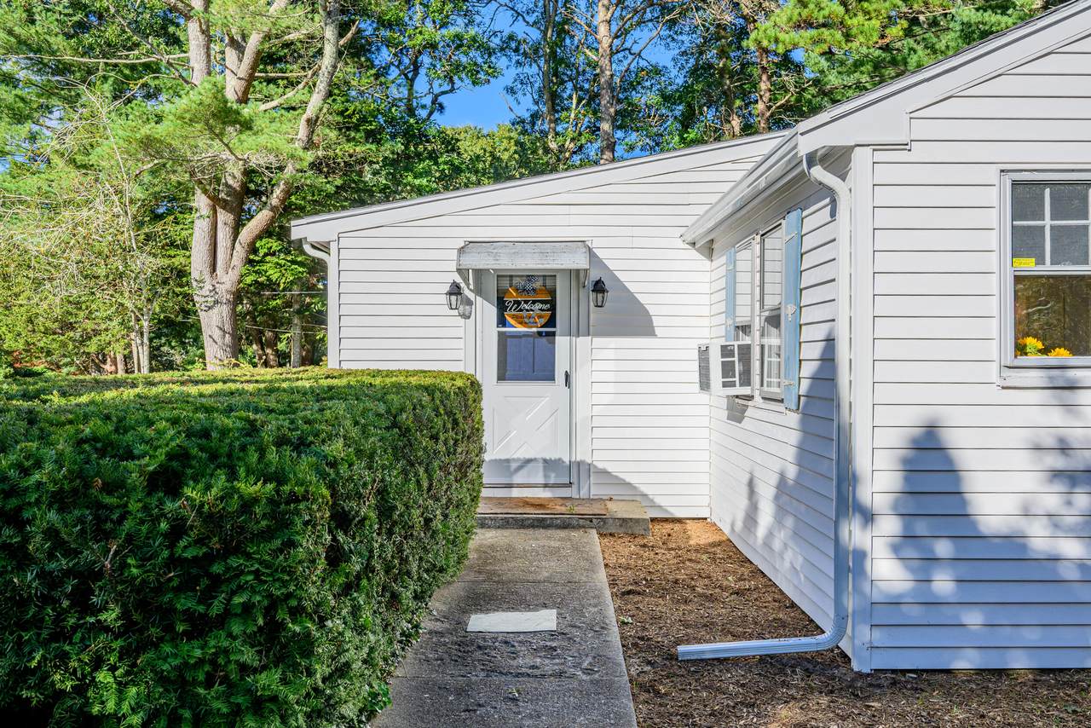
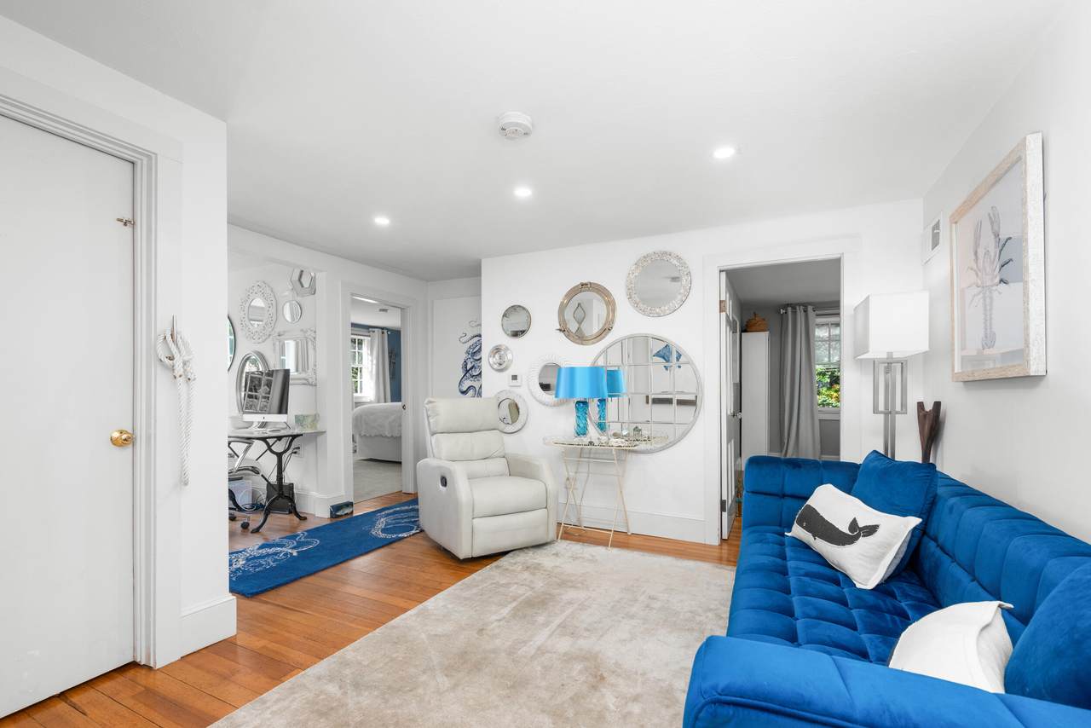
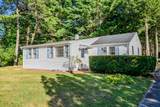
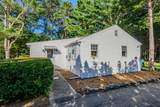
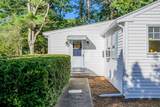
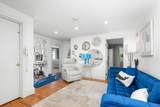
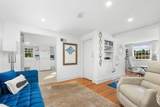
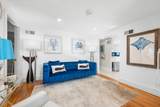
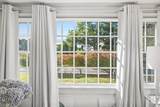
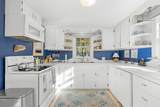
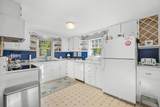
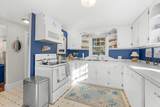
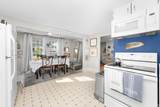
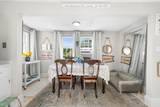
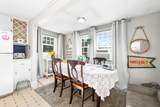
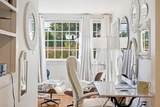
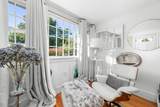
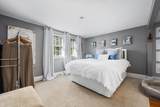
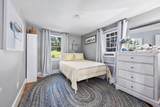
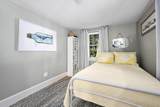
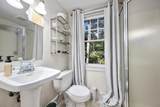
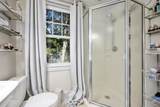
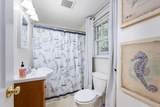
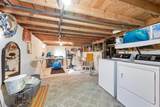
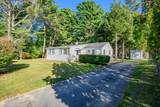
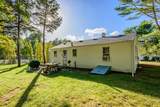
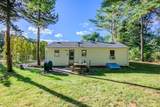
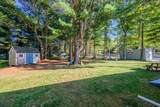
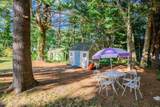
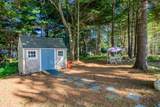
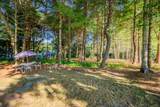
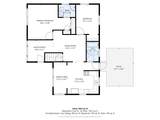
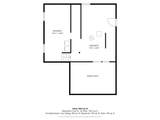
Set on a wooded half-acre lot in Osterville, this 2-bedroom, 1.5-bath ranch offers comfortable one-level living and a peaceful connection to the outdoors. Hardwood floors and natural light brighten the living spaces, while a large bay window makes the room currently used as an office an inviting place to work or unwind. The kitchen opens to the dining area, and a patio provides a spot to relax beneath the trees. Enjoy the spacious, level backyard with room to garden or gather around a fire. The seller has cleared underbrush from the rear of the lot and obtained a mortgage inspection plan and lot survey while exploring the potential for an ADU; buyers should verify feasibility and permitting with the town. A full basement, storage shed, gas heat, town water, and a paved driveway with parking for three complete the property. Convenient to Osterville's shops, beaches, golf, and walking trails.

Monthly Payment Calculator


Cape Cod & Islands MLS logo © 2026 Cape Cod & Islands Multiple Listing Service, Inc. All rights reserved. IDX information is provided exclusively for consumers' personal, non-commercial use and may not be used for any purpose other than to identify prospective properties consumers may be interested in purchasing. Information is deemed reliable but is not guaranteed accurate by the MLS or Cape Cod Real Estate Group. Data last updated: 2026-10-14T11:25:28.327.
www.capecodrealestategroup.com/homes/181544863
Print Image

466 Old Mill Road Osterville, MA 02655

  • Price: $849,900
  • Status: Active
  • On Site: 18 Days
  • Updated: 72 min ago
  • MLS #: 22604877
2
Beds
1
Baths
1
½ Baths
0.5
Acres
1,055
SQFT
$806
$/SQFT
1955
Built
Neighborhood:
Barnstable
County:
Barnstable
Area:
Barnstable
Property Description
Set on a wooded half-acre lot in Osterville, this 2-bedroom, 1.5-bath ranch offers comfortable one-level living and a peaceful connection to the outdoors. Hardwood floors and natural light brighten the living spaces, while a large bay window makes the room currently used as an office an inviting place to work or unwind. The kitchen opens to the dining area, and a patio provides a spot to relax beneath the trees. Enjoy the spacious, level backyard with room to garden or gather around a fire. The seller has cleared underbrush from the rear of the lot and obtained a mortgage inspection plan and lot survey while exploring the potential for an ADU; buyers should verify feasibility and permitting with the town. A full basement, storage shed, gas heat, town water, and a paved driveway with parking for three complete the property. Convenient to Osterville's shops, beaches, golf, and walking trails.
Exterior Features

Architectural Style Ranch Attached Garage YN No Construction Materials Vinyl Siding Foundation Details Concrete Perimeter Garage YN No Parking Features DrivewayOff StreetPaved Patio And Porch Features Patio Private Pool No Roof AsphaltPitched

Interior Features

Appliances DishwasherRefrigeratorNatural GasWater Heater Basement Full Basement Description Bulkhead AccessFull Cooling None Cooling YN No Flooring Hardwood Heat Forced Air Heating Natural Gas Heating YN Yes Rooms Total 4

Property Features

Association YN No Convenient To Conservation AreaMarinaPublic TennisShoppingGolf CourseHouse of WorshipMajor HighwaySchool Convenient To Water Joshuas Pond Convenient To Water Body Dowses FEMAFlood Zone Not Applicable Golf Course Front No Golf Course View No Miles To Beach .5 - 1 Miles To Beach Comments Dowes Beach Other Structures Outbuilding Property Sub Type Single Family Residence Region Mid-Cape Renovated No Special Listing Conditions Standard Tax Annual Amount 3471 Tax Assessed Value 510400 Tax Year 2026 Water Source Public Waterfront YN No Year Round Yes

Cape Cod & Islands MLS logo Listing information © 2026 Cape Cod & Islands Multiple Listing Service, Inc.
Listing provided courtesy of Daniel M Griffin of Griffin Realty Group:


Cape Cod & Islands MLS logo © 2026 Cape Cod & Islands Multiple Listing Service, Inc. All rights reserved. IDX information is provided exclusively for consumers' personal, non-commercial use and may not be used for any purpose other than to identify prospective properties consumers may be interested in purchasing. Information is deemed reliable but is not guaranteed accurate by the MLS or Cape Cod Real Estate Group. Data last updated: 2026-10-14T11:25:28.327.
 
https://bt-photos.global.ssl.fastly.net/capecod/1280_boomver_1_22604877-2.jpg https://bt-photos.global.ssl.fastly.net/capecod/1280_boomver_1_22604877-2.jpg https://bt-photos.global.ssl.fastly.net/capecod/1280_boomver_1_22604877-2.jpg
Logo
Cape Cod Real Estate Group
1645 Falmouth Rd BLD F Suite D6
Centerville MA, 02632