




Description
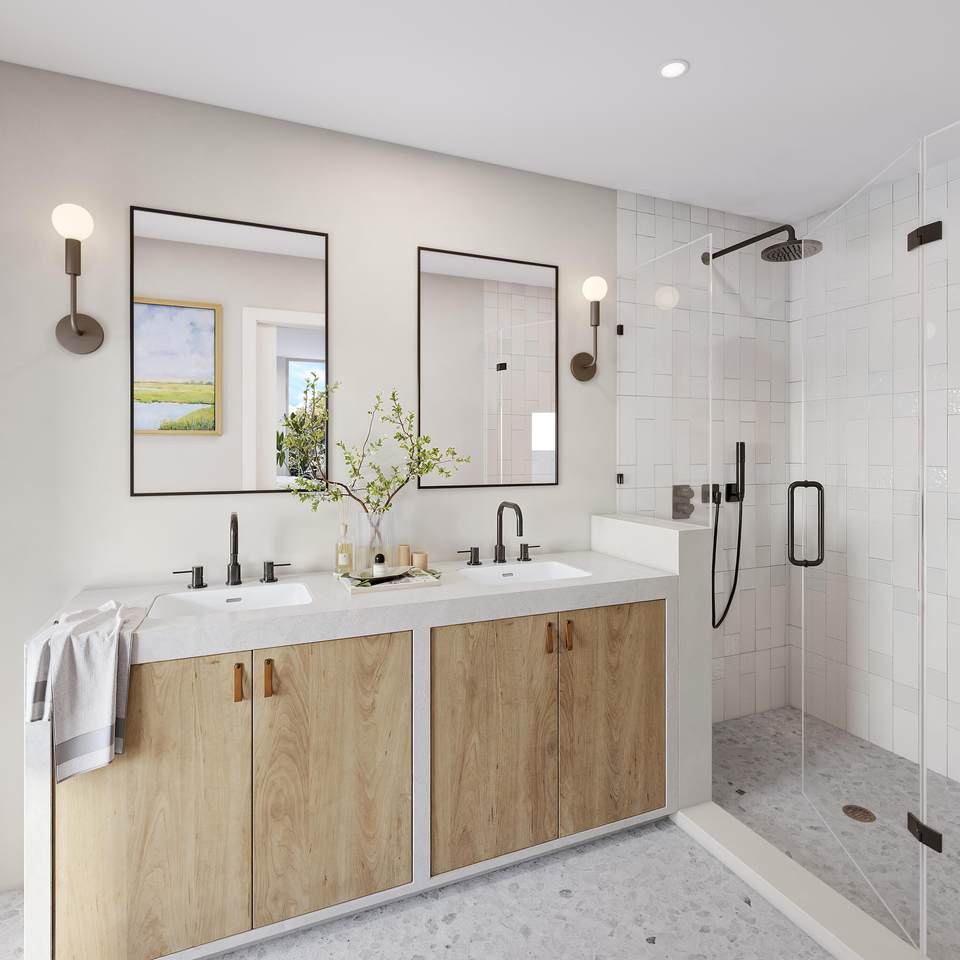
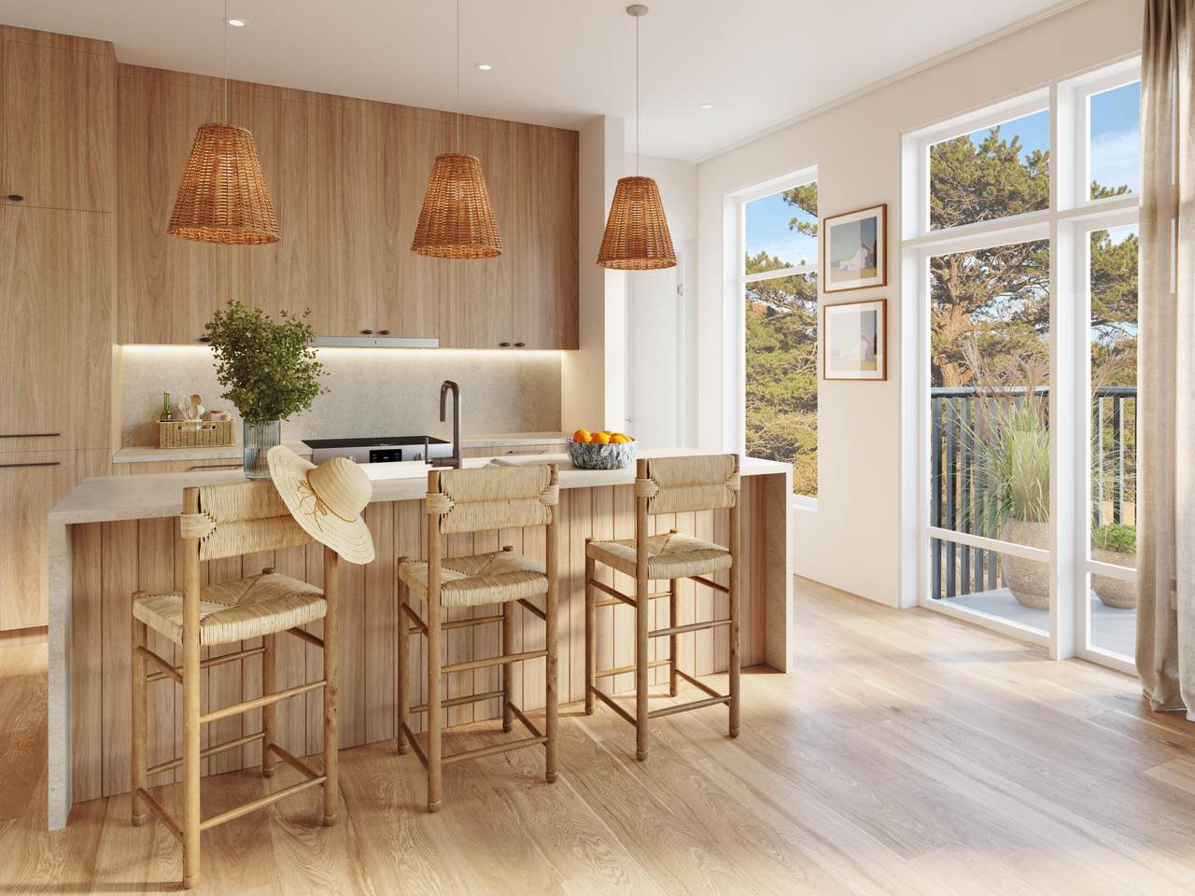
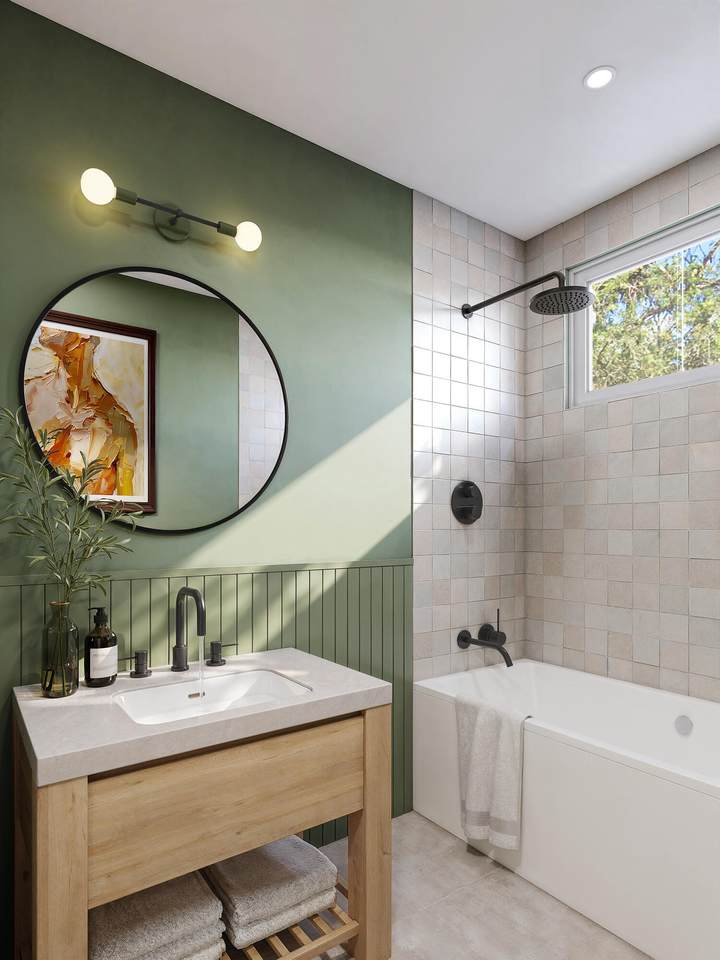
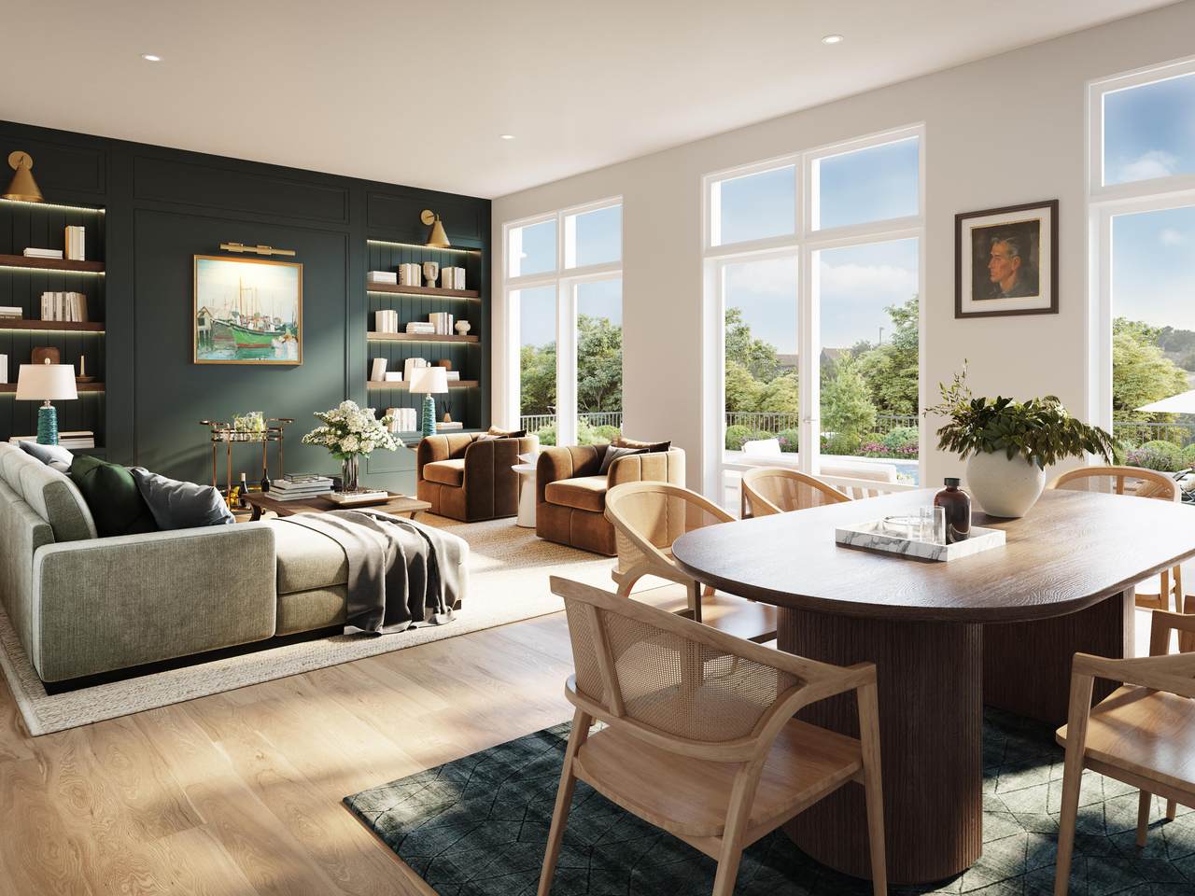
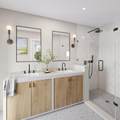
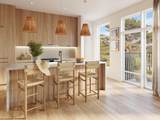
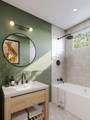
Eden West is a collection of 36 residences that brings contemporary design to Provincetown while drawing inspiration from the character & materials of Cape Cod. This two-bed, two-bath penthouse home offers approx. 998SF of thoughtfully designed, floor-through living, w/ a private balcony that extends the living space outdoors. Interiors by Wolf in Sheep Design feature custom wood cabinetry, natural stone, warm wood tones, black accents, & organic textures. Large windows bring in natural light, while the layout provides an open living area & well-separated bedroom spaces. Residents have access to a heated courtyard pool surrounded by lush, landscaped gardens, lounge seating, & shared outdoor gathering areas. Rooftop terraces offer additional outdoor space w/ long views towards Cape Cod Bay & the sand dunes, while elevator access & one garage parking space add everyday convenience, an uncommon feature in Ptown. Located just moments from Commercial Street, Eden West offers easy access to Provincetown's restaurants, galleries, shops, beaches, & ferry service to Boston. Whether used full-time, a seasonal getaway, or weekend retreat, the home offers a comfortable base for enjoying life.
-
2BEDS
-
N/AACRES
-
1BATHS
-
01/2 BATHS
-
976SQFT
-
$1,552$/SQFT
School Ratings & Info
Description
Eden West is a collection of 36 residences that brings contemporary design to Provincetown while drawing inspiration from the character & materials of Cape Cod. This two-bed, two-bath penthouse home offers approx. 998SF of thoughtfully designed, floor-through living, w/ a private balcony that extends the living space outdoors. Interiors by Wolf in Sheep Design feature custom wood cabinetry, natural stone, warm wood tones, black accents, & organic textures. Large windows bring in natural light, while the layout provides an open living area & well-separated bedroom spaces. Residents have access to a heated courtyard pool surrounded by lush, landscaped gardens, lounge seating, & shared outdoor gathering areas. Rooftop terraces offer additional outdoor space w/ long views towards Cape Cod Bay & the sand dunes, while elevator access & one garage parking space add everyday convenience, an uncommon feature in Ptown. Located just moments from Commercial Street, Eden West offers easy access to Provincetown's restaurants, galleries, shops, beaches, & ferry service to Boston. Whether used full-time, a seasonal getaway, or weekend retreat, the home offers a comfortable base for enjoying life.
 © 2026 Cape Cod & Islands Multiple Listing Service, Inc. All rights reserved.
IDX information is provided exclusively for consumers' personal, non-commercial use and may not be used for any purpose other than to identify prospective properties consumers may be interested in purchasing. Information is deemed reliable but is not guaranteed accurate by the MLS or Cape Cod Real Estate Group. Data last updated: 2026-11-17T23:25:25.157.