



Skip To Content

43 Strandway

West Harwich, MA 02671
  • $5,699,000
  • STATUS: Pending
  • ON SITE: 200 Days
  • MLS #: 22600785
Pending
UPDATED: 65 min ago
$5,699,000
  • 5
    BEDS
  • 0.46
    ACRES
  • 5
    BATHS
  • 1
    1/2 BATHS
  • 5,701
    SQFT
  • $1,000
    $/SQFT
Neighborhood:
Type:
Single-Family Home
Built:
1960
County:
Area:

School Ratings & Info

School District:

Description

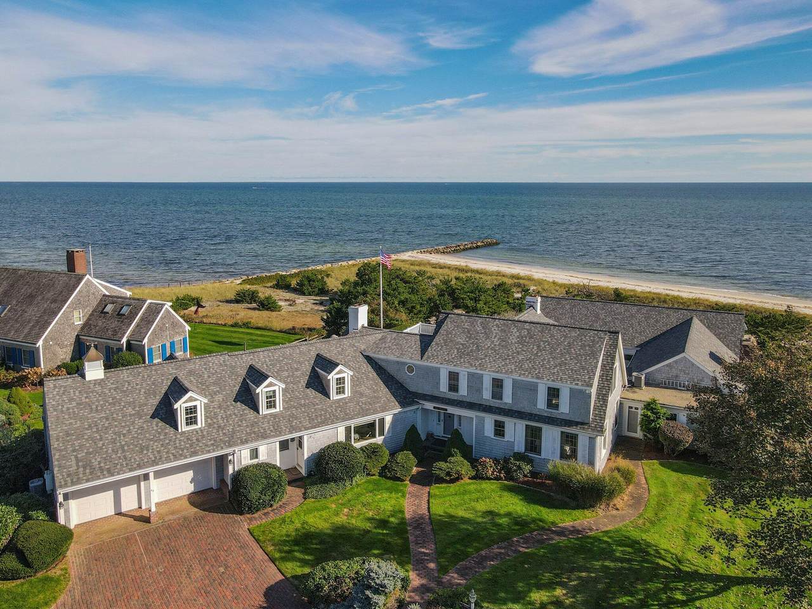
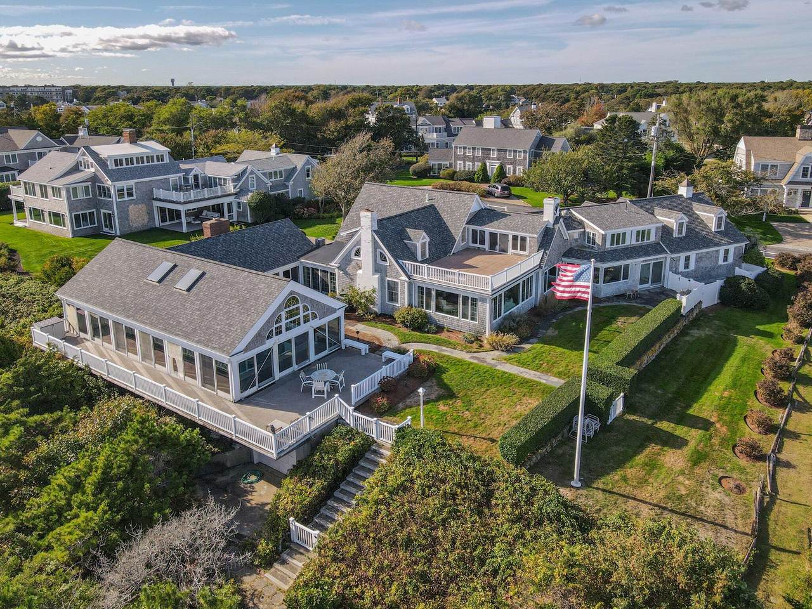
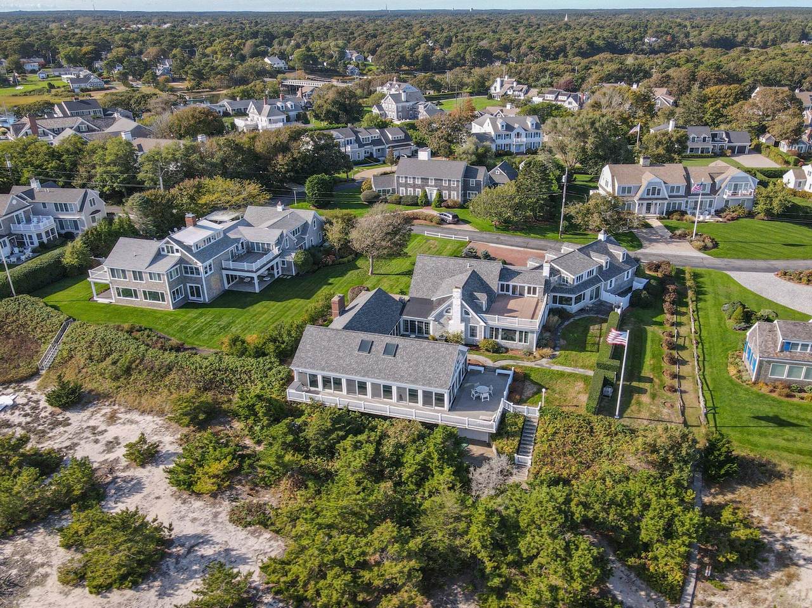
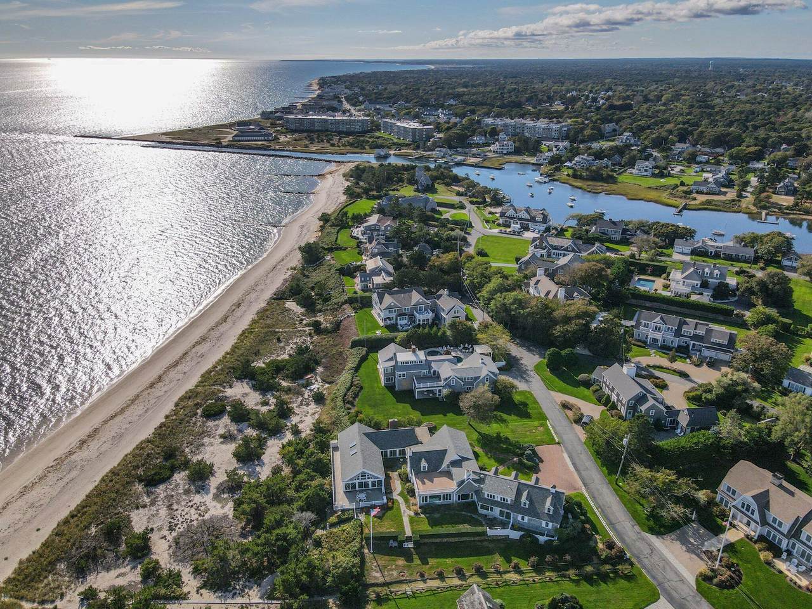
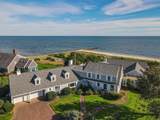
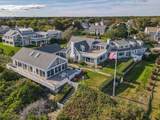
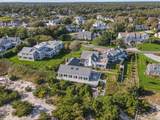
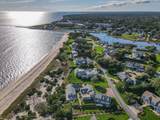
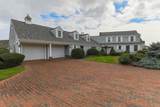
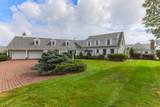
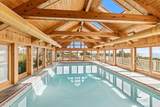
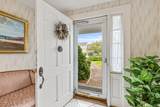
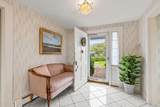
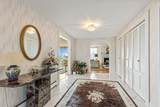
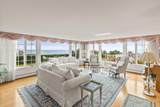
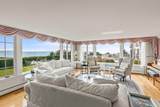
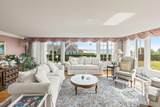
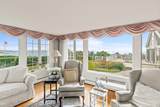
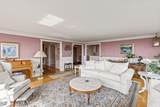
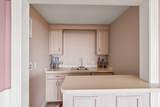
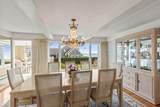
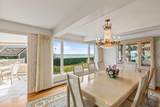
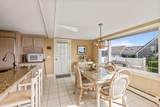
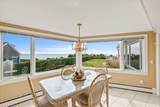
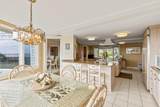
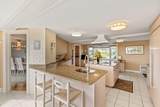
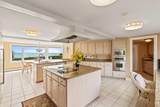
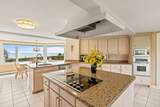
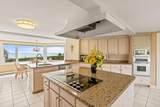
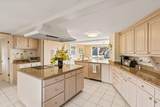
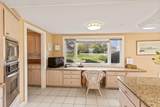
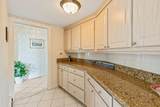
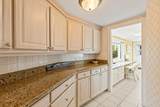
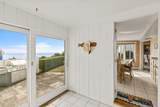
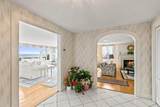
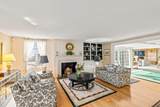
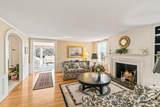
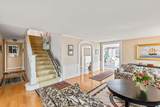
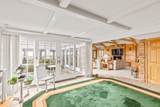
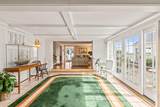
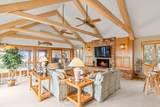
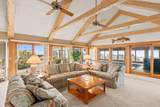
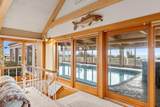
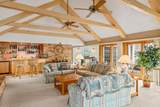
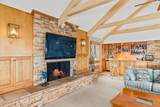
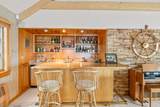
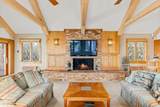
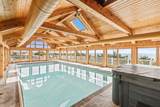
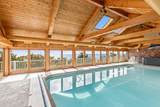
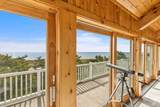
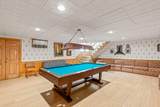
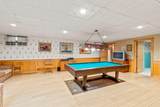
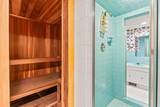
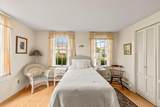
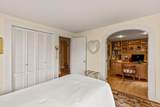
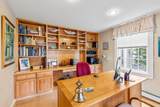
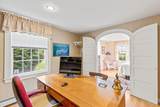
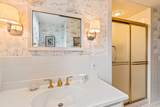
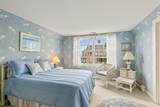
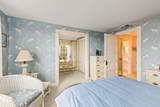
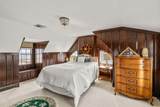
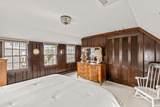
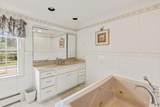
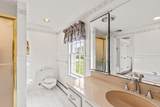
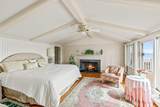
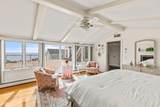
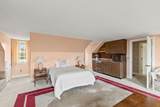
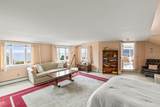
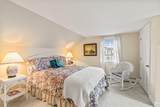
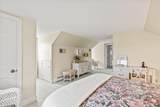
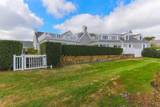
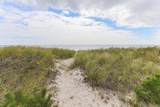
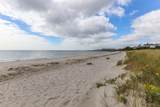
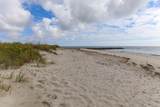
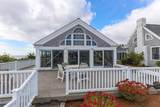
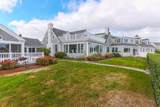
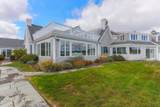
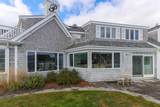
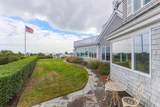
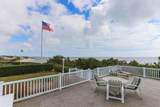
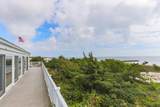
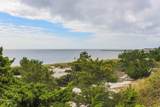
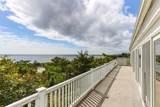
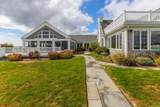
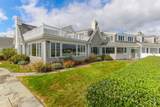
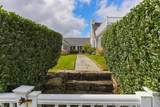
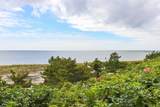
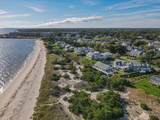
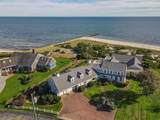
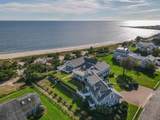
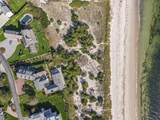
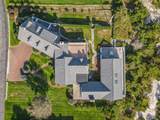
Sitting on a bluff overlooking the magnificent waters of Nantucket Sound with unparalleled views this 5700 Sq. Ft. residence is a very special property. Featuring 5 Bedrooms, 5 1/2 Bathrooms, granite kitchen with ocean views, Formal Dining Room with Bar, oversized Living Room, Family Room with fully equipped Bar, large Game Room, Sauna, indoor Heated Swimming Pool for year round use with exterior wrap around deck and poolside lounge. Second floor has a large roof deck for summertime enjoyment, plus comfortable Guest Quarters with Living Room, Family Room, and Full Bath with Pullman Kitchen. This Estate style home fronts directly 8.62 acres of sandy Association Beachfront. Deeded rights to the Association Dock on the Herring River offers scenic kayaking trips for adventure seekers. This remarkable home is unique and indeed a pleasure to show!

Monthly Payment Calculator


Cape Cod & Islands MLS logo © 2026 Cape Cod & Islands Multiple Listing Service, Inc. All rights reserved. IDX information is provided exclusively for consumers' personal, non-commercial use and may not be used for any purpose other than to identify prospective properties consumers may be interested in purchasing. Information is deemed reliable but is not guaranteed accurate by the MLS or Cape Cod Real Estate Group. Data last updated: 2026-10-07T14:25:35.1.
www.capecodrealestategroup.com/homes/174287411
Print Image

43 Strandway West Harwich, MA 02671

  • Price: $5,699,000
  • Status: Pending
  • On Site: 200 Days
  • Updated: 65 min ago
  • MLS #: 22600785
5
Beds
5
Baths
1
½ Baths
0.46
Acres
5,701
SQFT
$1,000
$/SQFT
1960
Built
Neighborhood:
Old Mill Point
County:
Barnstable
Area:
Harwich
School District:
Monomoy
Property Description
Sitting on a bluff overlooking the magnificent waters of Nantucket Sound with unparalleled views this 5700 Sq. Ft. residence is a very special property. Featuring 5 Bedrooms, 5 1/2 Bathrooms, granite kitchen with ocean views, Formal Dining Room with Bar, oversized Living Room, Family Room with fully equipped Bar, large Game Room, Sauna, indoor Heated Swimming Pool for year round use with exterior wrap around deck and poolside lounge. Second floor has a large roof deck for summertime enjoyment, plus comfortable Guest Quarters with Living Room, Family Room, and Full Bath with Pullman Kitchen. This Estate style home fronts directly 8.62 acres of sandy Association Beachfront. Deeded rights to the Association Dock on the Herring River offers scenic kayaking trips for adventure seekers. This remarkable home is unique and indeed a pleasure to show!
Exterior Features

Attached Garage YN Yes Construction Materials Shingle Siding Exterior Features Outdoor ShowerSaunaUnderground Sprinkler System Foundation Details Poured Garage YN Yes Parking Features Direct AccessGarage Door OpenerHeated GarageDrivewayOther Patio And Porch Features DeckPatio Private Pool Yes Private Pool Description GuniteHeatedIn GroundIndoor Roof AsphaltPitched Separate Living Quarters Yes Spa Features Hot Tubs/Spa Water Body View Nantucket Sound Waterview Description SouthEastWest Waterview Type Ocean

Interior Features

Appliances Countertop RangeDishwasherDisposalMicrowaveRefrigeratorRange HoodWall/Oven Cook TopWasherElectricOilWater Heater Basement Partial Basement Description Interior AccessPartial Bedroom2 Bedroom 2Private Full BathOffice/Sitting AreaCloset Bedroom2 Flooring Wood Bedroom2 Level First Floor Bedroom3 Bedroom 3HU Cable TVClosetView Bedroom3 Flooring Wood Bedroom3 Level Second Floor Bedroom4 Bedroom 4Private Full BathHU Cable TVCloset Bedroom4 Flooring Wood Bedroom4 Level Second Floor Cooling Central Air Cooling YN Yes Dining Room ViewWet BarDining Room Dining Room Level First Floor Fireplaces Total 3 Flooring WoodTileCarpet Foyer FoyerPrivate Half BathCloset Foyer Flooring Tile Foyer Level First Floor Heat Hot Water Heating Oil Heating YN Yes Interior Features Central VacuumAttic StorageHU Cable TVLinen ClosetPantryRecessed LightingSteam BathWet BarSauna Kitchen KitchenLaundry AreasKitchen IslandEat-in KitchenBuilt-InsBreakfast BarViewUpgraded CabinetsShared Half Bath Kitchen Dining Combo Yes Kitchen Flooring Tile Kitchen Level First Floor Laundry Features Electric DryerWasher Hookup Laundry Room Laundry AreasBuilt-InsShared Half BathSink Laundry Room Level First Floor Living Dining Combo No Living Room Wet BarViewLiving Room Living Room Flooring Wood Living Room Level First Floor Other Room1 Level Second Floor Other Room1 Room Type Bedroom 5 Other Room2 Level First Floor Other Room2 Room Type Family Room Other Room3 Level Basement Other Room3 Room Type Game Room Other Room4 Level First Floor Primary Bedroom Primary BedroomBuilt-InsClosetHU Cable TVPrivate Full BathView Primary Bedroom Flooring Wood Primary Bedroom Level Second Floor Rooms Total 13 Separate Living Quarters Bedrooms 1 Separate Living Quarters Full Bath 1

Property Features

Association Amenities Beach AccessRoad MaintenanceBoat DockCommon Area Association Fee 1250 Association Fee Frequency Annually Association Fee Includes Common Area Association YN Yes Community Features Deeded Beach Rights Convenient To Water Nantucket Sound FEMAFlood Zone X Golf Course Front No Golf Course View No Home Warranty YN No Lot Features LevelViews Membership Required Yes Miles To Beach 0 - .1 Miles To Beach Comments Beachfront Other Equipment Intercom Property Sub Type Single Family Residence Region Lower Cape Renovated Yes Security Features Security System Separate Living Quarters Description In-Law ApartmentSecond Floor Special Listing Conditions None Tax Annual Amount 41547 Tax Assessed Value 7310300 Tax Year 2026 Water Access Type Private Water Body Name Nantucket SoundSalt Water Source Public Waterfront Features WaterviewWaterfrontOcean Front Waterfront YN Yes Year Round Yes

Cape Cod & Islands MLS logo Listing information © 2026 Cape Cod & Islands Multiple Listing Service, Inc.
Listing provided courtesy of Thomas H Peterson, Jr of Peterson Realty Inc.:


Cape Cod & Islands MLS logo © 2026 Cape Cod & Islands Multiple Listing Service, Inc. All rights reserved. IDX information is provided exclusively for consumers' personal, non-commercial use and may not be used for any purpose other than to identify prospective properties consumers may be interested in purchasing. Information is deemed reliable but is not guaranteed accurate by the MLS or Cape Cod Real Estate Group. Data last updated: 2026-10-07T14:25:35.1.
 
https://bt-photos.global.ssl.fastly.net/capecod/1280_boomver_1_22600785-2.jpg https://bt-photos.global.ssl.fastly.net/capecod/1280_boomver_1_22600785-2.jpg https://bt-photos.global.ssl.fastly.net/capecod/1280_boomver_1_22600785-2.jpg
Logo
Cape Cod Real Estate Group
1645 Falmouth Rd BLD F Suite D6
Centerville MA, 02632