




Description
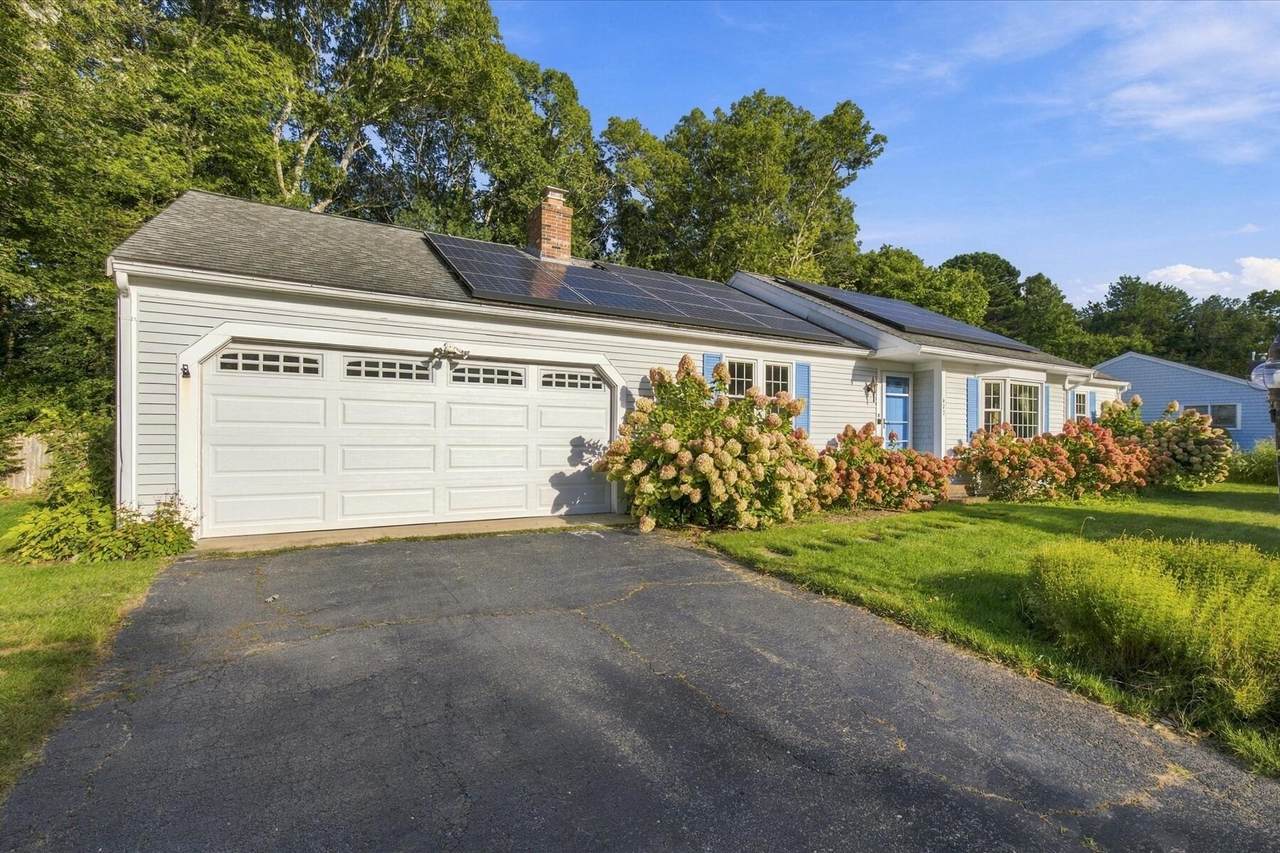
Welcome to one of Centerville's most popular neighborhoods just minutes to Routes 28 and 6 as well as shopping, restaurants and beaches in Centerville and Osterville. This ranch currently has two ample bedrooms but the septic system is designed for three - giving the new owner an option of a possible third bedroom (with town approval) in place of the formal living room. The kitchen was recently updated with new cabinets, floor, gas stove and wheelchair-accessible sink. The large main bathroom has handicap features/accessibility including tile flooring and shower. Adding to this home's comfort are the gas fireplace and the recently updated central air conditioning. Step down to the large, open, partially finished area (approx. 440 s.f.) in the basement - with its own heat zone - offering additional usable space for office, workout room, or playroom. There's also a workshop area, utility room, and even more storage! The large garage provides room for storage and has a wheelchair ramp. There's a good-sized deck off the dining/living area leading to the private, fenced and wooded backyard. The yard has an irrigation system and many mature perennial plantings. Adding to the home's Current owner's taxes reflect a residential exemption. Potential buyer should verify their possible taxes with Town of Barnstable. Water company is COMM (Centerville, Osterville, Marstons Mills). All appliances are included for convenience only. Outdoor shower may not be functioning. Kitchen updated in 2021 (Approx. $20,000); Main Bath updated in 2013 (Approx. $18,000); Roof installed approx. 2005. Leased Solar Panels installed 2015.
-
2BEDS
-
0.35ACRES
-
2BATHS
-
01/2 BATHS
-
1,468,872SQFT
-
$0$/SQFT
School Ratings & Info
Description
Welcome to one of Centerville's most popular neighborhoods just minutes to Routes 28 and 6 as well as shopping, restaurants and beaches in Centerville and Osterville. This ranch currently has two ample bedrooms but the septic system is designed for three - giving the new owner an option of a possible third bedroom (with town approval) in place of the formal living room. The kitchen was recently updated with new cabinets, floor, gas stove and wheelchair-accessible sink. The large main bathroom has handicap features/accessibility including tile flooring and shower. Adding to this home's comfort are the gas fireplace and the recently updated central air conditioning. Step down to the large, open, partially finished area (approx. 440 s.f.) in the basement - with its own heat zone - offering additional usable space for office, workout room, or playroom. There's also a workshop area, utility room, and even more storage! The large garage provides room for storage and has a wheelchair ramp. There's a good-sized deck off the dining/living area leading to the private, fenced and wooded backyard. The yard has an irrigation system and many mature perennial plantings. Adding to the home's Current owner's taxes reflect a residential exemption. Potential buyer should verify their possible taxes with Town of Barnstable. Water company is COMM (Centerville, Osterville, Marstons Mills). All appliances are included for convenience only. Outdoor shower may not be functioning. Kitchen updated in 2021 (Approx. $20,000); Main Bath updated in 2013 (Approx. $18,000); Roof installed approx. 2005. Leased Solar Panels installed 2015.
 © 2026 Cape Cod & Islands Multiple Listing Service, Inc. All rights reserved.
IDX information is provided exclusively for consumers' personal, non-commercial use and may not be used for any purpose other than to identify prospective properties consumers may be interested in purchasing. Information is deemed reliable but is not guaranteed accurate by the MLS or Cape Cod Real Estate Group. Data last updated: 2026-10-12T21:25:22.503.