Skip To Content

401 Main Street , Unit 101

West Dennis, MA 02670
  • $879,000
  • STATUS: Active
  • ON SITE: 83 Days
  • MLS #: 22603546
UPDATED: 54 min ago
$879,000
  • 2
    BEDS
  • 14.94
    ACRES
  • 2
    BATHS
  • 0
    1/2 BATHS
  • 1,375
    SQFT
  • $639
    $/SQFT
Neighborhood:
Type:
Condo
Built:
1861
County:
Area:

School Ratings & Info

School District:

Description

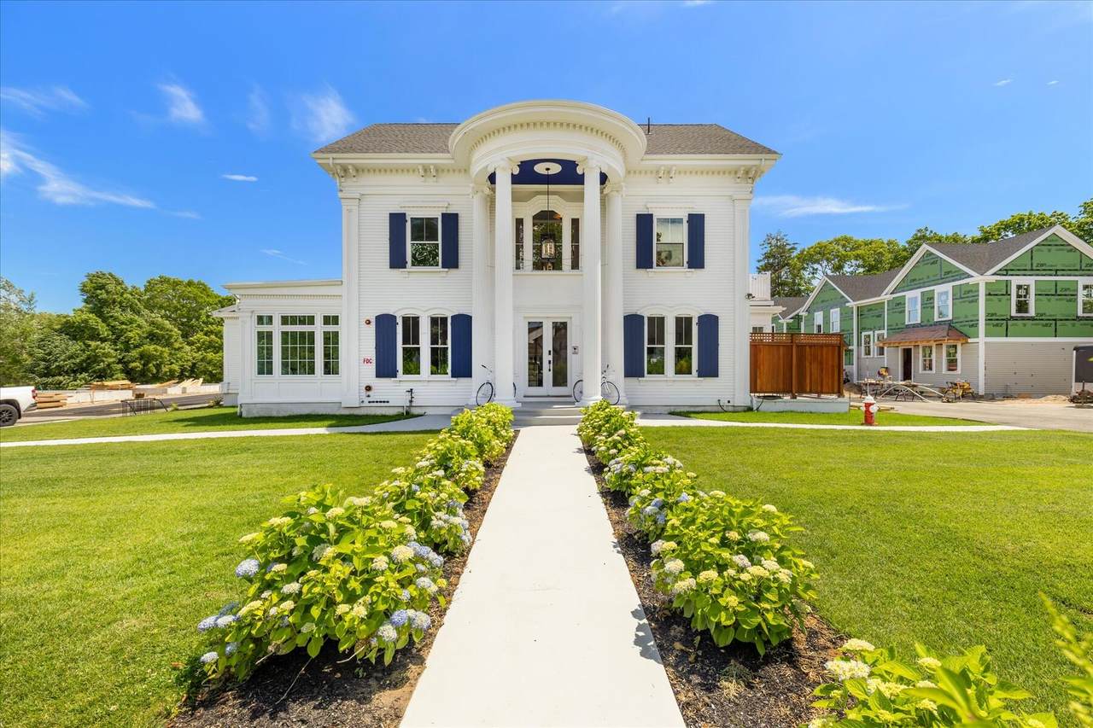
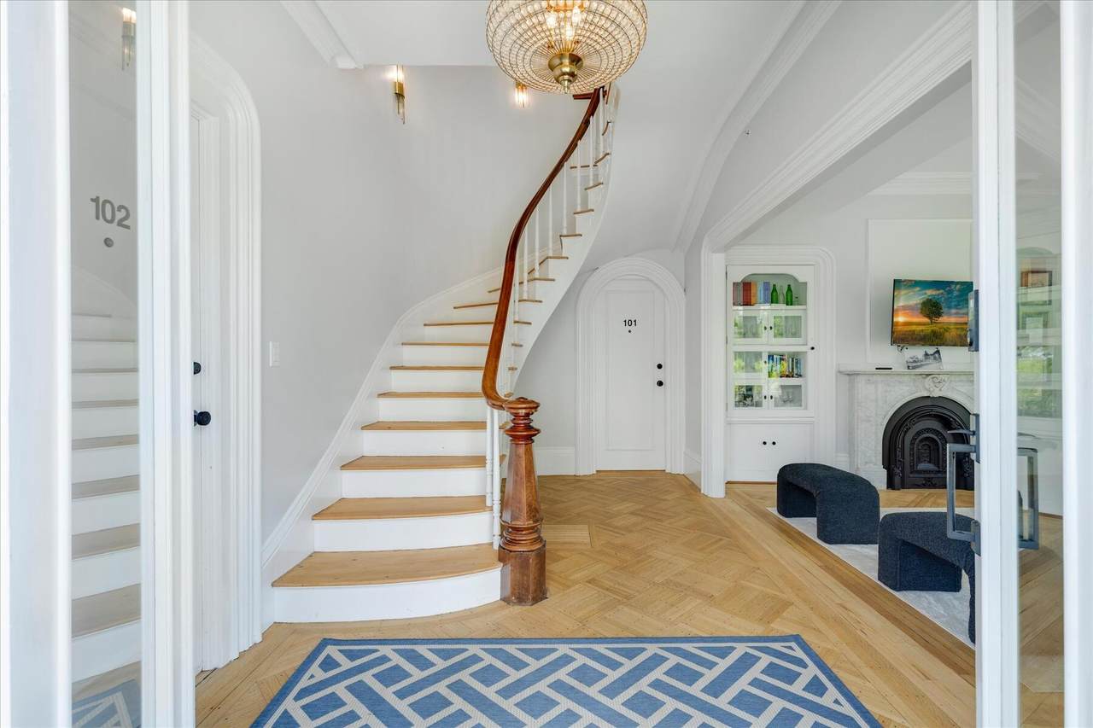
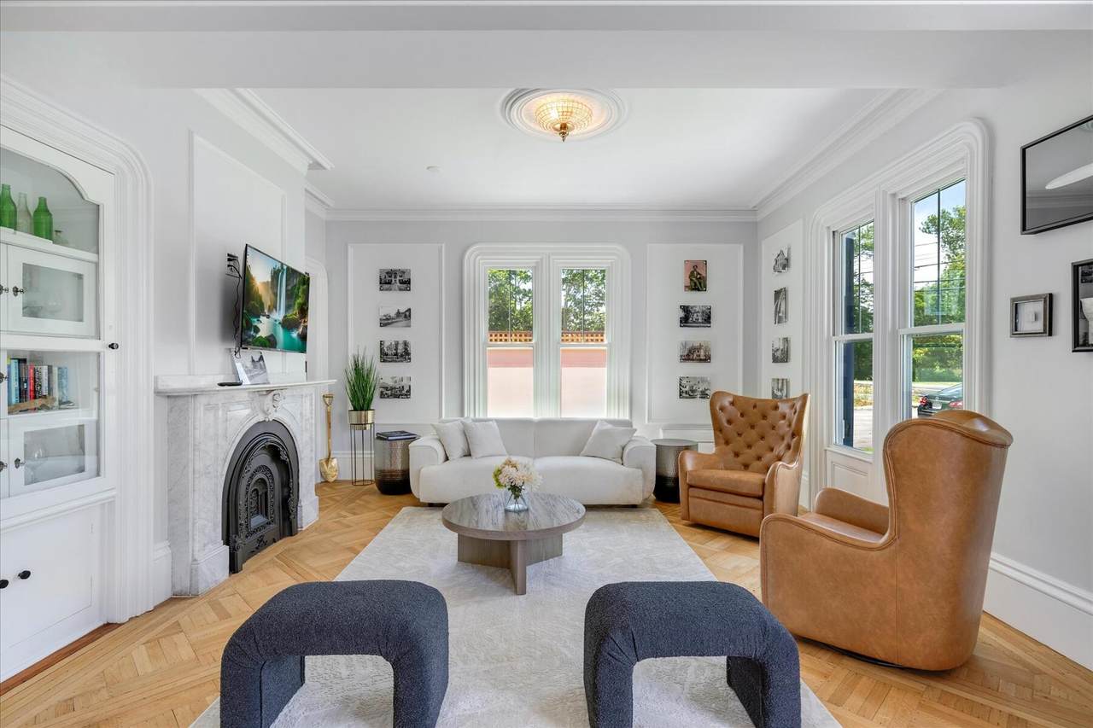
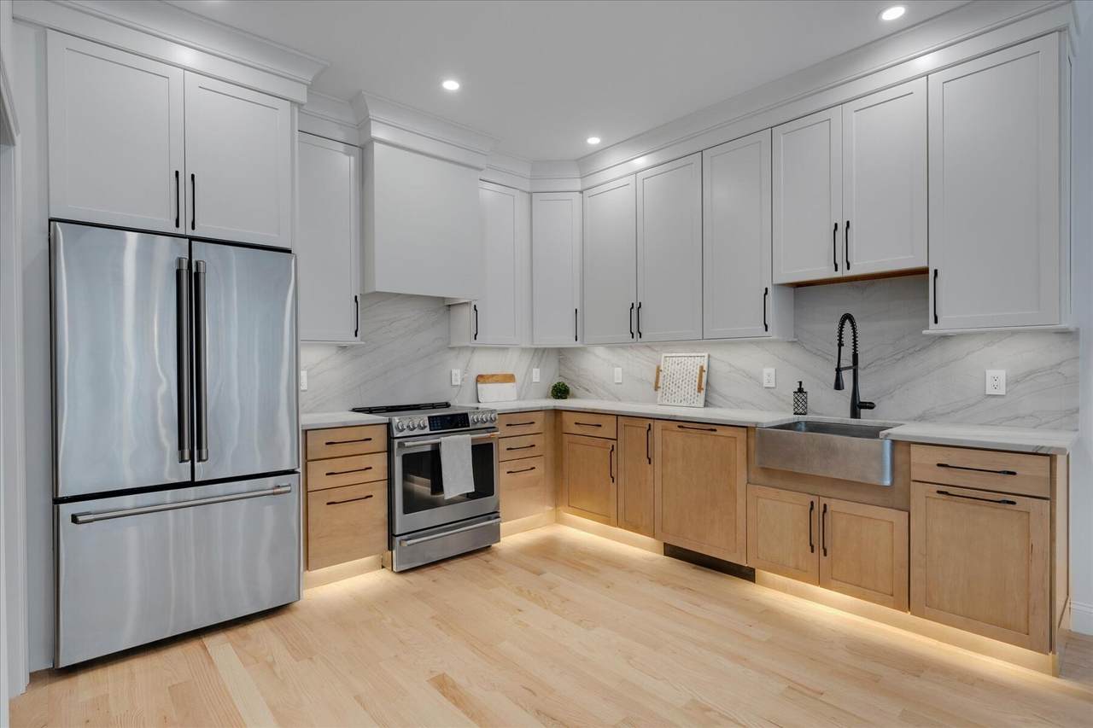
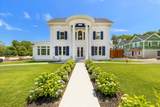
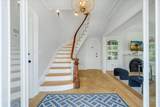
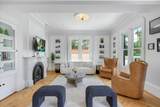
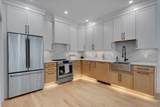
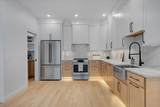
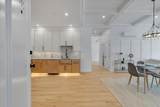
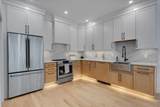
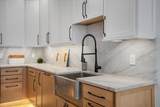
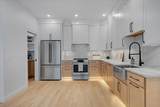
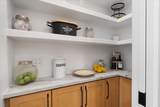
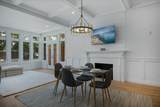
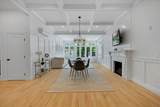
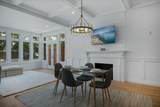
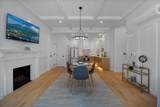
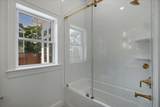
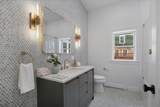
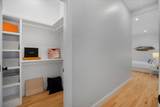
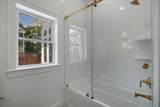
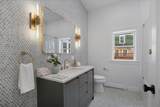
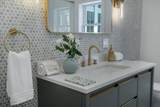
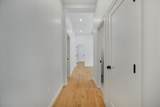
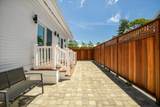
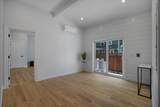
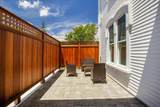
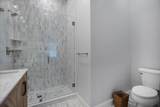
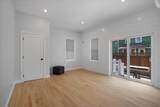
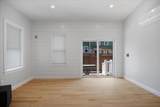
Welcome to The Columns, where history meets modern sophistication. This 2-bedroom, 2-bath residence also features a versatile bonus room, perfect for a home office, den or guest space, Designed for effortless living, the home offers two private patios creating a balance of indoor and outdoor living for relaxing or entertaining. The open-concept floor plan flows seamlessly from the spacious living and dining areas into a beautifully appointed kitchen complete with a butler's pantry, providing both elegance and everyday functionality. Contemporary bathrooms showcase thoughtfully selected finishes and fixtures, while the meticulously restored original marble fireplace serves as a stunning centerpiece, honoring the home's historic character. Soaring 10-foot ceilings and abundant natural light enhance the airy, inviting atmosphere throughout. Set on over 13 acres of picturesque conservation land, The Columns is one of West Dennis' treasured landmarks. Located just moments from beaches, dining, shopping, golf, and all the charm the Cape has to offer, this extraordinary residence offers a rare opportunity to enjoy timeless architecture with the comfort and convenience of modern living.

Monthly Payment Calculator


Cape Cod & Islands MLS logo © 2026 Cape Cod & Islands Multiple Listing Service, Inc. All rights reserved. IDX information is provided exclusively for consumers' personal, non-commercial use and may not be used for any purpose other than to identify prospective properties consumers may be interested in purchasing. Information is deemed reliable but is not guaranteed accurate by the MLS or Cape Cod Real Estate Group. Data last updated: 2026-10-14T12:25:26.38.
www.capecodrealestategroup.com/homes/179102246
Print Image

401 Main Street , Unit 101 West Dennis, MA 02670

  • Price: $879,000
  • Status: Active
  • On Site: 83 Days
  • Updated: 54 min ago
  • MLS #: 22603546
2
Beds
2
Baths
0
½ Baths
14.94
Acres
1,375
SQFT
$639
$/SQFT
1861
Built
Neighborhood:
Dennis
County:
Barnstable
Area:
Dennis
School District:
Dennis-Yarmouth
Property Description
Welcome to The Columns, where history meets modern sophistication. This 2-bedroom, 2-bath residence also features a versatile bonus room, perfect for a home office, den or guest space, Designed for effortless living, the home offers two private patios creating a balance of indoor and outdoor living for relaxing or entertaining. The open-concept floor plan flows seamlessly from the spacious living and dining areas into a beautifully appointed kitchen complete with a butler's pantry, providing both elegance and everyday functionality. Contemporary bathrooms showcase thoughtfully selected finishes and fixtures, while the meticulously restored original marble fireplace serves as a stunning centerpiece, honoring the home's historic character. Soaring 10-foot ceilings and abundant natural light enhance the airy, inviting atmosphere throughout. Set on over 13 acres of picturesque conservation land, The Columns is one of West Dennis' treasured landmarks. Located just moments from beaches, dining, shopping, golf, and all the charm the Cape has to offer, this extraordinary residence offers a rare opportunity to enjoy timeless architecture with the comfort and convenience of modern living.
Exterior Features

Attached Garage YN No Exterior Features Underground Sprinkler System Garage YN No Parking Features Paved Parking Total 2 Patio And Porch Features Patio Private Pool No

Interior Features

Appliances Countertop RangeDishwasherMicrowaveElectric RangeRefrigeratorRange HoodWasherElectricWater Heater Bedroom2 Bedroom 2Shared Full Bath Cooling YN Yes Fireplaces Total 1 Flooring WoodTile Heat Electric Heating Electric Heating YN Yes Interior Features Pantry Kitchen Dining Combo Yes Laundry Features Electric Dryer Living Dining Combo Yes Primary Bedroom Primary BedroomPrivate Full Bath Primary Bedroom Level First Floor Rooms Total 6

Property Features

Association Amenities StorageLandscapingTrashSnow RemovalBeach AccessCommon AreaMarinaTennis Court(s) Association Fee 412 Association Fee Frequency Monthly Association Fee Includes Common AreaMaintenance GroundsProfessional Property ManagementReserve Funds Association YN Yes Community Features Conservation Area Condo Style Attached Condo Type Flat Convenient To Bike PathConservation AreaMarinaShoppingCape Cod Rail TrailGolf CourseHouse of WorshipMajor HighwayMedical FacilitySchool Convenient To Water South Vlg Rd Beach Convenient To Water Body West Dennis Beach FEMAFlood Zone AE Fence Fenced Golf Course Front No Golf Course View No Miles To Beach .3 - .5 Ownership Condo Pets Allowed Yes Property Sub Type Condominium Region Mid-Cape Renovated Yes Special Listing Conditions None Tax Annual Amount 4167 Tax Assessed Value 962400 Tax Year 2025 Water Source Public Waterfront YN No Year Round Yes

Cape Cod & Islands MLS logo Listing information © 2026 Cape Cod & Islands Multiple Listing Service, Inc.
Listing provided courtesy of Deborah Collins of Serhant, New England, LLC:


Cape Cod & Islands MLS logo © 2026 Cape Cod & Islands Multiple Listing Service, Inc. All rights reserved. IDX information is provided exclusively for consumers' personal, non-commercial use and may not be used for any purpose other than to identify prospective properties consumers may be interested in purchasing. Information is deemed reliable but is not guaranteed accurate by the MLS or Cape Cod Real Estate Group. Data last updated: 2026-10-14T12:25:26.38.
 
https://bt-photos.global.ssl.fastly.net/capecod/1280_boomver_1_22603546-2.jpg https://bt-photos.global.ssl.fastly.net/capecod/1280_boomver_1_22603546-2.jpg https://bt-photos.global.ssl.fastly.net/capecod/1280_boomver_1_22603546-2.jpg
Logo
Cape Cod Real Estate Group
1645 Falmouth Rd BLD F Suite D6
Centerville MA, 02632