




Skip To Content

381 Seacoast Shores Boulevard

East Falmouth, MA 02536
  • $2,150,000
  • STATUS: Closed
  • ON SITE: 462 Days
  • MLS #: 22503209
Sold - 07/29/2026
$2,150,000
SOLD - 07/29/2026
  • 4
    BEDS
  • 0.45
    ACRES
  • 3
    BATHS
  • 1
    1/2 BATHS
  • 3,400
    SQFT
  • $632
    $/SQFT
Neighborhood:
Type:
Single-Family Home
Built:
2025
County:
Area:

School Ratings & Info

School District:

Description

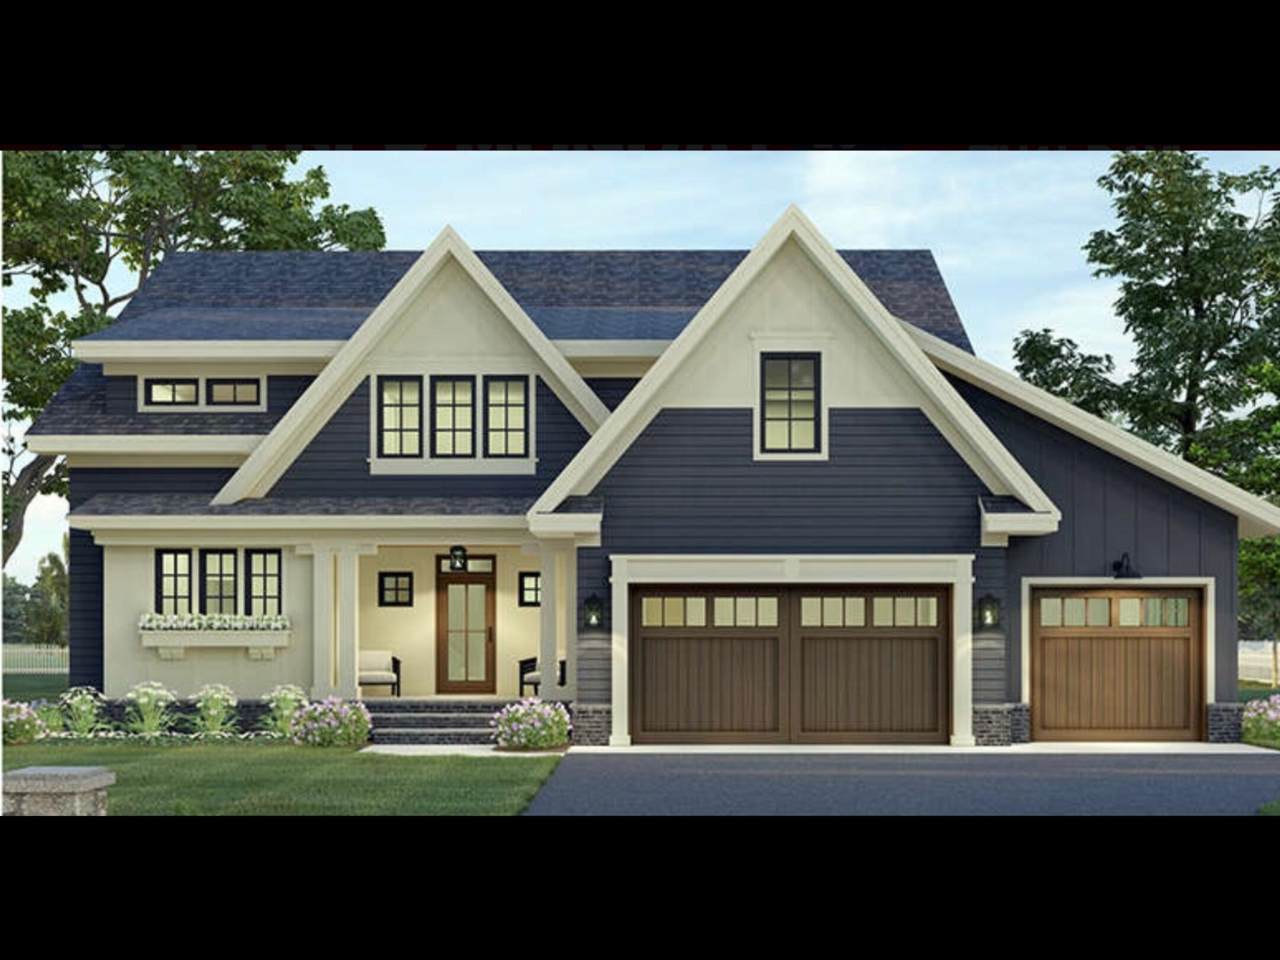
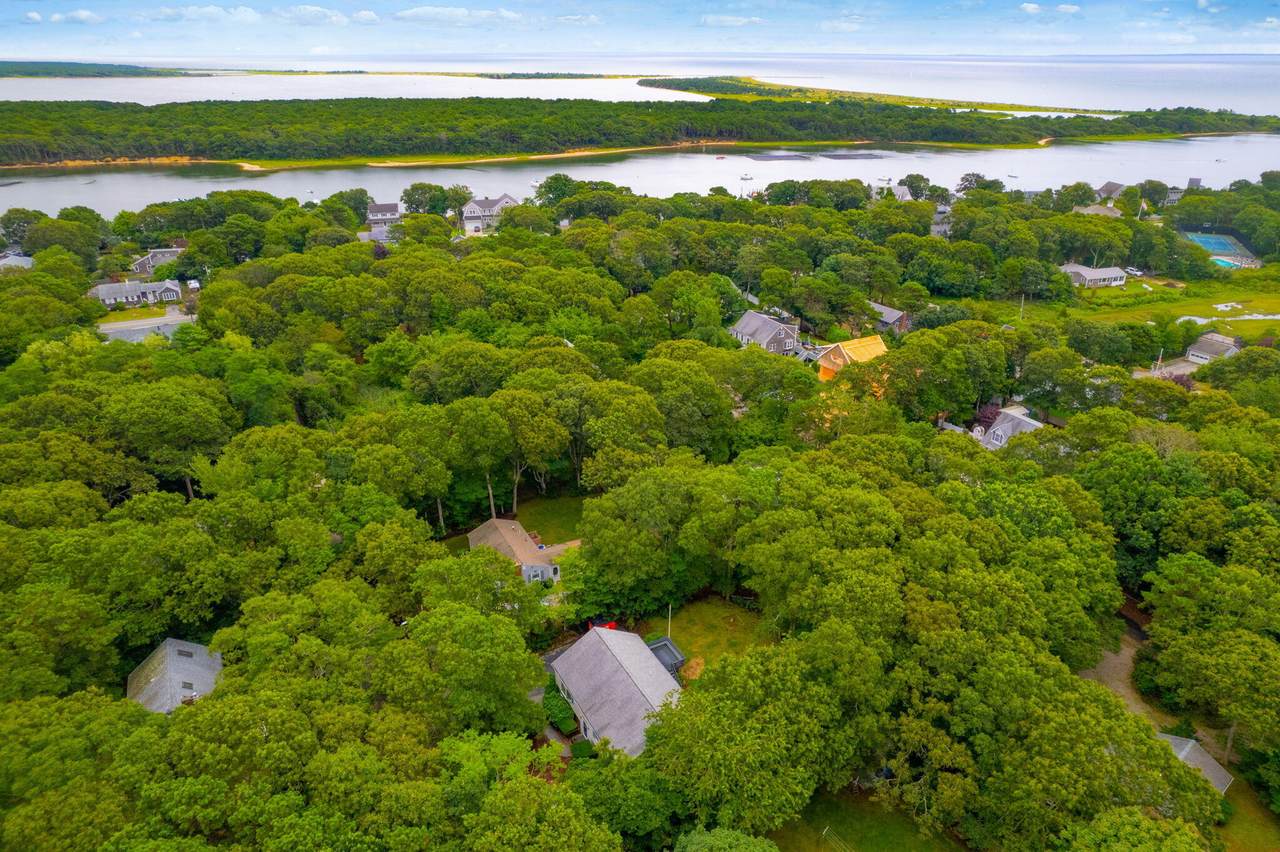
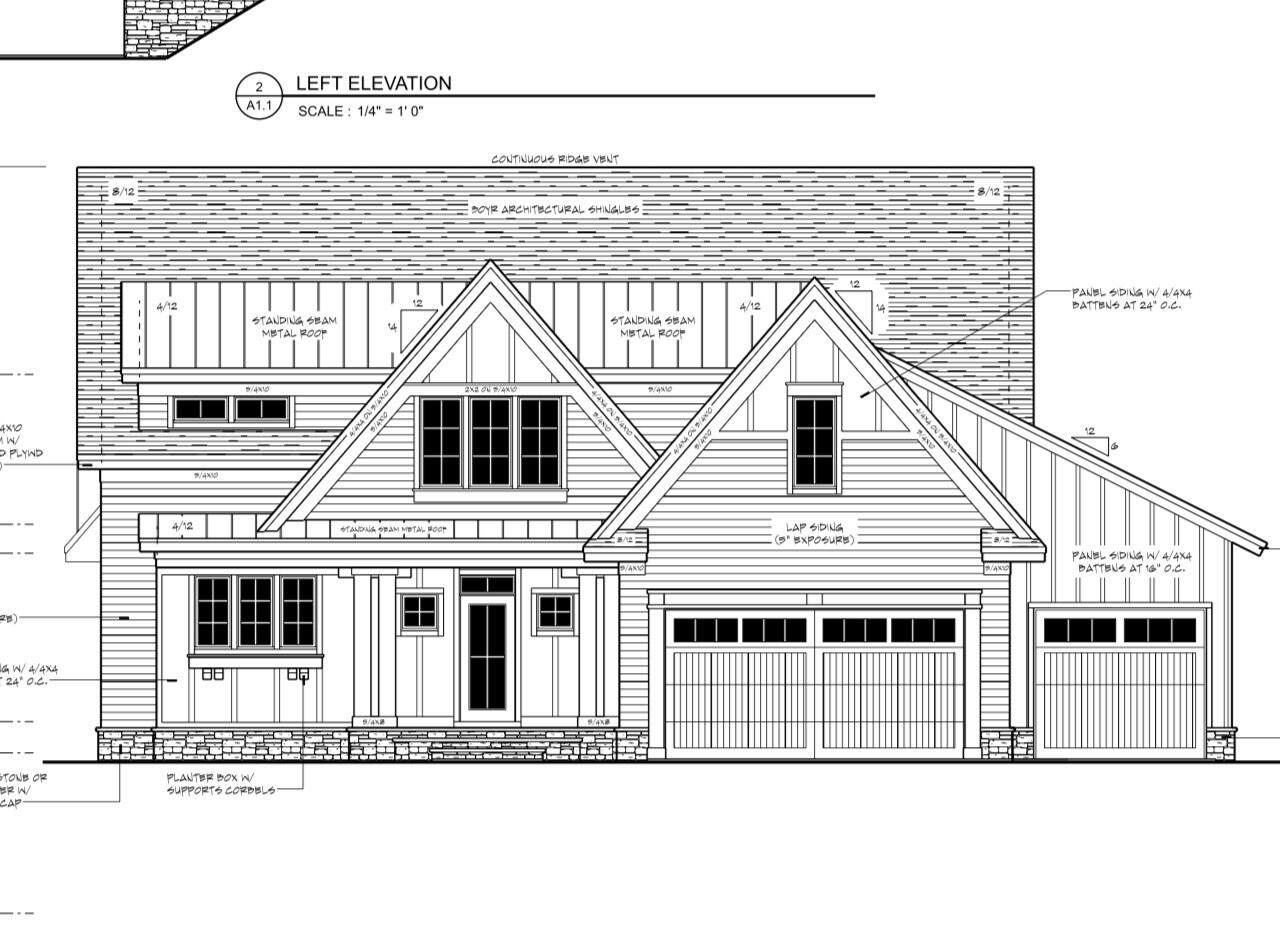
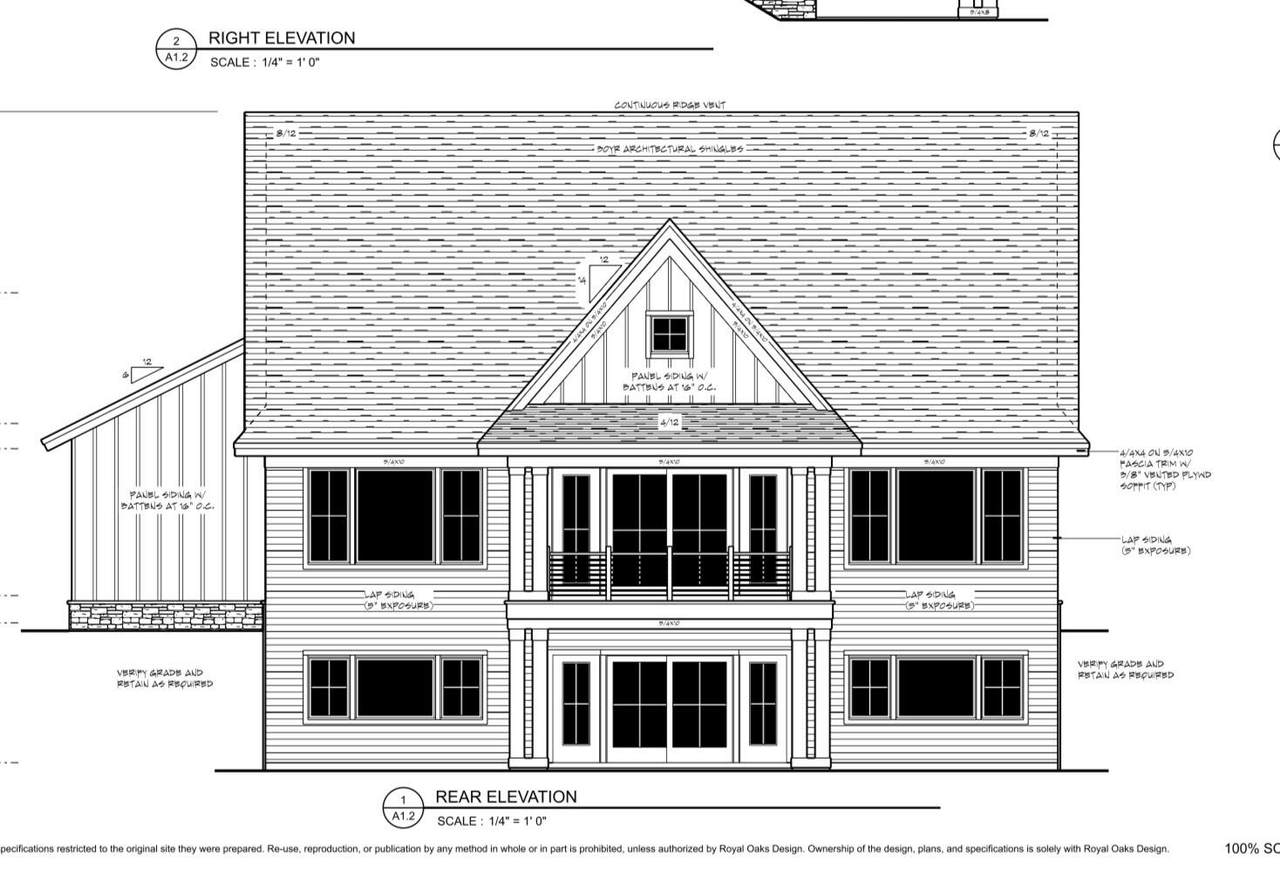
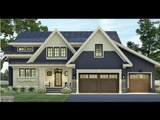
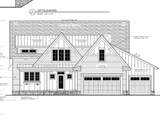
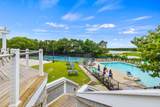
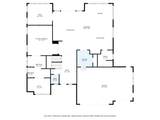
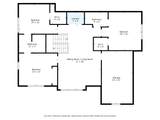
There is still time to customize your finishes on this 4 bed 3.5 bath Cape with 3 car garage in the waterfront neighborhood of Seacoast Shores. Just a stones throw from the association clubhouse with restaurant, pool and tennis and a quick trip up to the nearest right of way to launch your kayak or association beach for a nice swim, this location is perfect. Set on a double lot with a wooded backyard, this home has all the luxuries one could want for year round comfort and the floor plan everyone is looking for. First floor primary suite, home office, beautifully appointed kitchen with separate prep area with dishwasher and pantry, open concept to dining and living with gas fireplace, half bath with laundry. Upstairs are 3 more bedrooms with 2 bathrooms and 2nd laundry. Spec sheet available for more details. There's plenty of room in the garage for your cars and boat storage. Don't wait on this one!

Monthly Payment Calculator


Cape Cod & Islands MLS logo © 2026 Cape Cod & Islands Multiple Listing Service, Inc. All rights reserved. IDX information is provided exclusively for consumers' personal, non-commercial use and may not be used for any purpose other than to identify prospective properties consumers may be interested in purchasing. Information is deemed reliable but is not guaranteed accurate by the MLS or Cape Cod Real Estate Group. Data last updated: 2026-10-07T13:25:26.18.
www.capecodrealestategroup.com/homes/165440473
Print Image

381 Seacoast Shores Boulevard East Falmouth, MA 02536

  • Price: $2,195,000
  • Status: Closed
  • On Site: 462 Days
  • Updated: 76 min ago
  • MLS #: 22503209
4
Beds
3
Baths
1
½ Baths
0.45
Acres
3,400
SQFT
$632
$/SQFT
2025
Built
Neighborhood:
Seacoast Shores
County:
Barnstable
Area:
Falmouth
School District:
Falmouth
Property Description
There is still time to customize your finishes on this 4 bed 3.5 bath Cape with 3 car garage in the waterfront neighborhood of Seacoast Shores. Just a stones throw from the association clubhouse with restaurant, pool and tennis and a quick trip up to the nearest right of way to launch your kayak or association beach for a nice swim, this location is perfect. Set on a double lot with a wooded backyard, this home has all the luxuries one could want for year round comfort and the floor plan everyone is looking for. First floor primary suite, home office, beautifully appointed kitchen with separate prep area with dishwasher and pantry, open concept to dining and living with gas fireplace, half bath with laundry. Upstairs are 3 more bedrooms with 2 bathrooms and 2nd laundry. Spec sheet available for more details. There's plenty of room in the garage for your cars and boat storage. Don't wait on this one!
Exterior Features

Attached Garage YN Yes Construction Materials Shingle Siding Foundation Details Poured Garage YN Yes Parking Features Direct AccessGarage Door Opener Parking Total 7 Patio And Porch Features Porch Private Pool No Roof Asphalt

Interior Features

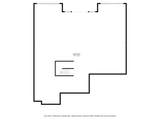
Appliances Natural GasWater Heater Basement Full Basement Description Walk-Out AccessFullInterior Access Bedroom2 Closet Bedroom2 Flooring Wood Bedroom2 Level Second Floor Bedroom3 Shared Full Bath Bedroom3 Flooring Wood Bedroom3 Level Second Floor Bedroom4 Private Full BathCloset Bedroom4 Level Second Floor Cooling Central Air Cooling YN Yes Dining Room Flooring Wood Dining Room Level First Floor Fireplaces Total 1 Flooring WoodTile Heat Forced Air Heating Natural Gas Heating YN Yes Interior Features Linen ClosetPantryRecessed LightingWalk-In Closet(s) Kitchen PantryKitchen IslandShared Half Bath Kitchen Flooring Wood Kitchen Level First Floor Laundry Features Washer Hookup Laundry Room Level First Floor Living Dining Combo Yes Living Room Recessed Lighting Living Room Fireplace Gas Living Room Flooring Wood Living Room Level First Floor Other Room1 Room Type Home Office Primary Bedroom Private Full BathWalk-in Closet Primary Bedroom Flooring Wood Primary Bedroom Level First Floor Rooms Total 8

Property Features

Association Amenities Beach AccessClubhouseTennis Court(s) Association Fee Includes Pool Convenient To MarinaShopping Convenient To Body Of Water Menauhant Convenient To Water Childs River Convenient To Water Body Waquoit Bay FEMAFlood Zone AE Golf Course Front No Golf Course View No Lot Features Gentle SlopingWooded Miles To Beach .5 - 1 Miles To Beach Comments Association New Construction YN No Property Condition Under Construction Property Sub Type Single Family Residence Region Upper Cape Renovated No Special Listing Conditions None Tax Annual Amount 0 Tax Assessed Value 203000 Tax Year 2025 Water Source Public Waterfront YN No Year Round Yes

Cape Cod & Islands MLS logo Listing information © 2026 Cape Cod & Islands Multiple Listing Service, Inc.
Listing provided courtesy of Gina L Palanza of Keller Williams Realty:


Cape Cod & Islands MLS logo © 2026 Cape Cod & Islands Multiple Listing Service, Inc. All rights reserved. IDX information is provided exclusively for consumers' personal, non-commercial use and may not be used for any purpose other than to identify prospective properties consumers may be interested in purchasing. Information is deemed reliable but is not guaranteed accurate by the MLS or Cape Cod Real Estate Group. Data last updated: 2026-10-07T13:25:26.18.
 
https://bt-photos.global.ssl.fastly.net/capecod/1280_boomver_1_22503209-2.jpg https://bt-photos.global.ssl.fastly.net/capecod/1280_boomver_1_22503209-2.jpg https://bt-photos.global.ssl.fastly.net/capecod/1280_boomver_1_22503209-2.jpg
Logo
Cape Cod Real Estate Group
1645 Falmouth Rd BLD F Suite D6
Centerville MA, 02632