



























Description
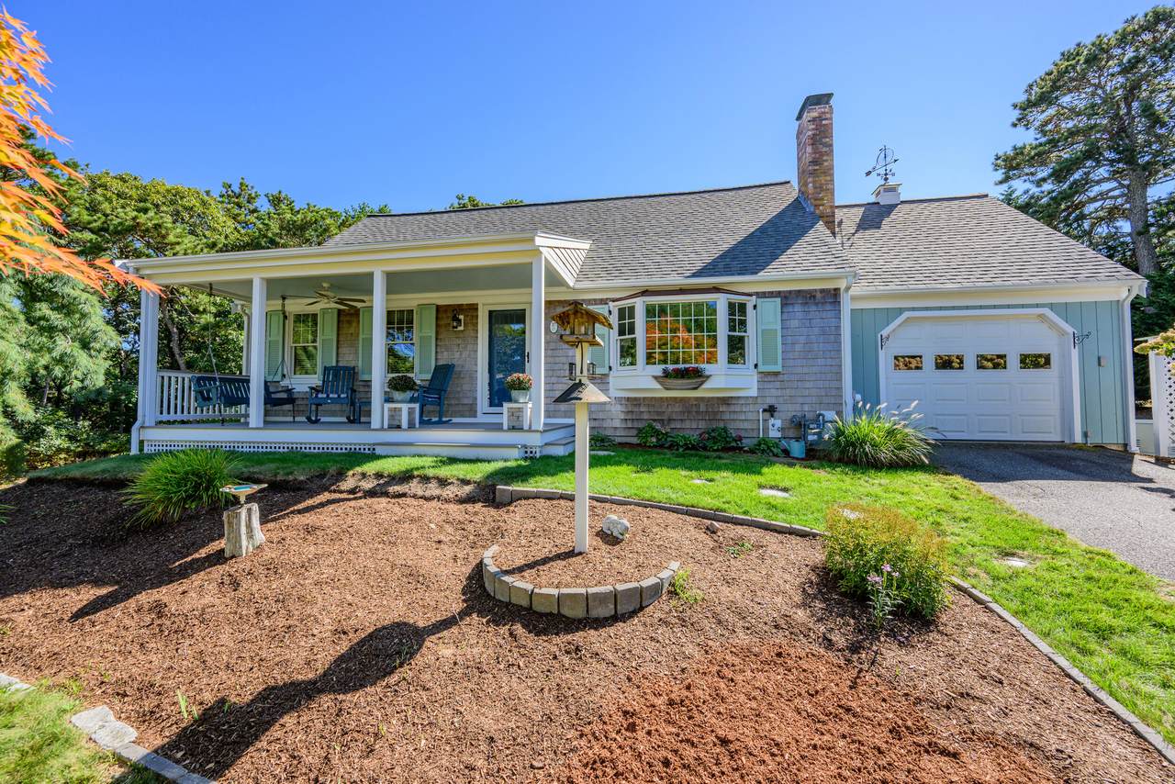
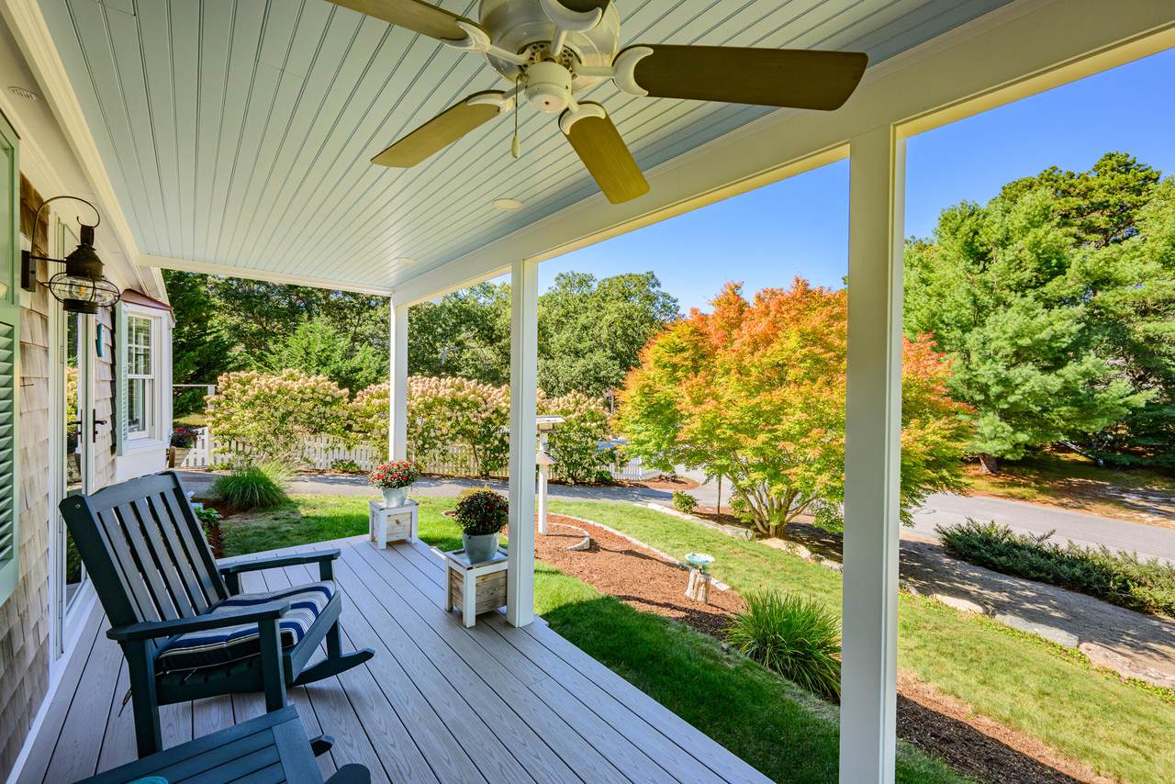
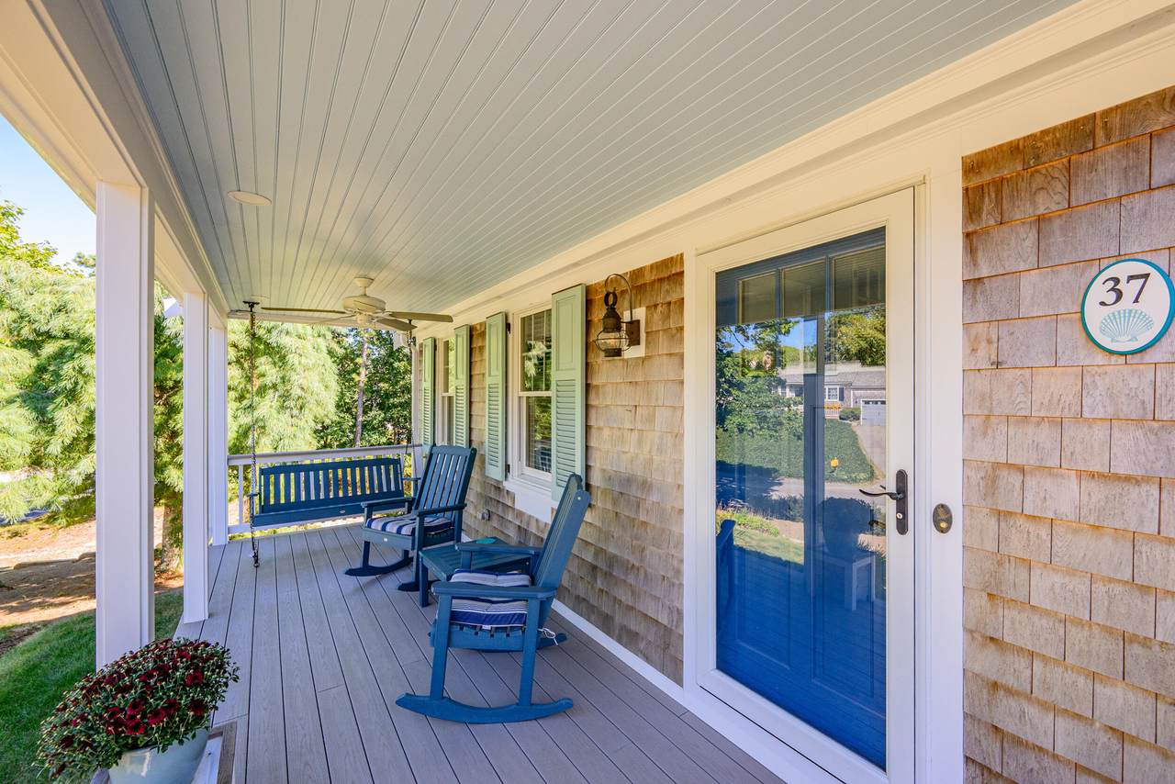
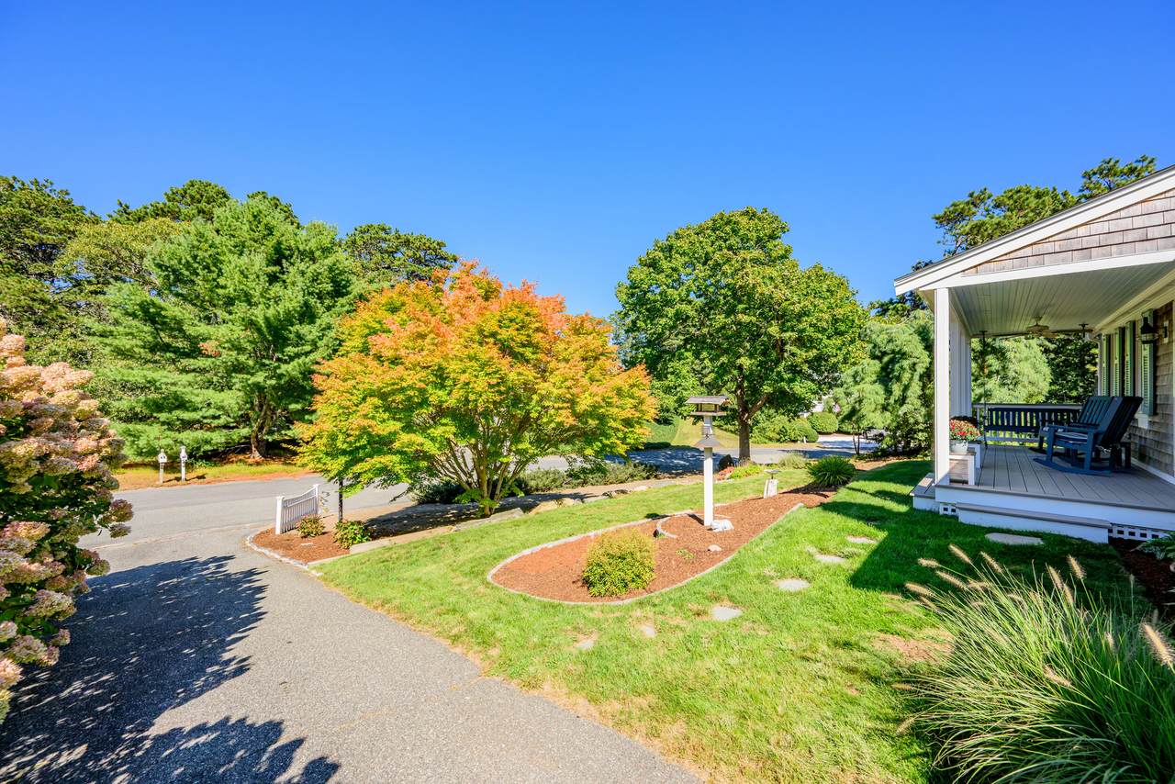
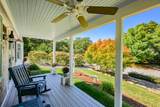
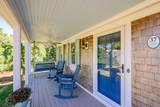
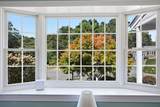
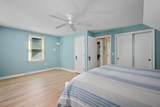
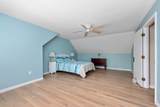
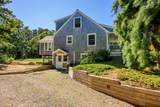
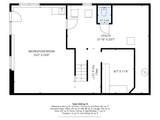
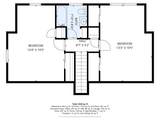
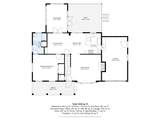
Perched above the street, this home welcomes you with a classic front porch that sets a warm, inviting tone. Inside, the floor plan flows effortlessly from a cozy living room anchored by a fireplace into an open-concept kitchen, dining, and sitting area. The highlight of the home is the sunroom, wrapped in walls of glass with sliders that open to the deck—a perfect spot to enjoy the lush surroundings. The main level features a primary suite for easy single-level living, while the second floor offers two additional bedrooms and a full bath. For even more versatility, the walkout lower level provides bright bonus space, a half bath, and laundry. Practical features like a one-car garage, a generator, and a refreshing outdoor shower provide peace of mind and the quintessential Cape Cod lifestyle. Enjoy easy access to the bike trail and the scenic beauty of Thompson's Field. Just a short drive from the vibrant shops and local dining that make this community so special. Whether you're relaxing by the fire or hosting on the deck, this home offers the ideal blend of comfort and charm.
-
3BEDS
-
0.47ACRES
-
2BATHS
-
11/2 BATHS
-
2,239SQFT
-
$379$/SQFT
School Ratings & Info
Description
Perched above the street, this home welcomes you with a classic front porch that sets a warm, inviting tone. Inside, the floor plan flows effortlessly from a cozy living room anchored by a fireplace into an open-concept kitchen, dining, and sitting area. The highlight of the home is the sunroom, wrapped in walls of glass with sliders that open to the deck—a perfect spot to enjoy the lush surroundings. The main level features a primary suite for easy single-level living, while the second floor offers two additional bedrooms and a full bath. For even more versatility, the walkout lower level provides bright bonus space, a half bath, and laundry. Practical features like a one-car garage, a generator, and a refreshing outdoor shower provide peace of mind and the quintessential Cape Cod lifestyle. Enjoy easy access to the bike trail and the scenic beauty of Thompson's Field. Just a short drive from the vibrant shops and local dining that make this community so special. Whether you're relaxing by the fire or hosting on the deck, this home offers the ideal blend of comfort and charm.
 © 2026 Cape Cod & Islands Multiple Listing Service, Inc. All rights reserved.
IDX information is provided exclusively for consumers' personal, non-commercial use and may not be used for any purpose other than to identify prospective properties consumers may be interested in purchasing. Information is deemed reliable but is not guaranteed accurate by the MLS or Cape Cod Real Estate Group. Data last updated: 2026-10-12T20:25:29.077.