








Skip To Content

34 Briarwood

Plymouth, MA 02360
  • $1,100,000
  • STATUS: Pending
  • ON SITE: 204 Days
  • MLS #: 22600759
Pending
UPDATED: 69 min ago
$1,100,000
  • 3
    BEDS
  • 0.16
    ACRES
  • 3
    BATHS
  • 0
    1/2 BATHS
  • 3,001
    SQFT
  • $367
    $/SQFT
Neighborhood:
Type:
Single-Family Home
Built:
2019
County:
Area:

School Ratings & Info

School District:

Description

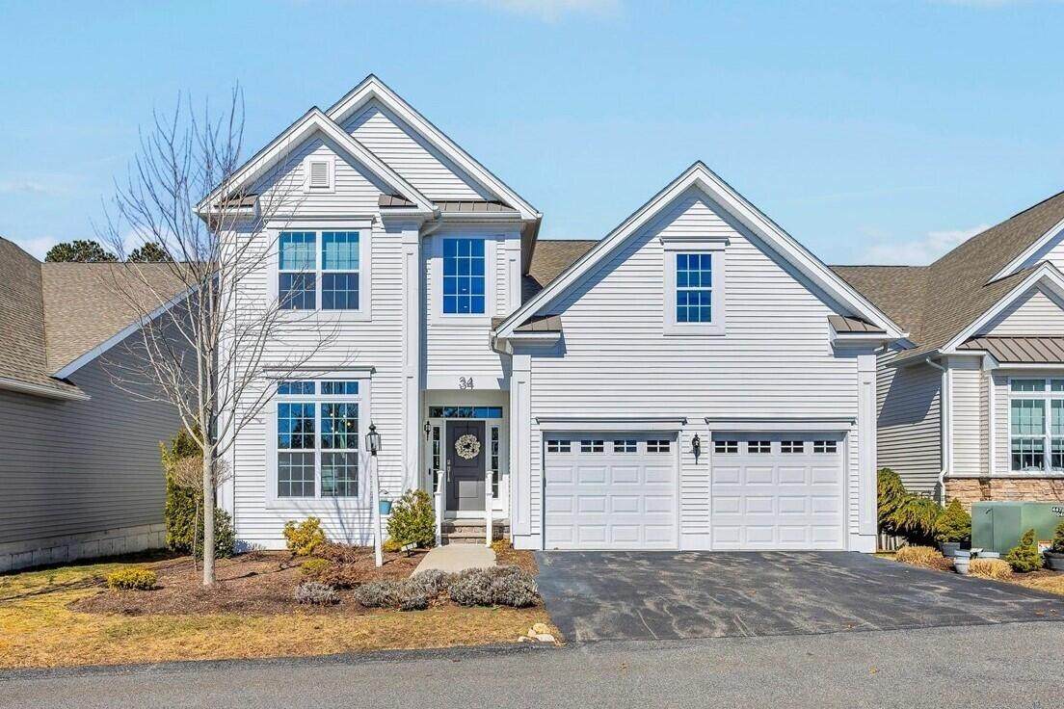
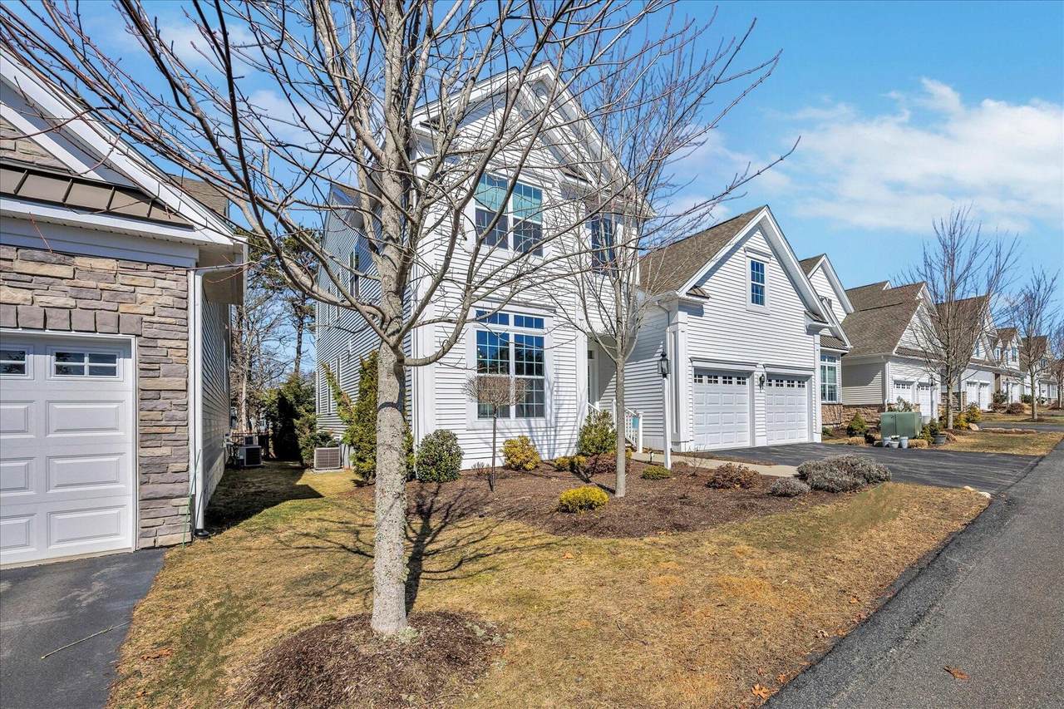
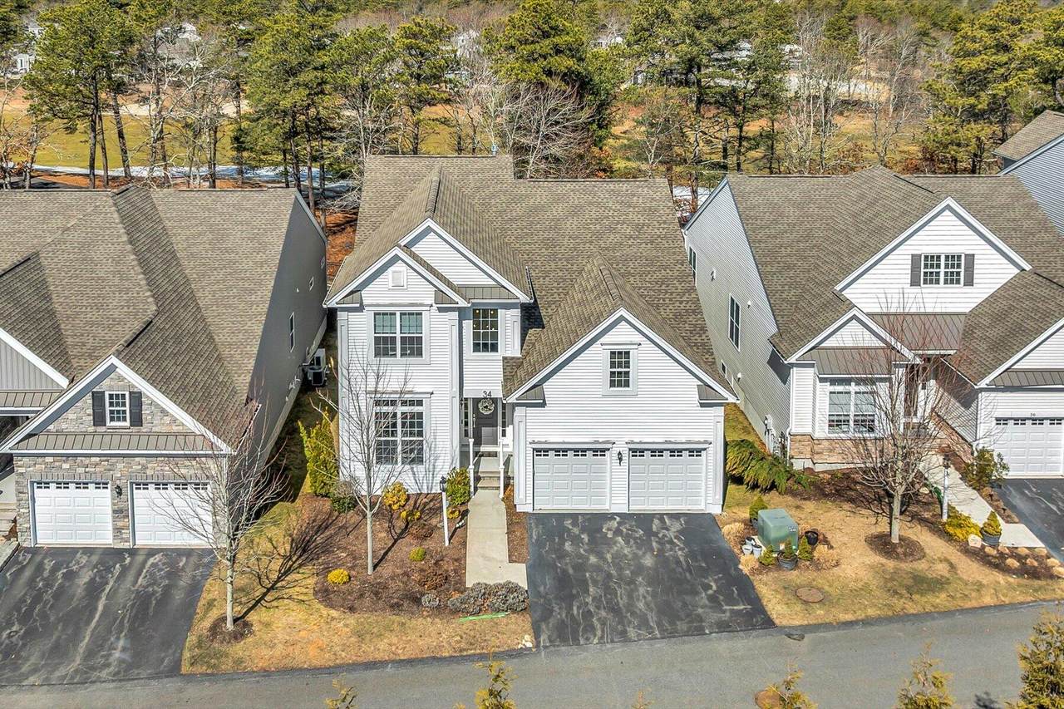
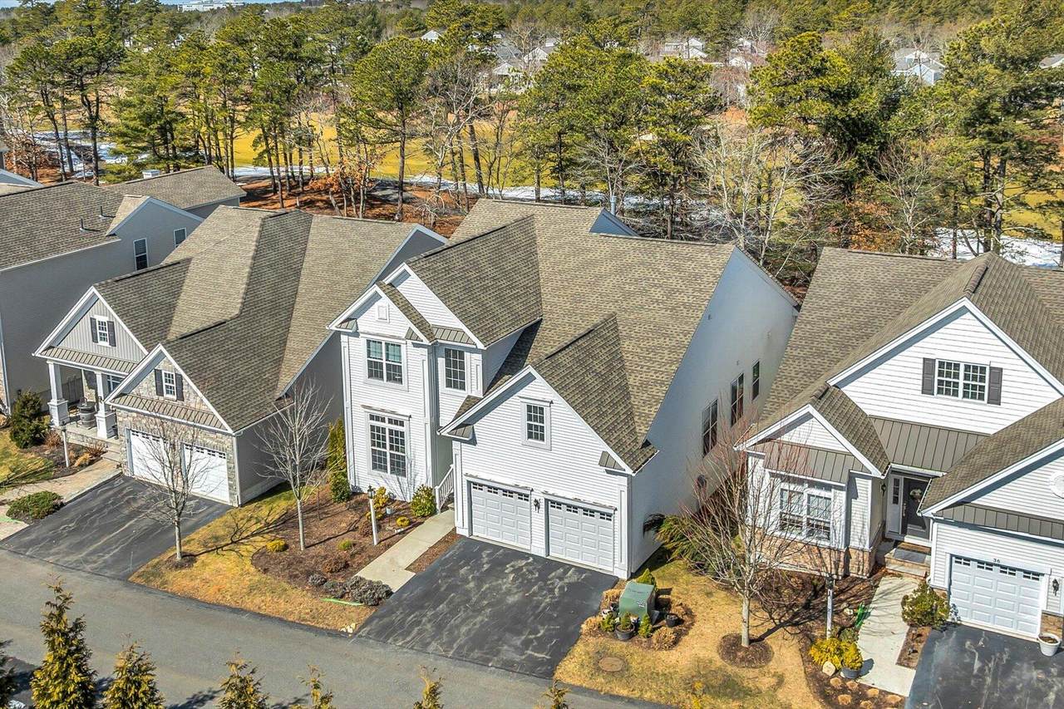
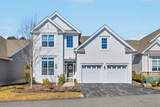
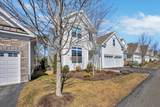
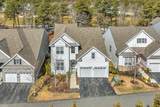
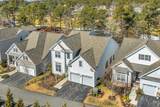
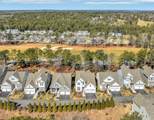
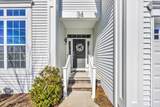
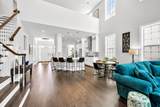
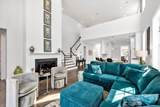
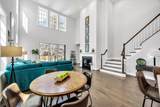
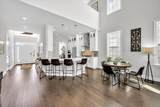
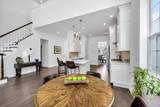
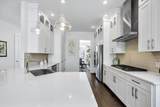
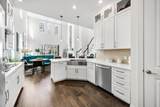
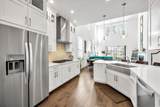
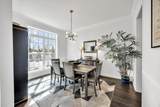
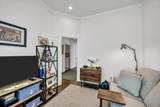
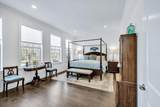
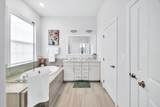
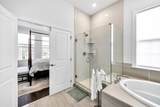
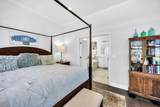
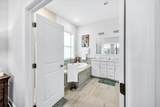
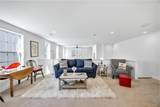
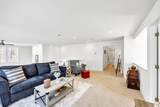
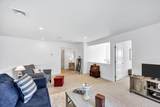
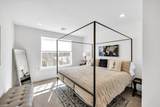
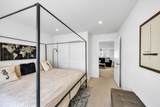
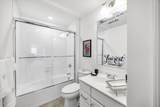
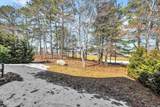
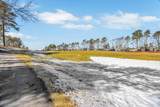
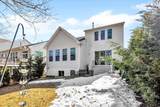
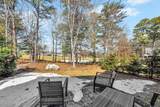
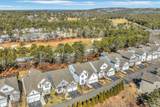
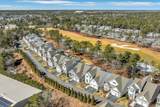
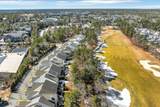
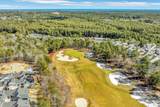
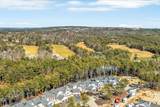
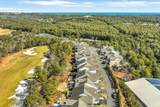
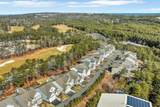
Overlooking the 18th hole of the Jones Golf Course, this elegant 3-bedroom, 3-bath home sits in the highly sought-after Pinehills community. Built by Toll Brothers, a premier luxury homebuilder, the residence features soaring ceilings and expansive windows that flood the open floor plan with natural light and frame beautiful golf-course views. The chef's kitchen flows seamlessly into the living and dining areas, highlighted by a gas fireplace and a formal dining space ideal for entertaining. The first-floor primary suite offers a spa-like bath and generous closet space. Upstairs, a spacious loft provides flexible living options, complemented by ample storage throughout the home. A full basement offers exceptional expansion potential. Located just a short stroll from the Village Green, Mirbeau Inn & Spa, and the Village Sports Club, this home combines luxury with convenience. The property is in excellent condition and may be sold fully furnished. Stonebridge Club membership--featuring tennis, a pool, fitness facilities, and community activities--is included in the HOA. Measurements are approximate, Buyers and their agent are encouraged to verify all information contained within.

Monthly Payment Calculator


Cape Cod & Islands MLS logo © 2026 Cape Cod & Islands Multiple Listing Service, Inc. All rights reserved. IDX information is provided exclusively for consumers' personal, non-commercial use and may not be used for any purpose other than to identify prospective properties consumers may be interested in purchasing. Information is deemed reliable but is not guaranteed accurate by the MLS or Cape Cod Real Estate Group. Data last updated: 2026-10-07T14:25:35.1.
www.capecodrealestategroup.com/homes/174134435
Print Image

34 Briarwood Plymouth, MA 02360

  • Price: $1,100,000
  • Status: Pending
  • On Site: 204 Days
  • Updated: 69 min ago
  • MLS #: 22600759
3
Beds
3
Baths
0
½ Baths
0.16
Acres
3,001
SQFT
$367
$/SQFT
2019
Built
Neighborhood:
Pine Hills
County:
Plymouth
Area:
Plymouth
School District:
Plymouth
Property Description
Overlooking the 18th hole of the Jones Golf Course, this elegant 3-bedroom, 3-bath home sits in the highly sought-after Pinehills community. Built by Toll Brothers, a premier luxury homebuilder, the residence features soaring ceilings and expansive windows that flood the open floor plan with natural light and frame beautiful golf-course views. The chef's kitchen flows seamlessly into the living and dining areas, highlighted by a gas fireplace and a formal dining space ideal for entertaining. The first-floor primary suite offers a spa-like bath and generous closet space. Upstairs, a spacious loft provides flexible living options, complemented by ample storage throughout the home. A full basement offers exceptional expansion potential. Located just a short stroll from the Village Green, Mirbeau Inn & Spa, and the Village Sports Club, this home combines luxury with convenience. The property is in excellent condition and may be sold fully furnished. Stonebridge Club membership--featuring tennis, a pool, fitness facilities, and community activities--is included in the HOA. Measurements are approximate, Buyers and their agent are encouraged to verify all information contained within.
Exterior Features

Attached Garage YN Yes Construction Materials Clapboard Exterior Features Underground Sprinkler System Foundation Details Concrete PerimeterPoured Garage YN Yes Parking Features Direct AccessDrivewayPaved Parking Total 2 Patio And Porch Features Patio Private Pool No Roof AsphaltPitched

Interior Features

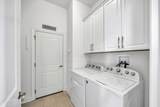
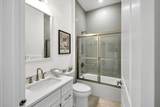
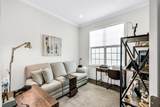
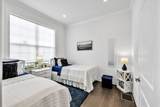
Appliances Countertop RangeDishwasherMicrowaveRefrigeratorRange HoodWall/Oven Cook TopNatural GasWater Heater Basement Full Basement Description FullInterior Access Bedroom2 Bedroom 2Closet Bedroom2 Flooring Wood Bedroom2 Level First Floor Bedroom3 Bedroom 3ClosetShared Full Bath Bedroom3 Flooring Carpet Bedroom3 Level Second Floor Cooling Central Air Cooling YN Yes Dining Room Dining Room Dining Room Flooring Wood Dining Room Level First Floor Fireplaces Total 1 Flooring WoodTile Heat Forced Air Heating Natural Gas Heating YN Yes Interior Features Attic StorageHU Cable TVInterior BalconyLinen ClosetPantryRecessed LightingWalk-In Closet(s) Kitchen KitchenRecessed LightingPantryBreakfast BarViewUpgraded Cabinets Kitchen Countertops Quartz Kitchen Flooring Wood Kitchen Level First Floor Kitchen Stove Gas Laundry Features Gas Dryer HookupWasher Hookup Laundry Room Laundry RoomLaundry AreasLaundry Closet Laundry Room Level First Floor Living Room Recessed LightingHU High Speed InternetHU Cable TVCeiling FanCathedral CeilingViewLiving Room Living Room Flooring Wood Living Room Level First Floor Other Room1 Level First Floor Other Room1 Room Type Den Other Room2 Level Second Floor Other Room2 Room Type Loft Primary Bedroom Primary BedroomPrivate Full BathWalk-in Closet Primary Bedroom Flooring Tile Primary Bedroom Level First Floor Rooms Total 8

Property Features

Association Amenities ClubhouseTrashSnow RemovalTennis Court(s)Golf Course Association Fee 393 Association Fee Frequency Monthly Association Fee Includes Exercise RoomPoolSewer Association YN Yes Convenient To In Town LocationShoppingGolf CourseMajor Highway FEMAFlood Zone X Golf Course Front Yes Golf Course View Yes Lot Features Views Membership Required Yes Property Sub Type Single Family Residence Region Off-Cape Renovated No Sewer Public Sewer Special Listing Conditions None Tax Annual Amount 13254 Tax Assessed Value 1056100 Tax Year 2026 Water Source Public Waterfront YN No Year Round Yes

Cape Cod & Islands MLS logo Listing information © 2026 Cape Cod & Islands Multiple Listing Service, Inc.
Listing provided courtesy of William J Salas of Berkshire Hathaway HomeServices Robert Paul Properties: wsalas@robertpaul.com


Cape Cod & Islands MLS logo © 2026 Cape Cod & Islands Multiple Listing Service, Inc. All rights reserved. IDX information is provided exclusively for consumers' personal, non-commercial use and may not be used for any purpose other than to identify prospective properties consumers may be interested in purchasing. Information is deemed reliable but is not guaranteed accurate by the MLS or Cape Cod Real Estate Group. Data last updated: 2026-10-07T14:25:35.1.
 
https://bt-photos.global.ssl.fastly.net/capecod/1280_boomver_1_22600759-2.jpg https://bt-photos.global.ssl.fastly.net/capecod/1280_boomver_1_22600759-2.jpg https://bt-photos.global.ssl.fastly.net/capecod/1280_boomver_1_22600759-2.jpg
Logo
Cape Cod Real Estate Group
1645 Falmouth Rd BLD F Suite D6
Centerville MA, 02632