














Skip To Content

335 Stage Island Road

Chatham, MA 02633
  • $4,200,000
  • STATUS: Closed
  • ON SITE: 147 Days
  • MLS #: 22602319
Sold - 09/09/2026
$4,200,000
SOLD - 09/09/2026
  • 4
    BEDS
  • 0.74
    ACRES
  • 5
    BATHS
  • 1
    1/2 BATHS
  • 5,372
    SQFT
  • $782
    $/SQFT
Neighborhood:
Type:
Single-Family Home
Built:
2007
County:
Area:

School Ratings & Info

School District:

Description

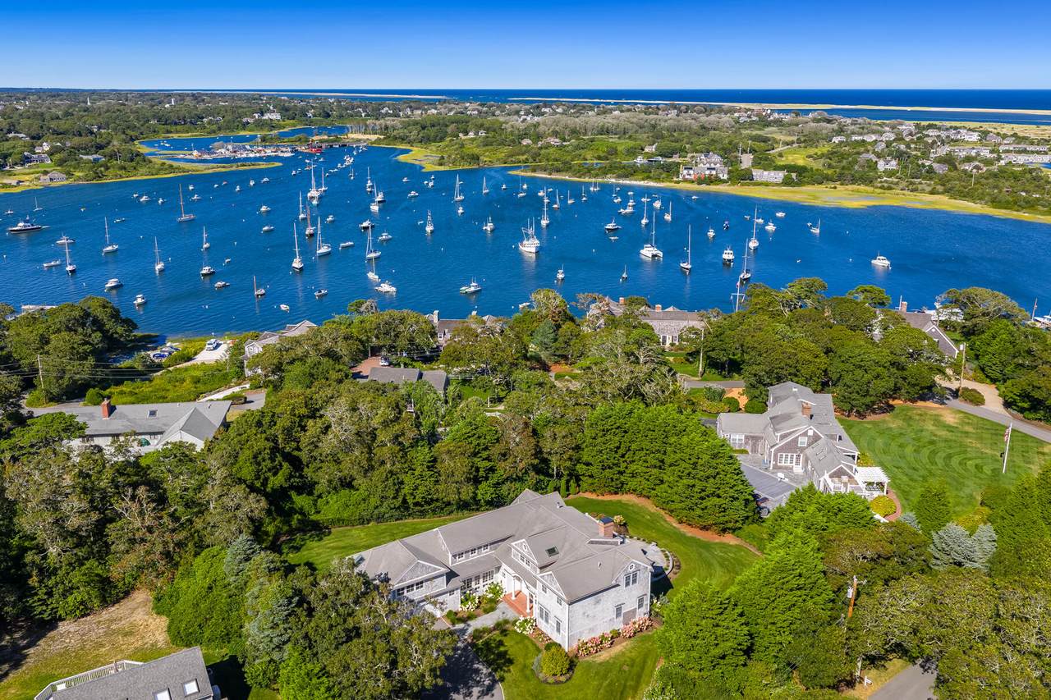
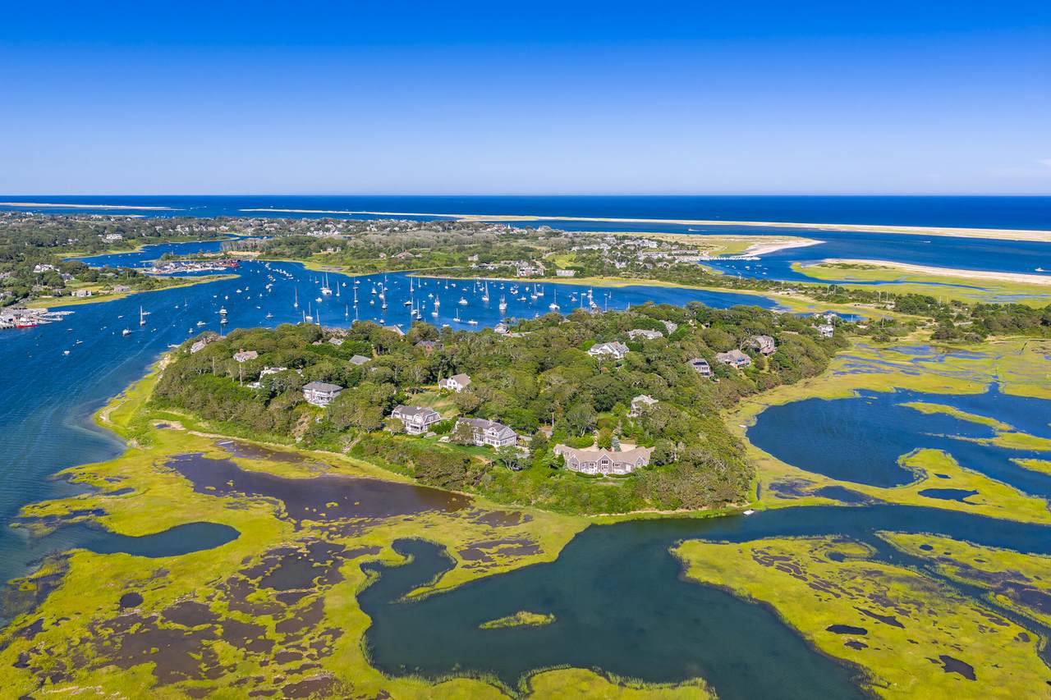
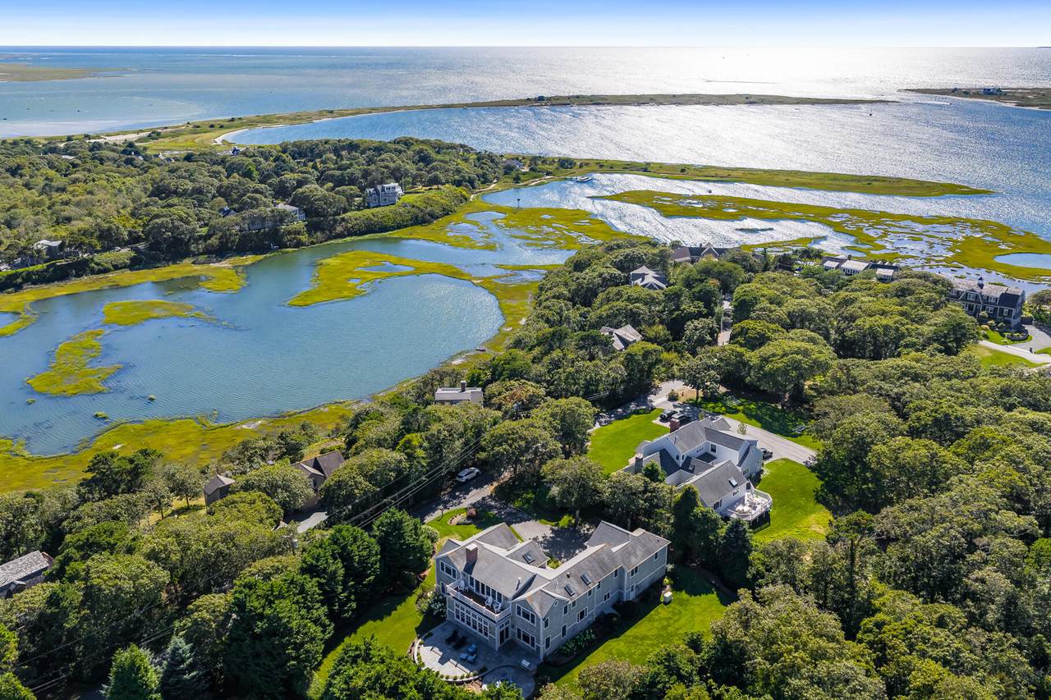
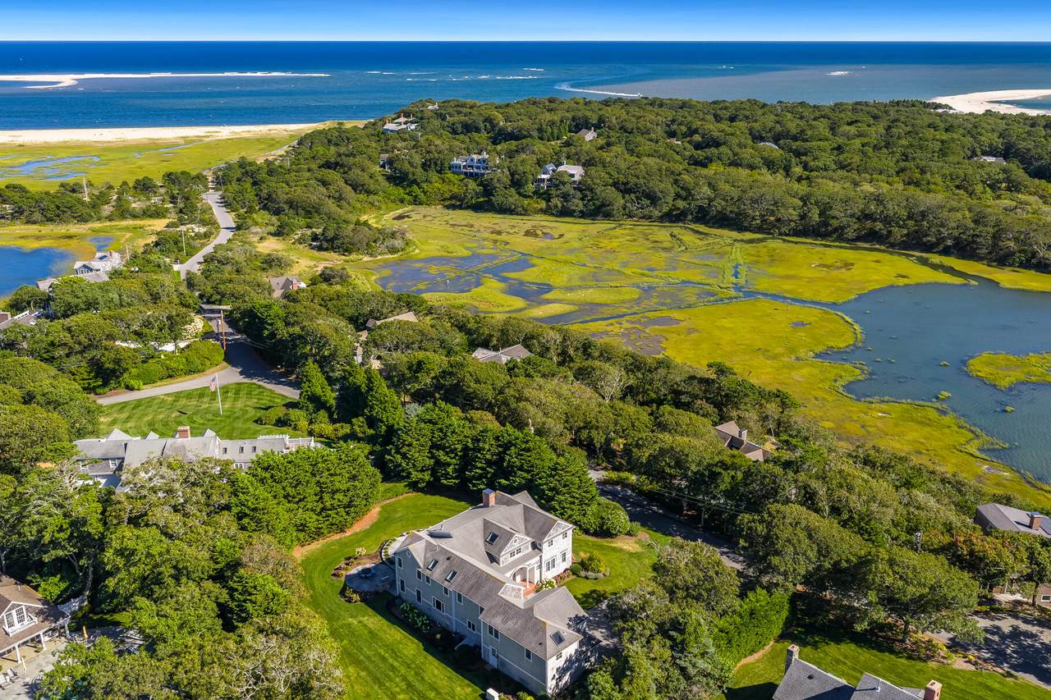
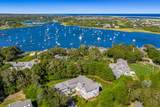
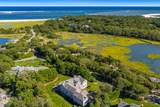
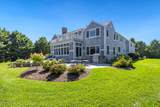
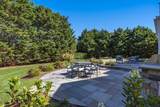
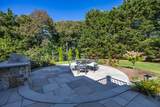
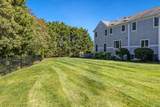
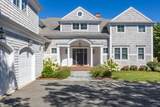
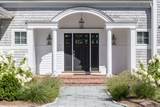
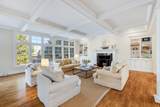
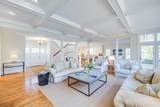
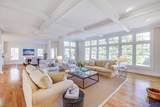
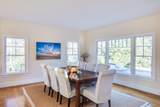
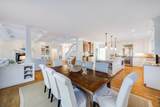
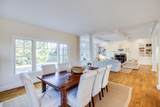
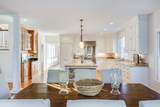
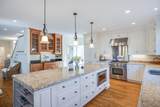
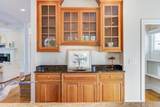
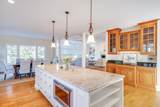
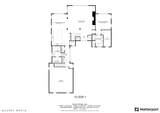
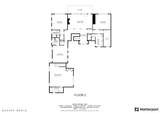
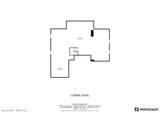
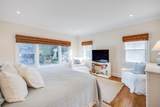
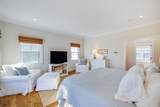
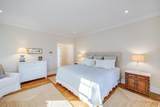
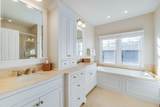
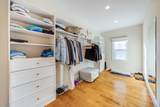
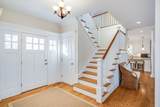
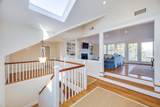
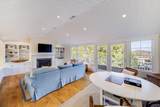
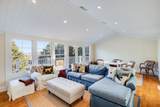
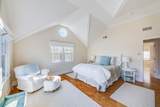
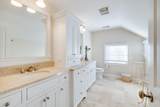
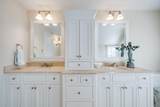
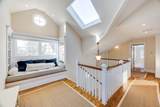
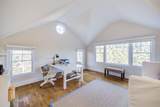
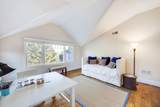
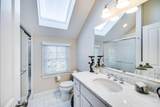
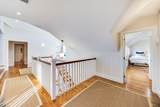
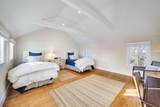
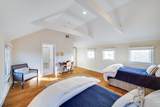
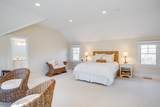
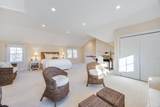
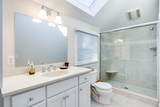
Situated on Chatham's exclusive Stage Island, this 4 BR, 5.5 bath, shingle-style residence is designed for seamless indoor and outdoor entertaining. The bright, airy first floor is anchored by a great room with a Rumford fireplace, custom cabinets, 10' ceilings, and towering windows. The professional-grade kitchen features premier appliances, a pantry, a wet bar, and a large center island. Primary suites are on both floors, each with a large walk-in closet and a luxurious bath. The fenced-in yard offers two exceptional options for installing a large swimming pool and spa to complement the bluestone patio and built-in gas grill. The second story features an inviting family room with custom-built-ins and a gas fireplace, opening onto a broad deck with views of the Atlantic Ocean and the Outer Beach. The second-floor primary is complemented by two well-appointed guest suites. A private staircase leads to the bonus room with a full bath, located above the two-car garage and ideal for a gym, office, or guest accommodations. A whole-house generator and an in-ground irrigation system supplied by a private well add to what is an unparalleled value in the Chatham real estate market.

Monthly Payment Calculator


Cape Cod & Islands MLS logo © 2026 Cape Cod & Islands Multiple Listing Service, Inc. All rights reserved. IDX information is provided exclusively for consumers' personal, non-commercial use and may not be used for any purpose other than to identify prospective properties consumers may be interested in purchasing. Information is deemed reliable but is not guaranteed accurate by the MLS or Cape Cod Real Estate Group. Data last updated: 2026-10-15T22:25:26.053.
www.capecodrealestategroup.com/homes/176681794
Print Image

335 Stage Island Road Chatham, MA 02633

  • Price: $4,395,000
  • Status: Closed
  • On Site: 147 Days
  • Updated: 43 min ago
  • MLS #: 22602319
4
Beds
5
Baths
1
½ Baths
0.74
Acres
5,372
SQFT
$782
$/SQFT
2007
Built
Neighborhood:
Chatham
County:
Barnstable
Area:
Chatham
School District:
Monomoy
Property Description
Situated on Chatham's exclusive Stage Island, this 4 BR, 5.5 bath, shingle-style residence is designed for seamless indoor and outdoor entertaining. The bright, airy first floor is anchored by a great room with a Rumford fireplace, custom cabinets, 10' ceilings, and towering windows. The professional-grade kitchen features premier appliances, a pantry, a wet bar, and a large center island. Primary suites are on both floors, each with a large walk-in closet and a luxurious bath. The fenced-in yard offers two exceptional options for installing a large swimming pool and spa to complement the bluestone patio and built-in gas grill. The second story features an inviting family room with custom-built-ins and a gas fireplace, opening onto a broad deck with views of the Atlantic Ocean and the Outer Beach. The second-floor primary is complemented by two well-appointed guest suites. A private staircase leads to the bonus room with a full bath, located above the two-car garage and ideal for a gym, office, or guest accommodations. A whole-house generator and an in-ground irrigation system supplied by a private well add to what is an unparalleled value in the Chatham real estate market.
Exterior Features

Architectural Style Cape Cod Attached Garage YN Yes Construction Materials Shingle Siding Exterior Features Underground Sprinkler System Foundation Details Poured Garage YN Yes Parking Features Direct AccessGarage Door OpenerDrivewayOff StreetPaved Parking Total 4 Patio And Porch Features DeckPatio Private Pool No Roof AsphaltPitched Separate Living Quarters No Water Body View Atlantic Ocean Waterview Description East Waterview Type Ocean

Interior Features

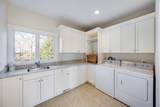
Appliances DishwasherMicrowaveGas RangeRefrigeratorRange HoodWasherNatural GasWater Heater Basement Full Basement Description Bulkhead AccessFullInterior Access Bedroom2 Recessed LightingPrivate Full BathHU Cable TVCathedral CeilingWalk-in ClosetView Bedroom2 Flooring Wood Bedroom2 Level Second Floor Bedroom3 Recessed LightingPrivate Full BathHU Cable TVCathedral CeilingWalk-in ClosetView Bedroom3 Flooring Wood Bedroom3 Level Second Floor Bedroom4 Recessed LightingPrivate Full BathHU Cable TVCathedral CeilingBeamed CeilingsWalk-in Closet Bedroom4 Flooring Wood Bedroom4 Level Second Floor Cooling Central Air Cooling YN Yes Dining Room View Dining Room Flooring Wood Dining Room Level First Floor Fireplaces Total 2 Flooring HardwoodTileCarpet Foyer Recessed LightingClosetView Foyer Flooring Wood Foyer Level First Floor Heat Forced Air Heating Natural Gas Heating YN Yes Interior Features HU Cable TVLinen ClosetPantryRecessed LightingWalk-In Closet(s)Wet Bar Kitchen Dining Combo Yes Laundry Features Gas DryerWasher Hookup Laundry Room Recessed LightingLaundry AreasLaundry ClosetBuilt-InsWalk-in ClosetSink Laundry Room Countertops Granite Laundry Room Flooring Tile Laundry Room Level First Floor Primary Bedroom Primary BedroomHU Cable TVPrivate Full BathRecessed LightingViewWalk-in Closet Primary Bedroom Flooring Wood Primary Bedroom Level First Floor Rooms Total 10

Property Features

Association Amenities Road MaintenanceSnow Removal Association Fee 500 Association Fee Frequency Annually Association Fee Includes Reserve Funds Association YN Yes Convenient To Bike PathConservation AreaMarinaPublic TennisShoppingGolf CourseMedical Facility Convenient To Body Of Water Nantucket Sound Convenient To Water Pleasant Bay Convenient To Water Body Stage Harbor FEMAFlood Zone X Fence Fenced Golf Course Front No Golf Course View No Home Warranty YN No Lot Features Fenced/EnclosedInterior LotClearedLevelViews Membership Required Yes Miles To Beach .1 - .3 Property Sub Type Single Family Residence Region Lower Cape Renovated No Security Features Security System Special Listing Conditions None Tax Annual Amount 17024 Tax Assessed Value 4638600 Tax Year 2026 Water Source WellPublic Waterfront Features Waterview Waterfront YN No Year Round Yes

Cape Cod & Islands MLS logo Listing information © 2026 Cape Cod & Islands Multiple Listing Service, Inc.
Listing provided courtesy of The Bohman Hartung Group of Gibson Sotheby's International Realty: 508-237-5039


Cape Cod & Islands MLS logo © 2026 Cape Cod & Islands Multiple Listing Service, Inc. All rights reserved. IDX information is provided exclusively for consumers' personal, non-commercial use and may not be used for any purpose other than to identify prospective properties consumers may be interested in purchasing. Information is deemed reliable but is not guaranteed accurate by the MLS or Cape Cod Real Estate Group. Data last updated: 2026-10-15T22:25:26.053.
 
https://bt-photos.global.ssl.fastly.net/capecod/1280_boomver_2_22602319-2.jpg https://bt-photos.global.ssl.fastly.net/capecod/1280_boomver_2_22602319-2.jpg https://bt-photos.global.ssl.fastly.net/capecod/1280_boomver_2_22602319-2.jpg
Logo
Cape Cod Real Estate Group
1645 Falmouth Rd BLD F Suite D6
Centerville MA, 02632