Skip To Content

33 Alyssa Lane

Vineyard Haven, MA 02568
  • $1,200,000
  • STATUS: Pending
  • ON SITE: 181 Days
  • MLS #: 22602337
Pending
UPDATED: 47 min ago
$1,200,000
  • 4
    BEDS
  • 0.23
    ACRES
  • 2
    BATHS
  • 2
    1/2 BATHS
  • 2,304
    SQFT
  • $521
    $/SQFT
Neighborhood:
Type:
Single-Family Home
Built:
2000
County:

School Ratings & Info

School District:

Description

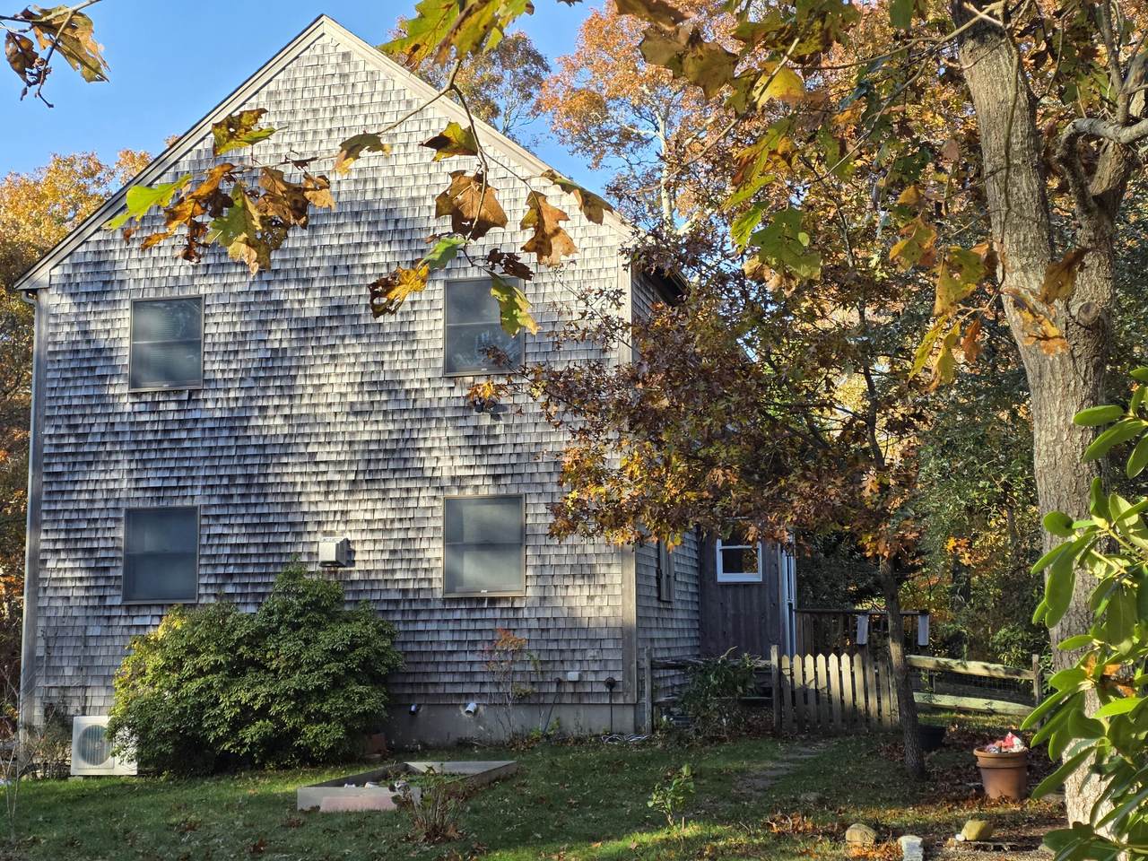
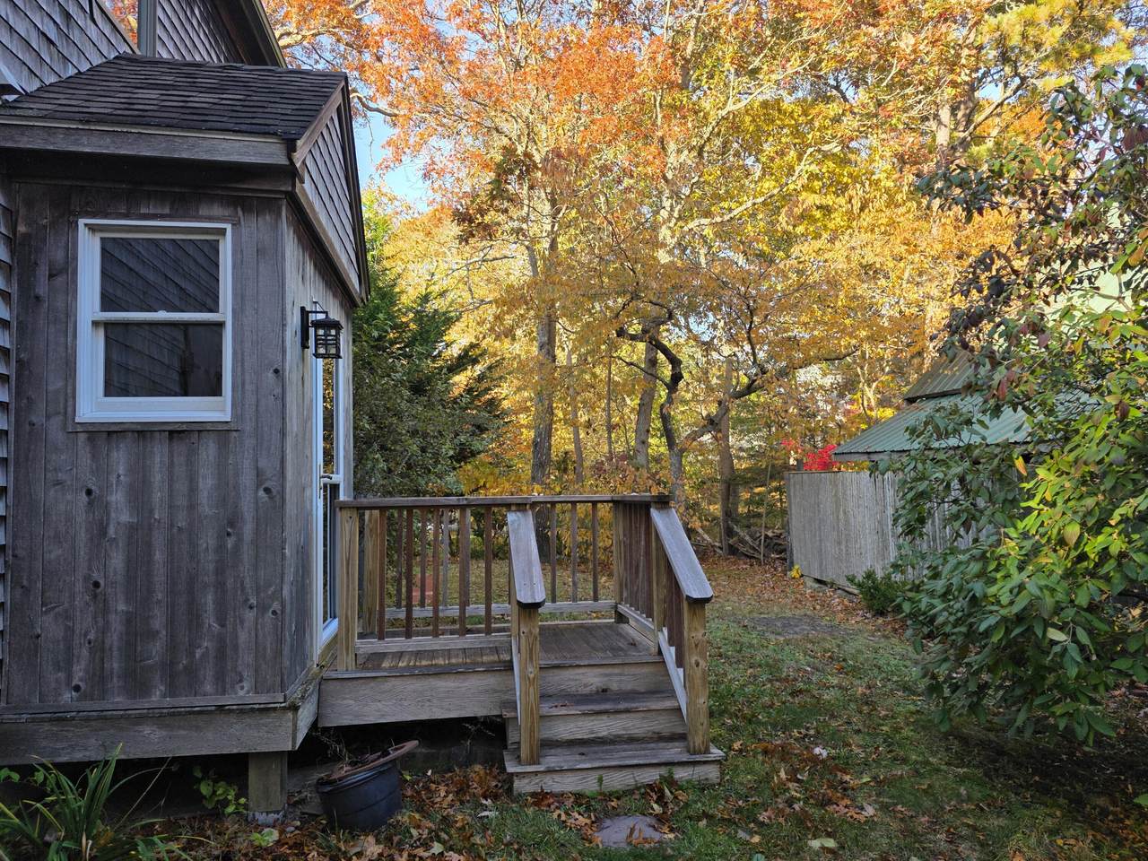
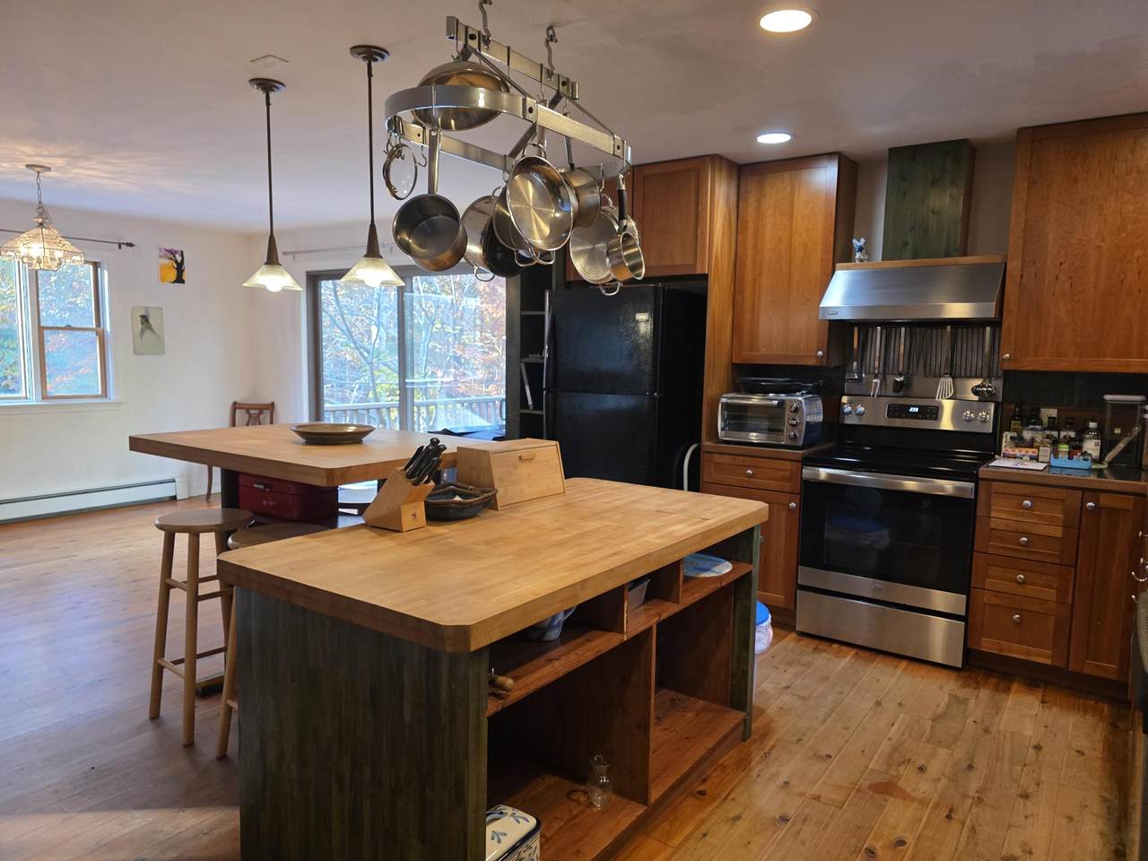
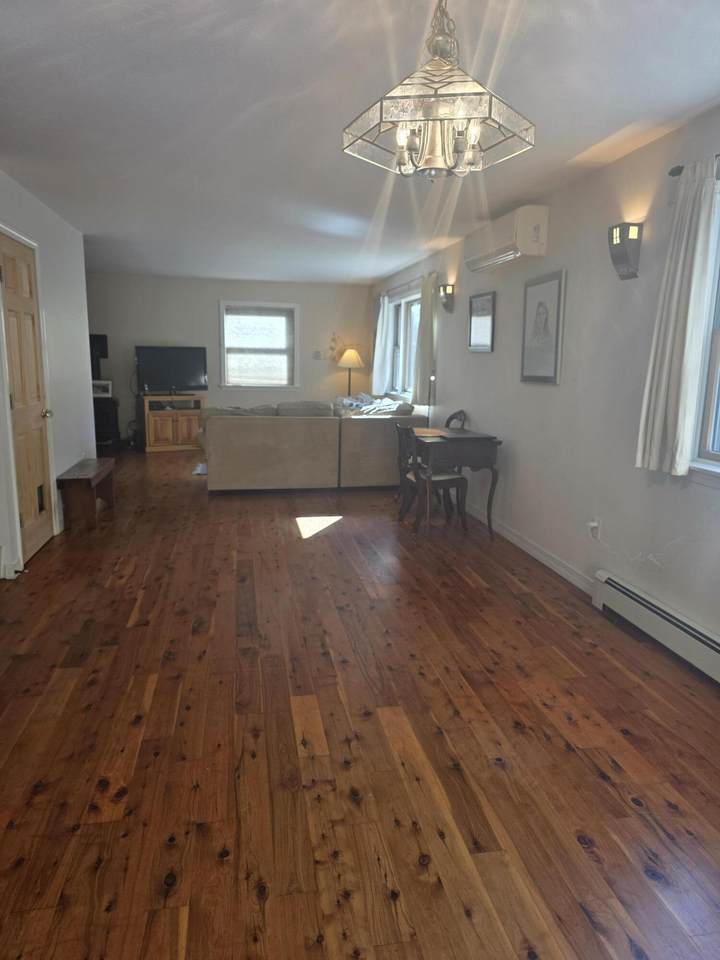
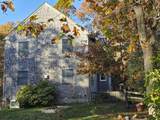
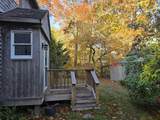
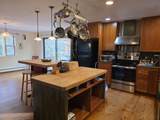
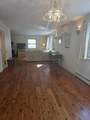
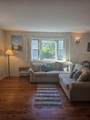
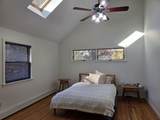
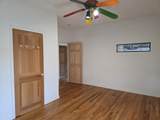
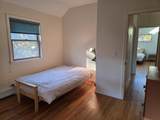
Country Living so close to Town! Lovely 4 Bedroom 2,304 sq ft Colonial Cape with Garage and lower level living space . Open kitchen, dining & entertainment area. Sliders open to Large side deck. High Ceilings Wood floors Living Room with additional nook. Half bath. Interior stairs to lower level with office/bedroom, half bath, private exterior entrance and garage. 2nd floor has large primary bedroom with cathedral ceilings, walk through double closet and generous private bath with jacuzzi, separate shower and laundry facilities. Two additional bedrooms. 2nd full bath. Attic. Grassy areas on front and side of property. Small association off West Spring St. R10 Zoning. Propane FHW Heat Pump A/C Radiant Heat on lower level including garage. Town Water Title V 4 Bedroom Septic must be upgraded to Nitrogen reducing Septic. New design currently being worked on by Engineer will be provided to Buyer upon completion. Easy access to Town, Year round Ferry port, shops, restaurants, Tisbury School, Tashmoo Scenic Overlook, Amphitheatre and a direct route to up island towns.

Monthly Payment Calculator


Cape Cod & Islands MLS logo © 2026 Cape Cod & Islands Multiple Listing Service, Inc. All rights reserved. IDX information is provided exclusively for consumers' personal, non-commercial use and may not be used for any purpose other than to identify prospective properties consumers may be interested in purchasing. Information is deemed reliable but is not guaranteed accurate by the MLS or Cape Cod Real Estate Group. Data last updated: 2026-11-18T09:25:39.32.
www.capecodrealestategroup.com/homes/176707201
Print Image

33 Alyssa Lane Vineyard Haven, MA 02568

  • Price: $1,200,000
  • Status: Pending
  • On Site: 181 Days
  • Updated: 47 min ago
  • MLS #: 22602337
4
Beds
2
Baths
2
½ Baths
0.23
Acres
2,304
SQFT
$521
$/SQFT
2000
Built
Neighborhood:
Vineyard Haven
County:
Dukes
Area:
Vineyard Haven
School District:
Martha's Vineyard
Property Description
Country Living so close to Town! Lovely 4 Bedroom 2,304 sq ft Colonial Cape with Garage and lower level living space . Open kitchen, dining & entertainment area. Sliders open to Large side deck. High Ceilings Wood floors Living Room with additional nook. Half bath. Interior stairs to lower level with office/bedroom, half bath, private exterior entrance and garage. 2nd floor has large primary bedroom with cathedral ceilings, walk through double closet and generous private bath with jacuzzi, separate shower and laundry facilities. Two additional bedrooms. 2nd full bath. Attic. Grassy areas on front and side of property. Small association off West Spring St. R10 Zoning. Propane FHW Heat Pump A/C Radiant Heat on lower level including garage. Town Water Title V 4 Bedroom Septic must be upgraded to Nitrogen reducing Septic. New design currently being worked on by Engineer will be provided to Buyer upon completion. Easy access to Town, Year round Ferry port, shops, restaurants, Tisbury School, Tashmoo Scenic Overlook, Amphitheatre and a direct route to up island towns.
Exterior Features

Architectural Style Cape CodShingle Attached Garage YN No Construction Materials Shingle Siding Foundation Details Poured Garage YN Yes Parking Features Direct AccessGarage Door OpenerHeated GarageDrivewayOff Street Parking Total 4 Patio And Porch Features DeckPorch Private Pool No Roof Shingle Separate Living Quarters No Waterview Description North

Interior Features

Appliances DishwasherElectric RangeRefrigeratorElectricPropane GasWater Heater Basement Partial Basement Description Garage AccessWalk-Out AccessPartial Bedroom2 Bedroom 2ClosetCeiling FanShared Full Bath Bedroom2 Flooring Wood Bedroom3 Bedroom 3Closet Bedroom3 Flooring Wood Bedroom4 Private Half BathOffice/Sitting Area Cooling Other Cooling YN Yes Dining Room Dining Room Dining Room Flooring Wood Flooring Wood Foyer FoyerShared Half Bath Heat Hot WaterRadiantHeat Pump Heating Propane Heating YN Yes Interior Features Attic StorageLinen ClosetPantryWalk-In Closet(s) Kitchen Dining Combo Yes Laundry Room Level Second Floor Living Dining Combo Yes Primary Bedroom Primary BedroomCathedral CeilingCeiling FanPrivate Full BathWalk-in ClosetLaundry Areas Primary Bedroom Flooring Wood Primary Bedroom Level Second Floor Rooms Total 7

Property Features

Association Amenities Road MaintenanceBeach AccessPlaygroundTennis Court(s) Association Fee 300 Association Fee Frequency Annually Association YN Yes Community Features Conservation Area Convenient To Conservation AreaIn Town LocationPublic TennisShoppingSchool FEMAFlood Zone X Fence Partial Fencing Partial Golf Course Front Yes Golf Course View No Lot Features Corner LotSlopedWoodedCleared Miles To Beach .3 - .5 Property Sub Type Single Family Residence Region Dukes County Renovated No Special Listing Conditions None Tax Annual Amount 7260.78 Tax Assessed Value 1220800 Tax Year 2025 Water Source Public Waterfront YN No Year Round Yes

Cape Cod & Islands MLS logo Listing information © 2026 Cape Cod & Islands Multiple Listing Service, Inc.
Listing provided courtesy of Stephanie Burke of Portfolio Properties:


Cape Cod & Islands MLS logo © 2026 Cape Cod & Islands Multiple Listing Service, Inc. All rights reserved. IDX information is provided exclusively for consumers' personal, non-commercial use and may not be used for any purpose other than to identify prospective properties consumers may be interested in purchasing. Information is deemed reliable but is not guaranteed accurate by the MLS or Cape Cod Real Estate Group. Data last updated: 2026-11-18T09:25:39.32.
 
https://bt-photos.global.ssl.fastly.net/capecod/1280_boomver_1_22602337-2.jpg https://bt-photos.global.ssl.fastly.net/capecod/1280_boomver_1_22602337-2.jpg https://bt-photos.global.ssl.fastly.net/capecod/1280_boomver_1_22602337-2.jpg
Logo
Cape Cod Real Estate Group
1645 Falmouth Rd BLD F Suite D6
Centerville MA, 02632