



Skip To Content

32 Church Street

Sandwich, MA 02563
  • $799,000
  • STATUS: Active
  • ON SITE: 10 Days
  • MLS #: 22605002
UPDATED: 28 min ago
$799,000
  • 4
    BEDS
  • 0.24
    ACRES
  • 2
    BATHS
  • 0
    1/2 BATHS
  • 3,108
    SQFT
  • $257
    $/SQFT
Neighborhood:
Type:
Multi-Family
Built:
1920
County:
Area:

School Ratings & Info

Description

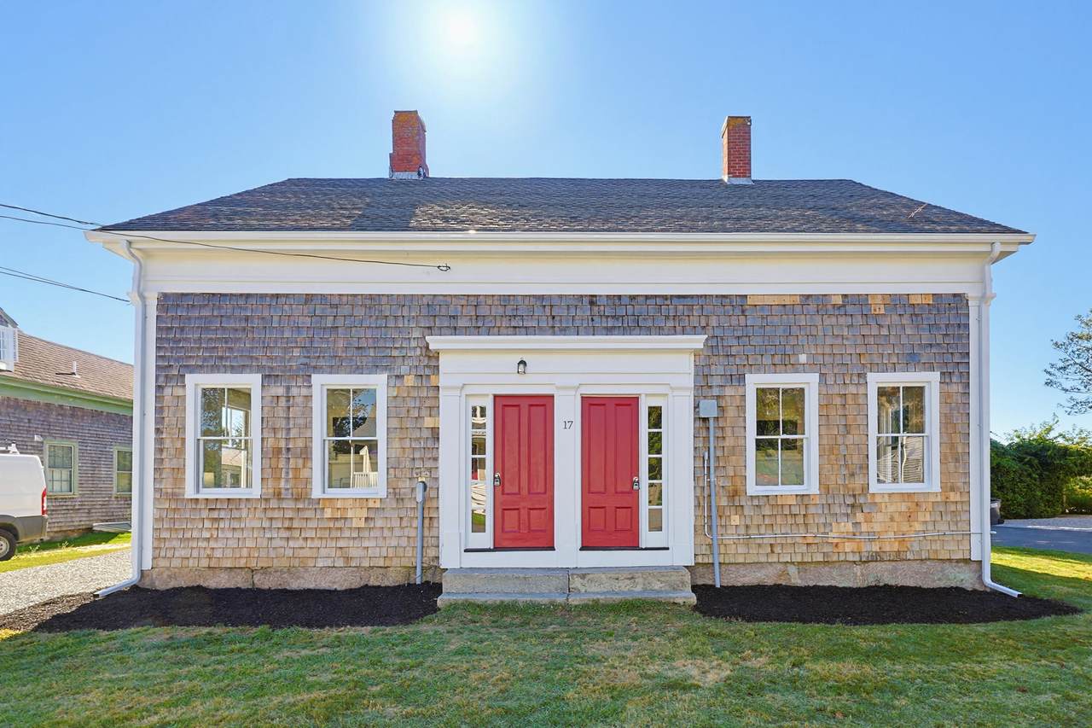
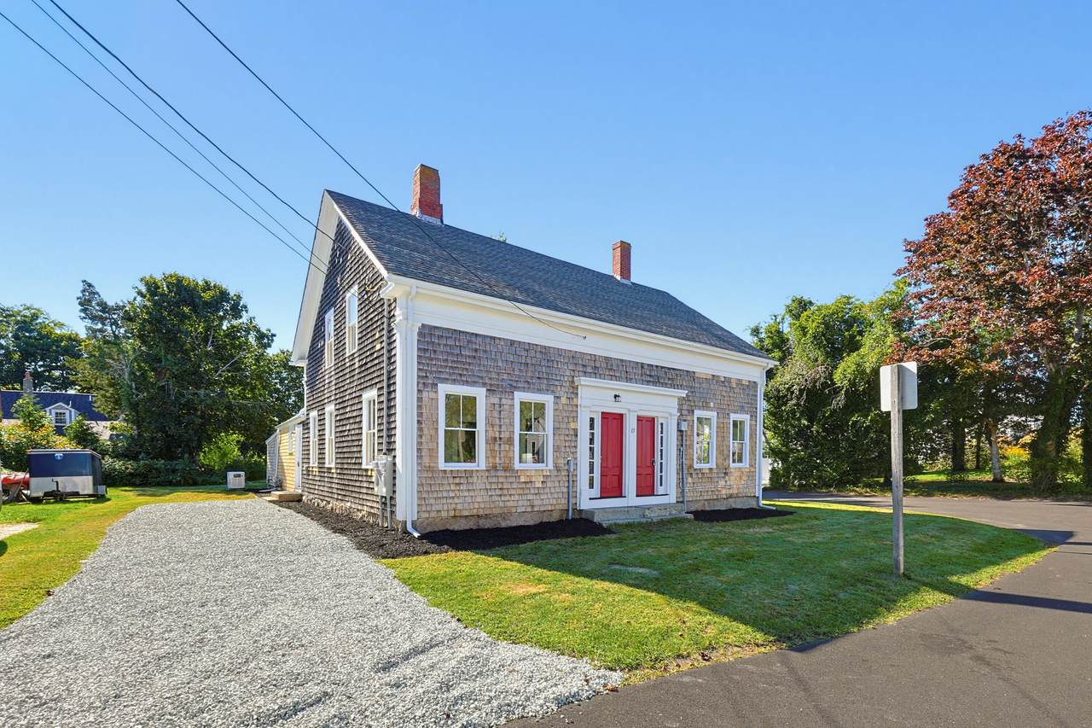
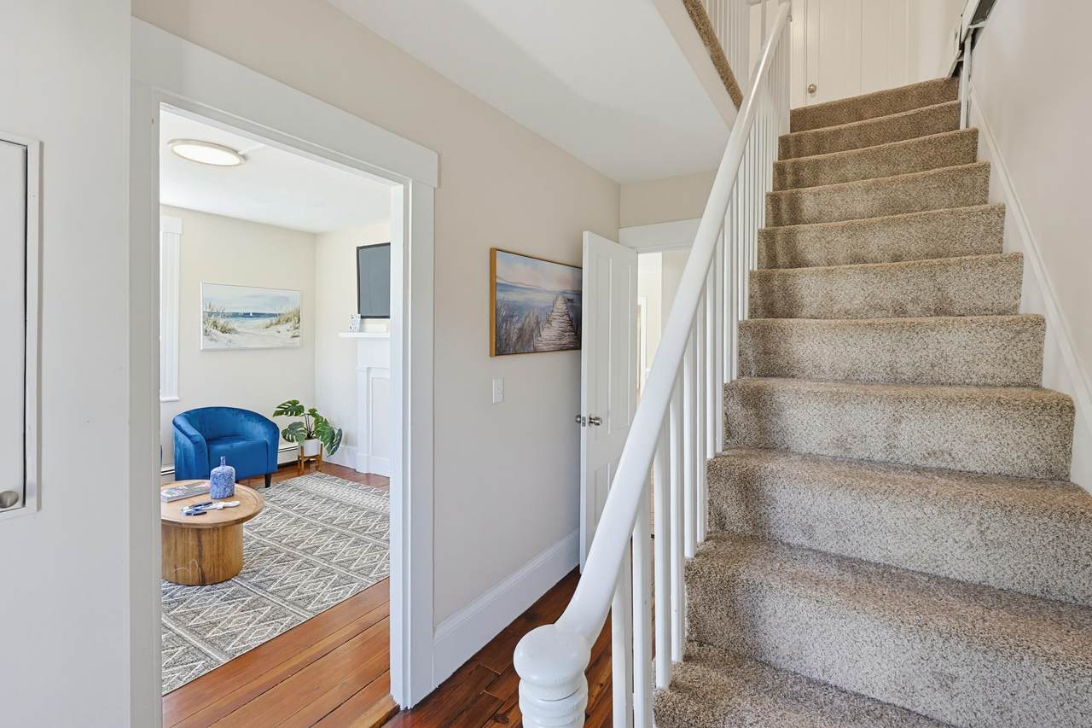
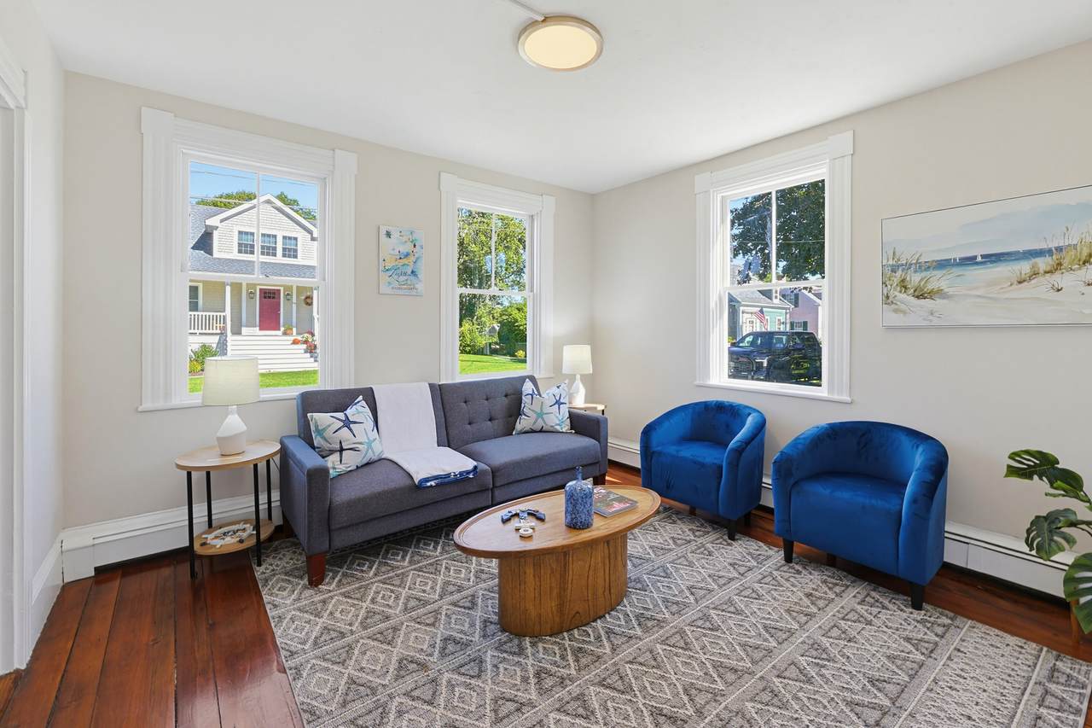
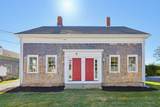
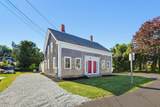
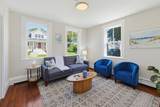
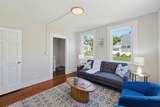
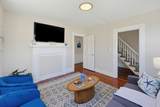
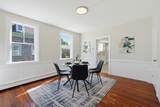
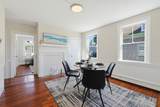
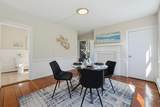
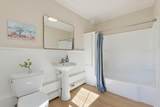
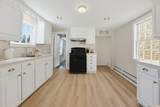
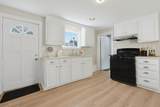
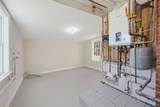
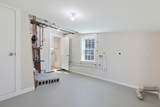
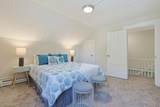
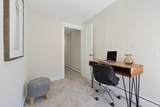
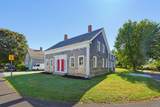
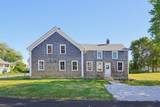
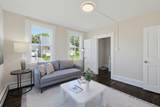
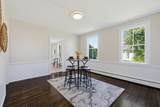
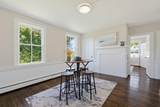
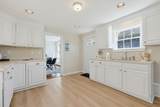
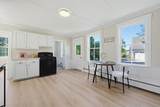
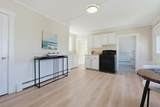
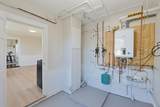
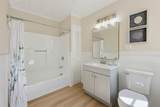
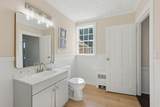
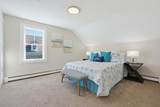
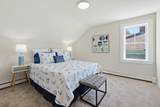
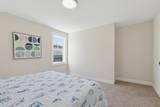
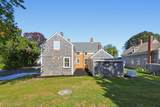
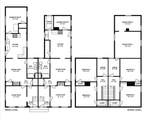
This two-family home in Sandwich offers the perfect owner-occupied or income property opportunity. Each unit offers a charming first floor layout with living room and formal dining, bright sunny kitchen with plenty of storage and a large full bath, and on the second floor are two roomy bedrooms and an office. Updates include fresh paint and flooring throughout, brand new Navien high-efficiency heating systems, and new outside electrical service. Each unit enjoys its own dedicated parking and front as well as side entrances. Main level laundry hookups in each unit. Convenient to the Sandwich Boardwalk and Town Neck Beach.

Monthly Payment Calculator


Cape Cod & Islands MLS logo © 2026 Cape Cod & Islands Multiple Listing Service, Inc. All rights reserved. IDX information is provided exclusively for consumers' personal, non-commercial use and may not be used for any purpose other than to identify prospective properties consumers may be interested in purchasing. Information is deemed reliable but is not guaranteed accurate by the MLS or Cape Cod Real Estate Group. Data last updated: 2026-10-12T20:25:29.077.
www.capecodrealestategroup.com/homes/181729567
Print Image

32 Church Street Sandwich, MA 02563

  • Price: $799,000
  • Status: Active
  • On Site: 10 Days
  • Updated: 28 min ago
  • MLS #: 22605002
4
Beds
2
Baths
0
½ Baths
0.24
Acres
3,108
SQFT
$257
$/SQFT
1920
Built
Neighborhood:
Sandwich
County:
Barnstable
Area:
Sandwich
Property Description
This two-family home in Sandwich offers the perfect owner-occupied or income property opportunity. Each unit offers a charming first floor layout with living room and formal dining, bright sunny kitchen with plenty of storage and a large full bath, and on the second floor are two roomy bedrooms and an office. Updates include fresh paint and flooring throughout, brand new Navien high-efficiency heating systems, and new outside electrical service. Each unit enjoys its own dedicated parking and front as well as side entrances. Main level laundry hookups in each unit. Convenient to the Sandwich Boardwalk and Town Neck Beach.
Exterior Features

Architectural Style Other Attached Garage YN No Construction Materials Shingle Siding Exterior Features None Foundation Details SlabStone Garage YN No Parking Features Driveway Parking Total 4 Private Pool No Roof Asphalt

Interior Features

Appliances Natural GasTankless Water Heater Basement Partial Basement Description Cape CodPartial Cooling None Cooling YN No Fireplaces Total 0 Flooring VinylWoodCarpet Heat Hot WaterRadiant Heating Natural Gas Heating YN Yes Unit1 Bedrooms 2 Unit1 Floor Level 2 Unit1 Full Baths 1 Unit1 Half Baths 0 Unit2 Bedrooms 2 Unit2 Floor Level 1 Unit2 Full Baths 1 Unit2 Half Baths 0

Property Features

Association YN No Convenient To Water Cape Cod Canal Convenient To Water Body Cape Cod Bay FEMAFlood Zone AE Fence None Fencing None Golf Course Front No Golf Course View No Lot Features Corner LotLevel Miles To Beach 1 to 2 Property Sub Type Multi Family Region Upper Cape Renovated Yes Special Listing Conditions Broker-Agent/Owner Tax Annual Amount 7388 Tax Assessed Value 725000 Tax Year 2026 Water Source Public Waterfront YN No Year Round Yes

Cape Cod & Islands MLS logo Listing information © 2026 Cape Cod & Islands Multiple Listing Service, Inc.
Listing provided courtesy of Jennifer Lamoureux of Moor Realty Group:


Cape Cod & Islands MLS logo © 2026 Cape Cod & Islands Multiple Listing Service, Inc. All rights reserved. IDX information is provided exclusively for consumers' personal, non-commercial use and may not be used for any purpose other than to identify prospective properties consumers may be interested in purchasing. Information is deemed reliable but is not guaranteed accurate by the MLS or Cape Cod Real Estate Group. Data last updated: 2026-10-12T20:25:29.077.
 
https://bt-photos.global.ssl.fastly.net/capecod/1280_boomver_1_22605002-2.jpg https://bt-photos.global.ssl.fastly.net/capecod/1280_boomver_1_22605002-2.jpg https://bt-photos.global.ssl.fastly.net/capecod/1280_boomver_1_22605002-2.jpg
Logo
Cape Cod Real Estate Group
1645 Falmouth Rd BLD F Suite D6
Centerville MA, 02632