
Skip To Content

31 Marway

Mashpee, MA 02649
  • $1,149,000
  • STATUS: Pending
  • ON SITE: 181 Days
  • MLS #: 22601301
Pending
UPDATED: 39 min ago
$1,149,000
  • 3
    BEDS
  • 0.3
    ACRES
  • 2
    BATHS
  • 1
    1/2 BATHS
  • 2,200
    SQFT
  • $522
    $/SQFT
Neighborhood:
Type:
Single-Family Home
Built:
1971
County:
Area:

School Ratings & Info

School District:

Description

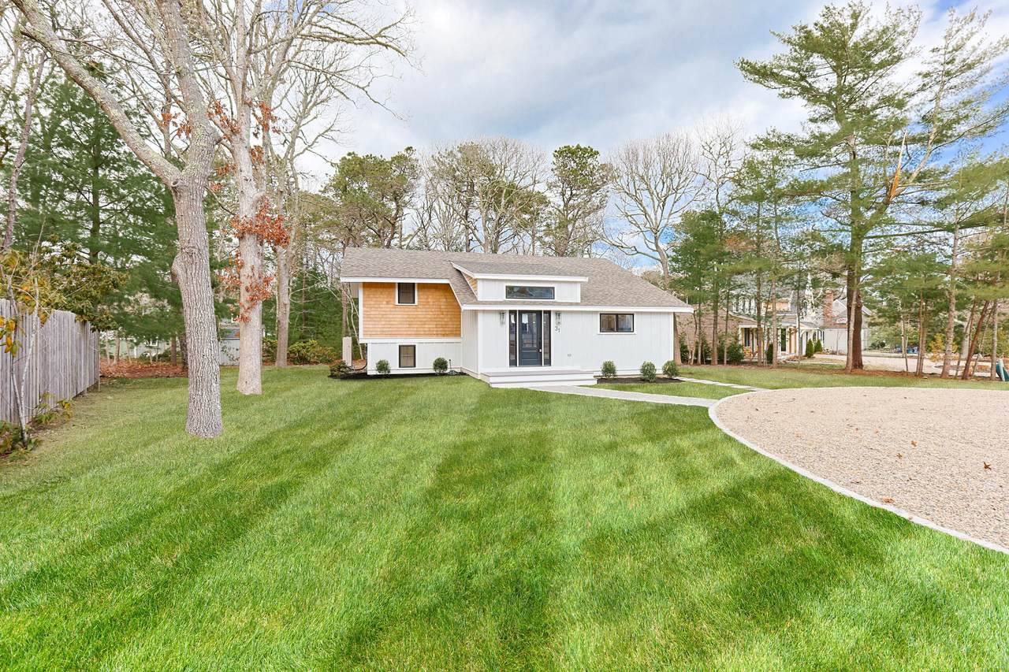
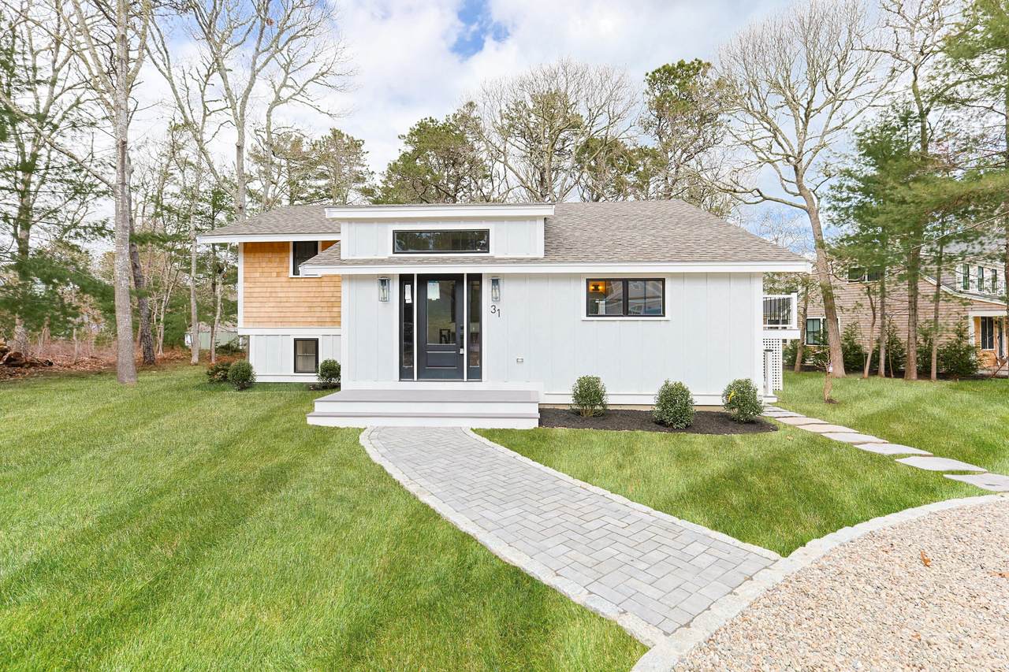
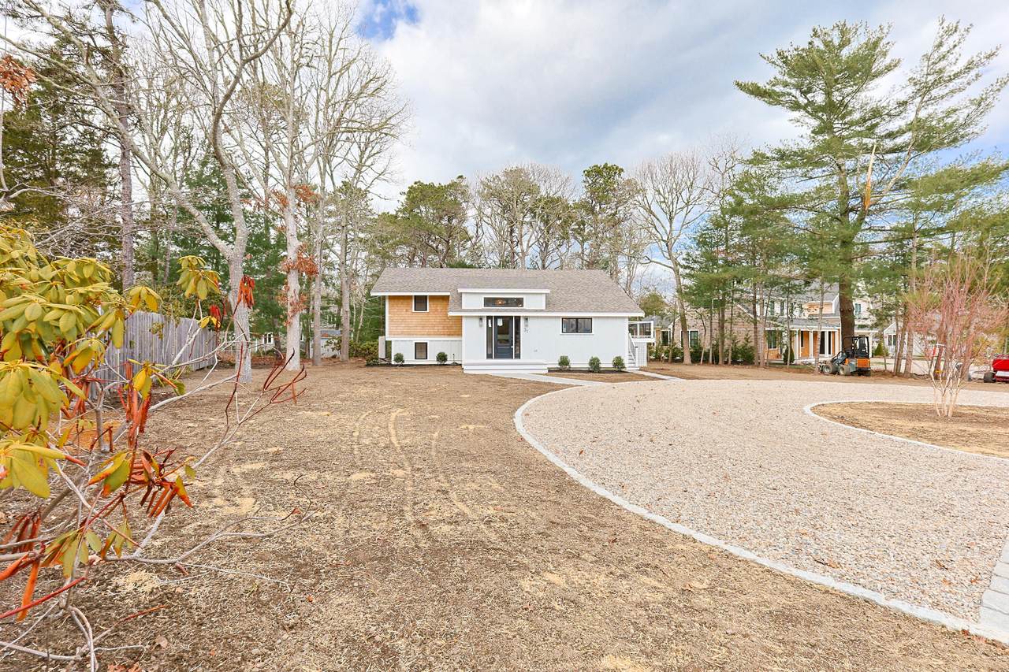
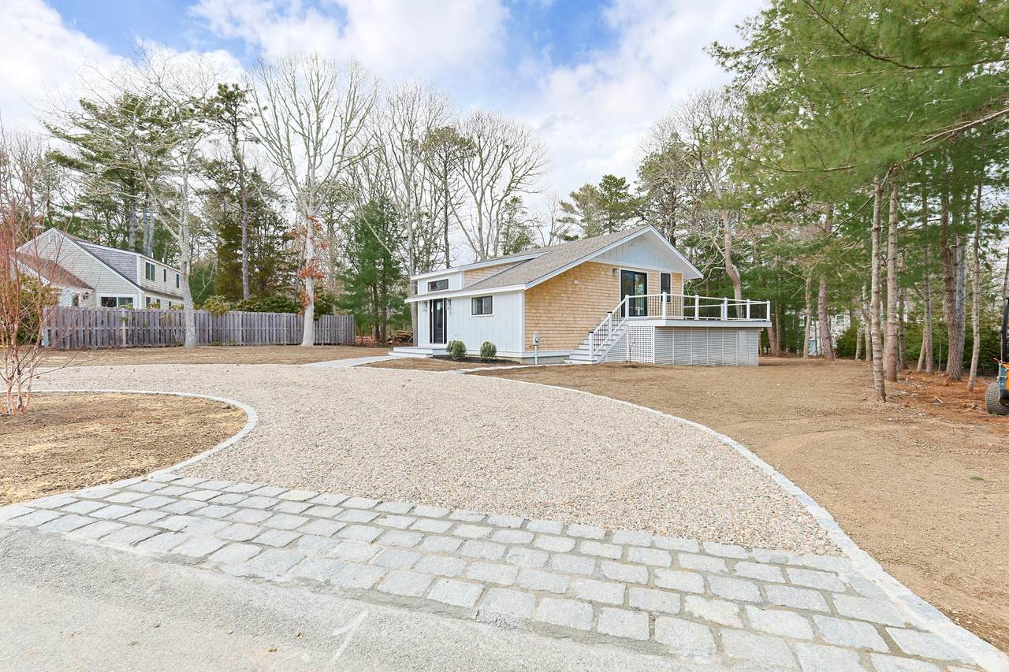
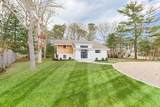
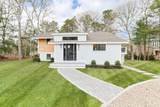
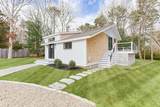
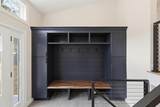
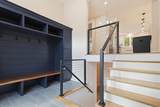
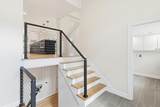
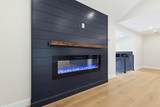
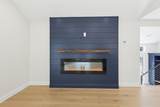
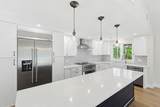
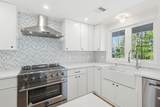
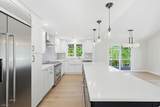
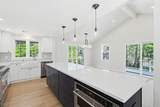
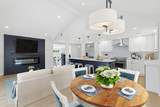
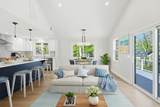
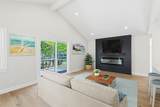
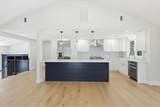
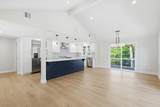
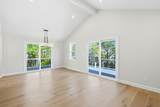
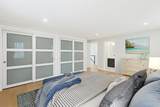
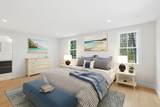
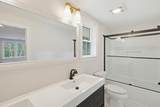
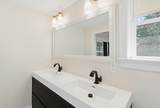
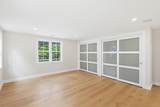
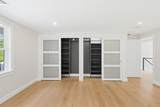
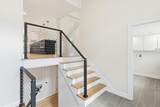
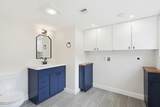
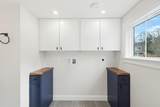
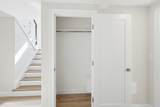
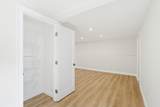
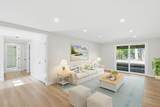
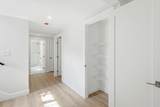
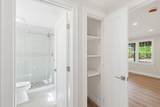
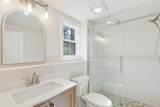
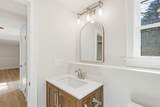
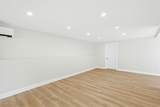
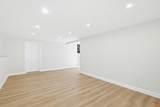
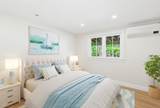
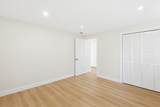
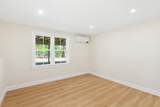
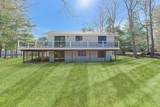
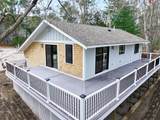
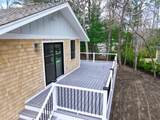
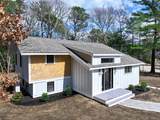
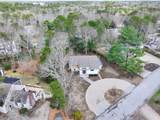
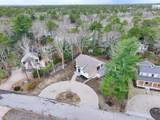
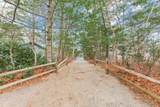
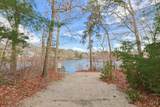
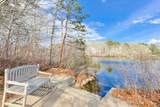
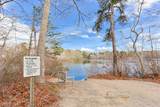
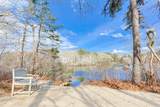
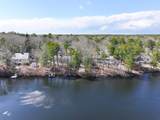
Impeccable renovations are now complete on this stunning modern/contemporary New Seabury gem. Distinctive craftsmanship throughout include a custom designed mud room w/ built-ins, reclaimed wood, and an accent wall to match including a sleek built in electric FP that creates a warm focal point. Designer kitchen features white cabinetry, quartz countertops, recycled glass backsplash, high-end SS appliances, and an oversized island. Open floor plan w/ cathedral ceilings make living/dining easy w/ access to the expansive wraparound deck via glass sliders. 9.5'' White Oak hdwd floors lead to the primary suite featuring a custom closet system & upscale private bath, while a well-placed laundry/half bath connects both levels. The LL is ideal for privacy w/ its own separate living room, 2 bedrooms, stunning full bath, & walk-out slider. Cable railing system, high-efficiency heat pump system, and an unbeatable location just steps from Fells Pond. New Seabury amenities avail w/ membership including golf, private beach/club, tennis, pickleball, fitness center & more! Eat, shop, play at Popponesset Mktpl or Mashpee Commons. This home delivers the ultimate coastal lifestyle!

Monthly Payment Calculator


Cape Cod & Islands MLS logo © 2026 Cape Cod & Islands Multiple Listing Service, Inc. All rights reserved. IDX information is provided exclusively for consumers' personal, non-commercial use and may not be used for any purpose other than to identify prospective properties consumers may be interested in purchasing. Information is deemed reliable but is not guaranteed accurate by the MLS or Cape Cod Real Estate Group. Data last updated: 2026-10-07T14:25:35.1.
www.capecodrealestategroup.com/homes/174948020
Print Image

31 Marway Mashpee, MA 02649

  • Price: $1,149,000
  • Status: Pending
  • On Site: 181 Days
  • Updated: 39 min ago
  • MLS #: 22601301
3
Beds
2
Baths
1
½ Baths
0.3
Acres
2,200
SQFT
$522
$/SQFT
1971
Built
Neighborhood:
Fells Pond
County:
Barnstable
Area:
Mashpee
School District:
Mashpee
Property Description
Impeccable renovations are now complete on this stunning modern/contemporary New Seabury gem. Distinctive craftsmanship throughout include a custom designed mud room w/ built-ins, reclaimed wood, and an accent wall to match including a sleek built in electric FP that creates a warm focal point. Designer kitchen features white cabinetry, quartz countertops, recycled glass backsplash, high-end SS appliances, and an oversized island. Open floor plan w/ cathedral ceilings make living/dining easy w/ access to the expansive wraparound deck via glass sliders. 9.5'' White Oak hdwd floors lead to the primary suite featuring a custom closet system & upscale private bath, while a well-placed laundry/half bath connects both levels. The LL is ideal for privacy w/ its own separate living room, 2 bedrooms, stunning full bath, & walk-out slider. Cable railing system, high-efficiency heat pump system, and an unbeatable location just steps from Fells Pond. New Seabury amenities avail w/ membership including golf, private beach/club, tennis, pickleball, fitness center & more! Eat, shop, play at Popponesset Mktpl or Mashpee Commons. This home delivers the ultimate coastal lifestyle!
Exterior Features

Architectural Style Split LevelTri-Level Construction Materials OtherShingle Siding Foundation Details Poured Garage YN No Patio And Porch Features Deck Private Pool No Roof Asphalt

Interior Features

Appliances DishwasherMicrowaveElectric RangeRefrigeratorElectricOther Basement FinishedFull Basement Description FinishedWalk-Out AccessFull Bedroom2 Shared Full Bath Bedroom2 Level Basement Bedroom3 Shared Full Bath Bedroom3 Level Basement Cooling Central AirOther Cooling YN Yes Fireplaces Total 1 Flooring HardwoodTile Foyer FoyerBuilt-Ins Heat Heat Pump Interior Features Recessed Lighting Laundry Room Laundry RoomPrivate Half BathBuilt-Ins Living Dining Combo Yes Primary Bedroom Primary BedroomPrivate Full Bath Primary Bedroom Flooring Wood Primary Bedroom Level First Floor Rooms Total 6

Property Features

Association Amenities Beach AccessLandscapingRoad MaintenanceCommon AreaTennis Court(s) Association Fee 875 Association Fee Frequency Annually Association Fee Includes Common Area Association YN Yes Community Features Conservation AreaDeeded Beach Rights Convenient To Conservation AreaMarinaShoppingGolf CourseHouse of WorshipMedical Facility Convenient To Water South Cape Beach Convenient To Water Body Nantucket Sound FEMAFlood Zone Not Applicable Golf Course Front No Golf Course View No Miles To Beach 0 - .1 Miles To Beach Comments Walk to Fells Pond Property Sub Type Single Family Residence Region Upper Cape Renovated Yes Special Listing Conditions None Tax Annual Amount 4620 Tax Assessed Value 697900 Tax Year 2025 Water Source Public Waterfront YN No Year Round Yes

Cape Cod & Islands MLS logo Listing information © 2026 Cape Cod & Islands Multiple Listing Service, Inc.
Listing provided courtesy of Molly B Miller of Tree of Life Real Estate Services:


Cape Cod & Islands MLS logo © 2026 Cape Cod & Islands Multiple Listing Service, Inc. All rights reserved. IDX information is provided exclusively for consumers' personal, non-commercial use and may not be used for any purpose other than to identify prospective properties consumers may be interested in purchasing. Information is deemed reliable but is not guaranteed accurate by the MLS or Cape Cod Real Estate Group. Data last updated: 2026-10-07T14:25:35.1.
 
https://bt-photos.global.ssl.fastly.net/capecod/1280_boomver_1_22601301-2.jpg https://bt-photos.global.ssl.fastly.net/capecod/1280_boomver_1_22601301-2.jpg https://bt-photos.global.ssl.fastly.net/capecod/1280_boomver_1_22601301-2.jpg
Logo
Cape Cod Real Estate Group
1645 Falmouth Rd BLD F Suite D6
Centerville MA, 02632