
Skip To Content

3 Popple Bottom Road

Sandwich, MA 02563
  • $879,900
  • STATUS: Pending
  • ON SITE: 47 Days
  • MLS #: 22604191
Pending
UPDATED: 4 min ago
$879,900
  • 4
    BEDS
  • 0.92
    ACRES
  • 2
    BATHS
  • 0
    1/2 BATHS
  • 2,210
    SQFT
  • $398
    $/SQFT
Neighborhood:
Type:
Single-Family Home
Built:
1987
County:
Area:

School Ratings & Info

School District:

Description

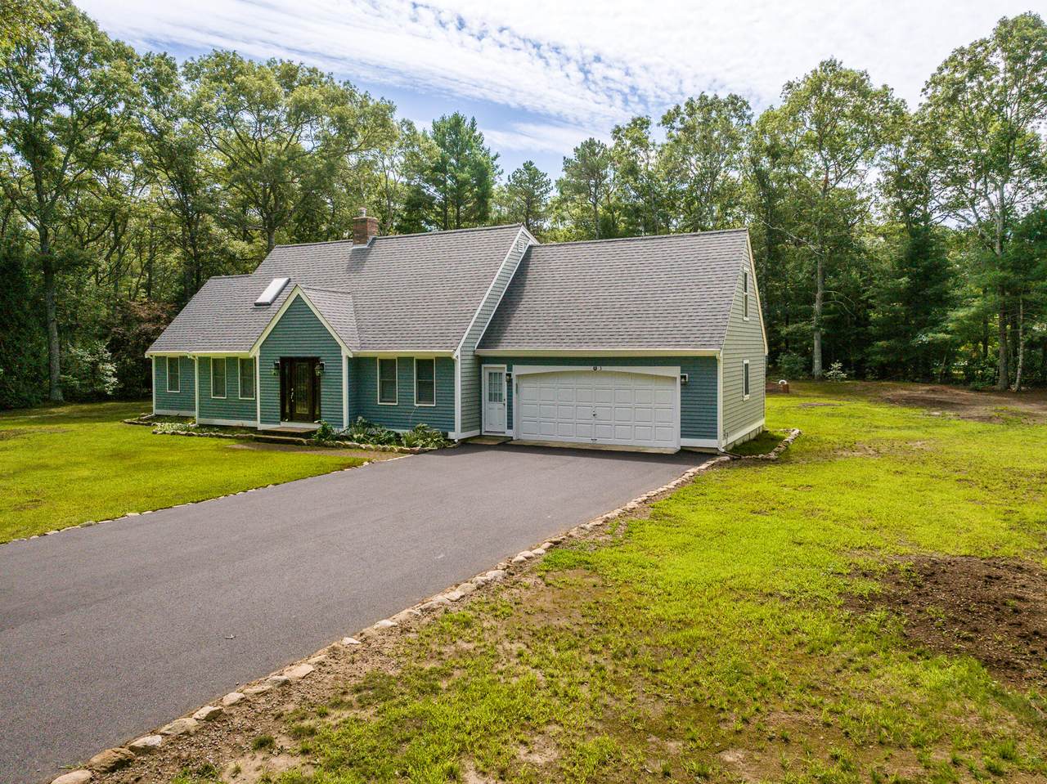
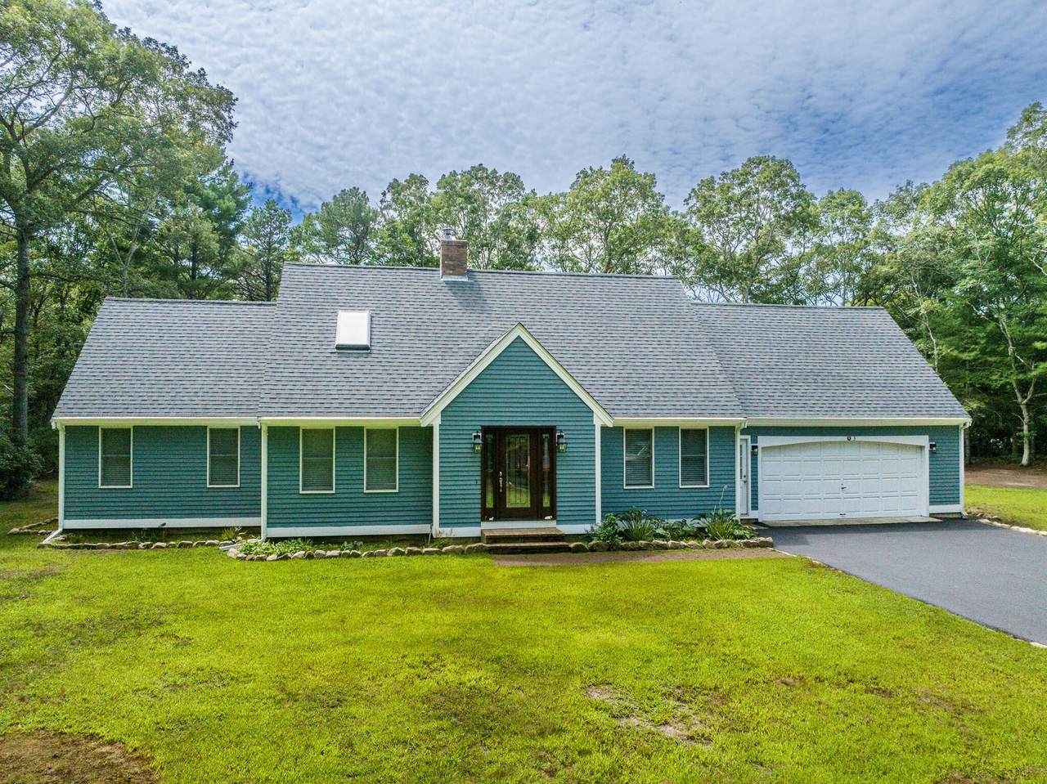
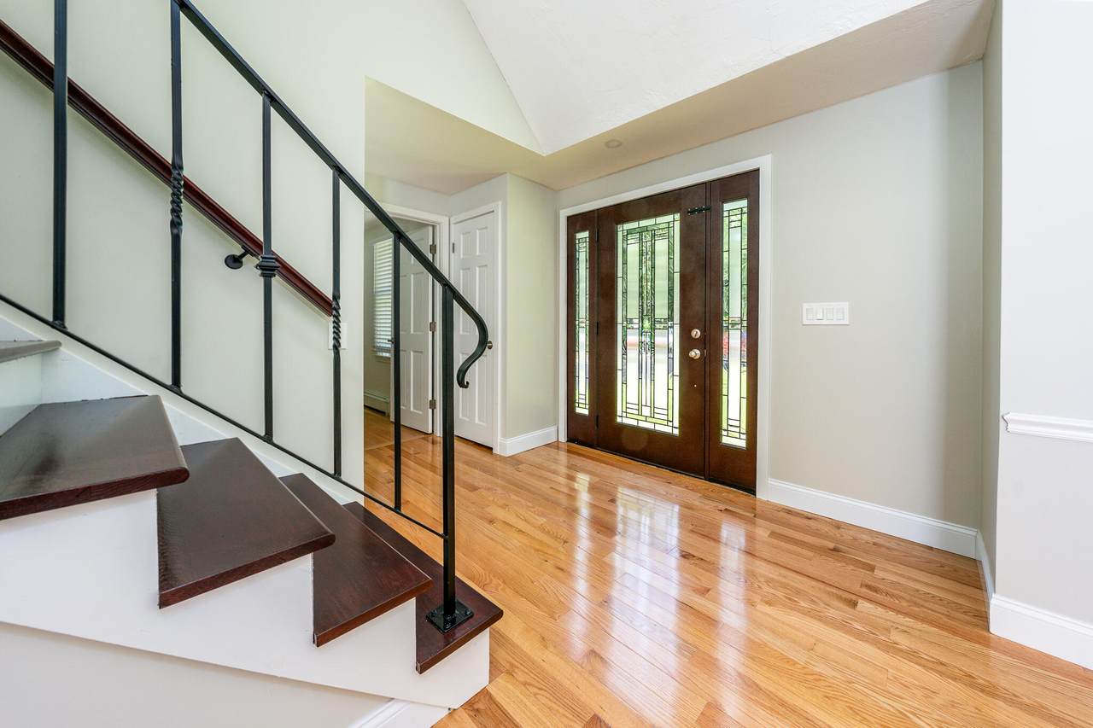
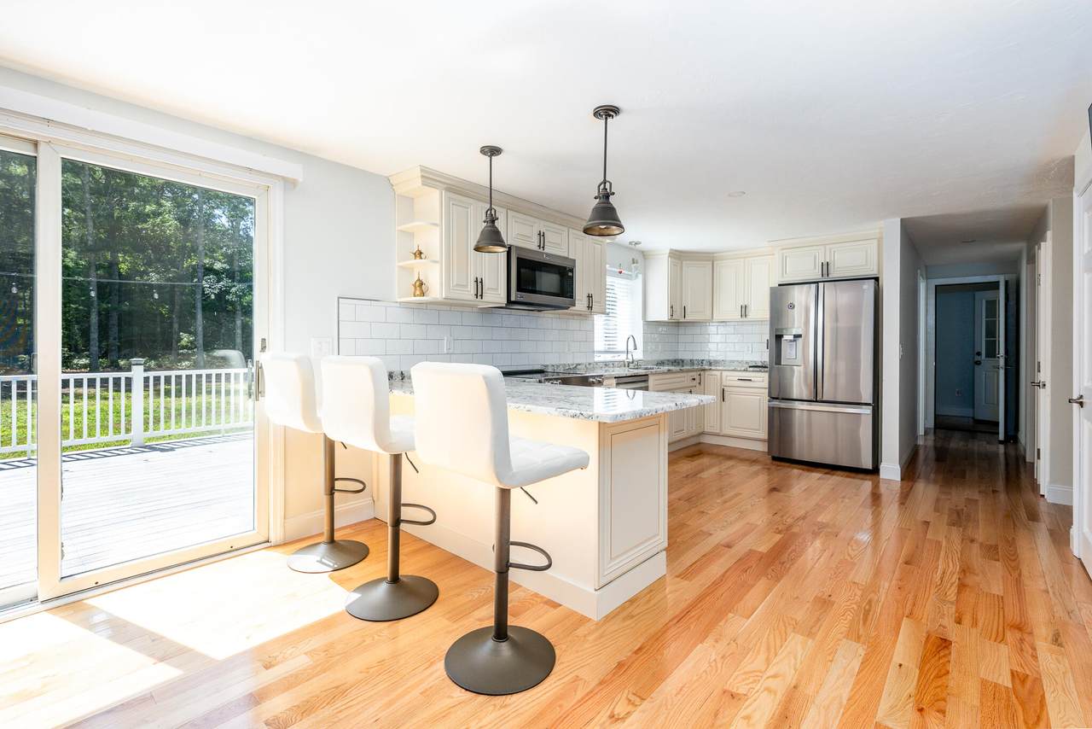
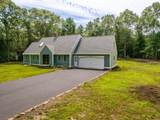
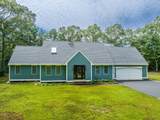
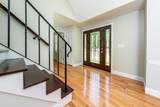
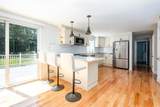
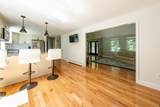
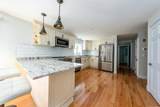
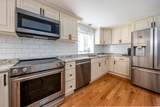
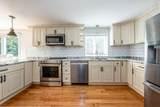
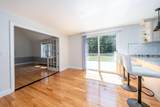
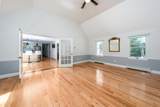
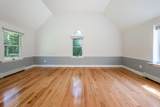
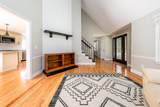
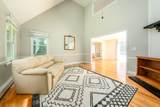
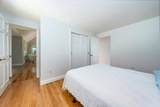
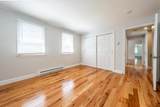
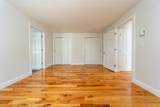
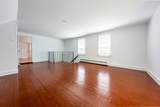
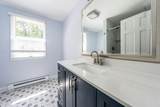
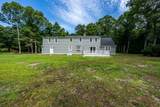
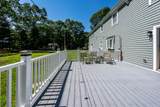
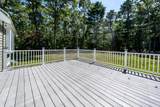
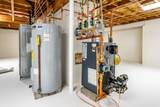
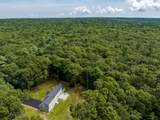
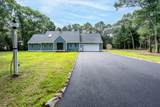
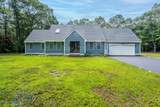
BETTER THAN NEW! Abutting the 1200 acre West Barnstable Conservation Area, this exceptional home with over 2000 Sq. Ft. of living space has been Thoughtfully Renovated. Totally NEW Kitchen w/ Soft-Close Cabinetry, Granite Countertops & SS Appliances ~ All NEW Hardwood & Tile Flooring throughout ~ NEW Roof w/PVC Trim Boards ~ NEW Vinyl "Shingle Siding" ~ NEW 3 Zone Furnace ~ NEW Hot Water Heater ~ NEW 200 Amp Electrical Panel ~ NEW Well Water Pump/Tank ~ NEW 19x16 TREX DECK creates your own Private Outdoor Oasis ~ the 4th Bedroom over the garage offers many options ~ NEW Front Entry Door ~ Relax & Enjoy the large .92 Acre Sanctuary Setting ~

Monthly Payment Calculator


Cape Cod & Islands MLS logo © 2026 Cape Cod & Islands Multiple Listing Service, Inc. All rights reserved. IDX information is provided exclusively for consumers' personal, non-commercial use and may not be used for any purpose other than to identify prospective properties consumers may be interested in purchasing. Information is deemed reliable but is not guaranteed accurate by the MLS or Cape Cod Real Estate Group. Data last updated: 2026-10-12T20:25:29.077.
www.capecodrealestategroup.com/homes/180532458
Print Image

3 Popple Bottom Road Sandwich, MA 02563

  • Price: $879,900
  • Status: Pending
  • On Site: 47 Days
  • Updated: 4 min ago
  • MLS #: 22604191
4
Beds
2
Baths
0
½ Baths
0.92
Acres
2,210
SQFT
$398
$/SQFT
1987
Built
Neighborhood:
Sandwich
County:
Barnstable
Area:
Sandwich
School District:
Sandwich
Property Description
BETTER THAN NEW! Abutting the 1200 acre West Barnstable Conservation Area, this exceptional home with over 2000 Sq. Ft. of living space has been Thoughtfully Renovated. Totally NEW Kitchen w/ Soft-Close Cabinetry, Granite Countertops & SS Appliances ~ All NEW Hardwood & Tile Flooring throughout ~ NEW Roof w/PVC Trim Boards ~ NEW Vinyl "Shingle Siding" ~ NEW 3 Zone Furnace ~ NEW Hot Water Heater ~ NEW 200 Amp Electrical Panel ~ NEW Well Water Pump/Tank ~ NEW 19x16 TREX DECK creates your own Private Outdoor Oasis ~ the 4th Bedroom over the garage offers many options ~ NEW Front Entry Door ~ Relax & Enjoy the large .92 Acre Sanctuary Setting ~
Exterior Features

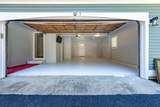
Architectural Style Cape Cod Attached Garage YN Yes Construction Materials Shingle SidingVinyl Siding Foundation Details Concrete PerimeterPoured Garage YN Yes Parking Features Direct AccessGarage Door OpenerDrivewayPaved Parking Total 8 Patio And Porch Features Deck Private Pool No Roof AsphaltShingle

Interior Features

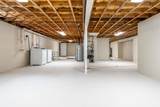
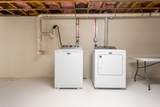
Appliances DishwasherMicrowaveElectric RangeRefrigeratorWasherElectricWater Heater Basement Full Basement Description Bulkhead AccessFullInterior Access Cooling None Cooling YN No Flooring HardwoodTile Heat ElectricHot Water Heating OilElectric Heating YN Yes Interior Features Attic StorageHU Cable TVLinen ClosetRecessed Lighting Laundry Features Electric DryerElectric Dryer HookupWasher Hookup Rooms Total 7

Property Features

Association YN No Convenient To Bike PathConservation AreaMajor Highway FEMAFlood Zone Not Applicable Fence None Fencing None Golf Course Front No Golf Course View No Lot Features Corner LotWoodedLevel Other Structures Outbuilding Property Sub Type Single Family Residence Region Upper Cape Renovated Yes Special Listing Conditions None Tax Annual Amount 6197 Tax Assessed Value 611800 Tax Year 2026 Water Source Well Waterfront YN No Year Round Yes

Cape Cod & Islands MLS logo Listing information © 2026 Cape Cod & Islands Multiple Listing Service, Inc.
Listing provided courtesy of Ralph A Secino of William Raveis Real Estate & Home Services:


Cape Cod & Islands MLS logo © 2026 Cape Cod & Islands Multiple Listing Service, Inc. All rights reserved. IDX information is provided exclusively for consumers' personal, non-commercial use and may not be used for any purpose other than to identify prospective properties consumers may be interested in purchasing. Information is deemed reliable but is not guaranteed accurate by the MLS or Cape Cod Real Estate Group. Data last updated: 2026-10-12T20:25:29.077.
 
https://bt-photos.global.ssl.fastly.net/capecod/1280_boomver_1_22604191-2.jpg https://bt-photos.global.ssl.fastly.net/capecod/1280_boomver_1_22604191-2.jpg https://bt-photos.global.ssl.fastly.net/capecod/1280_boomver_1_22604191-2.jpg
Logo
Cape Cod Real Estate Group
1645 Falmouth Rd BLD F Suite D6
Centerville MA, 02632