






Description
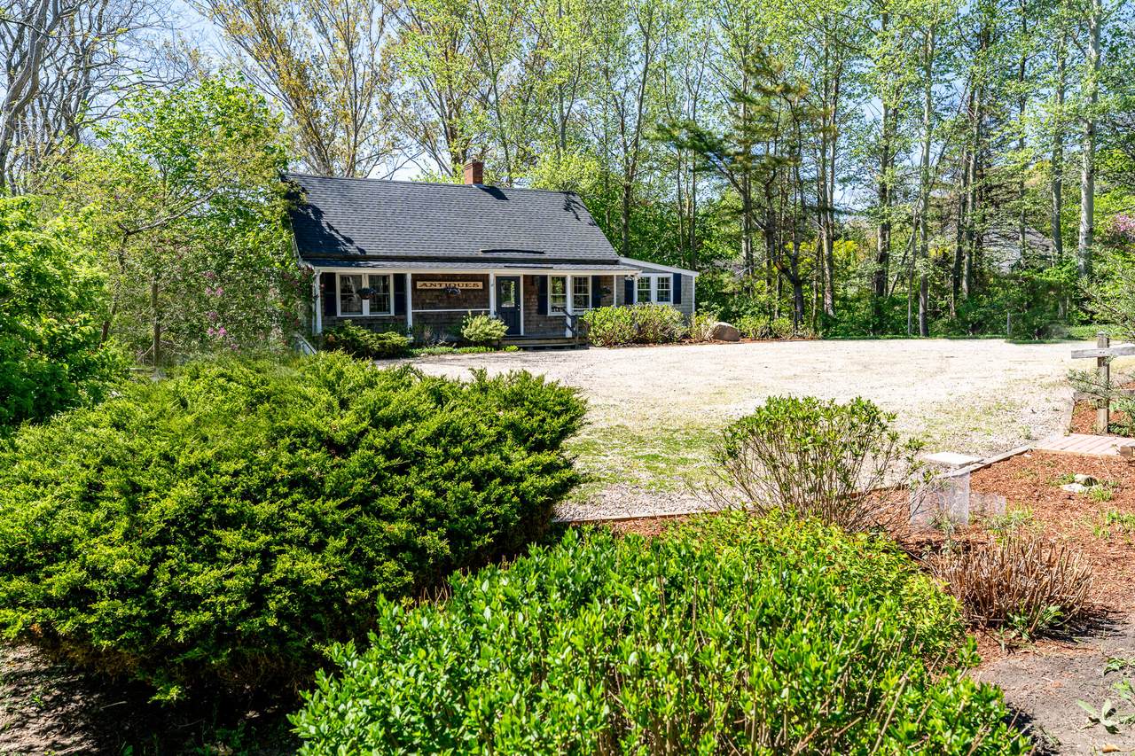
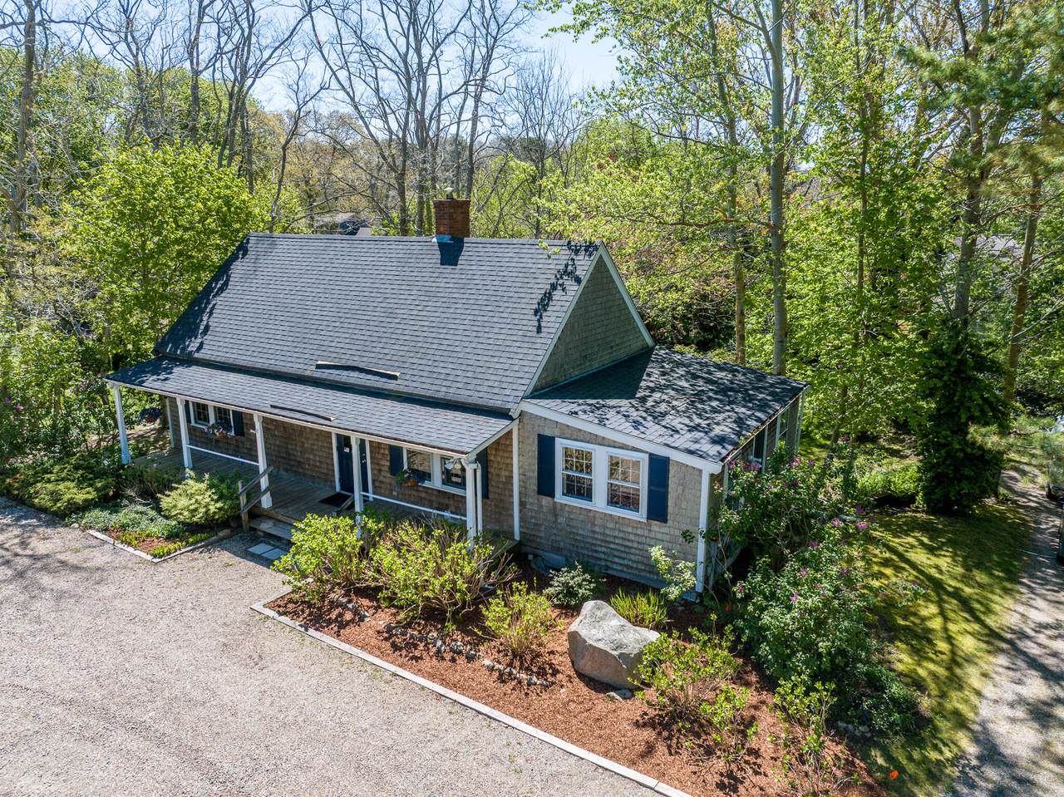
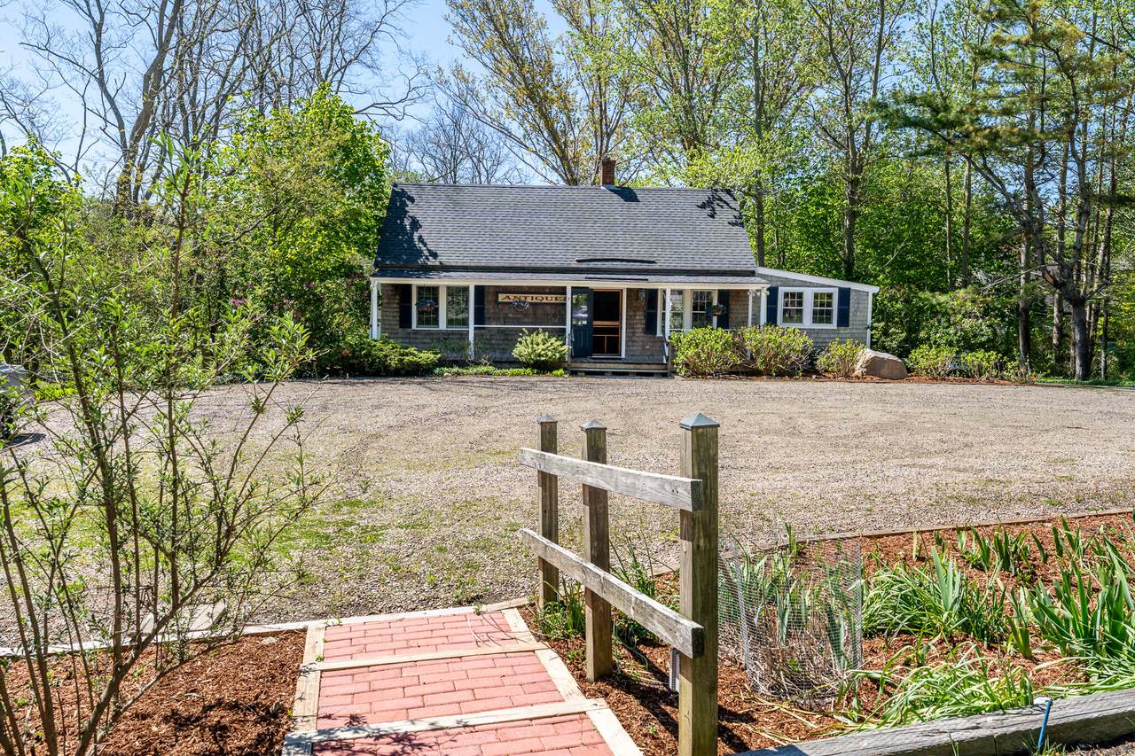
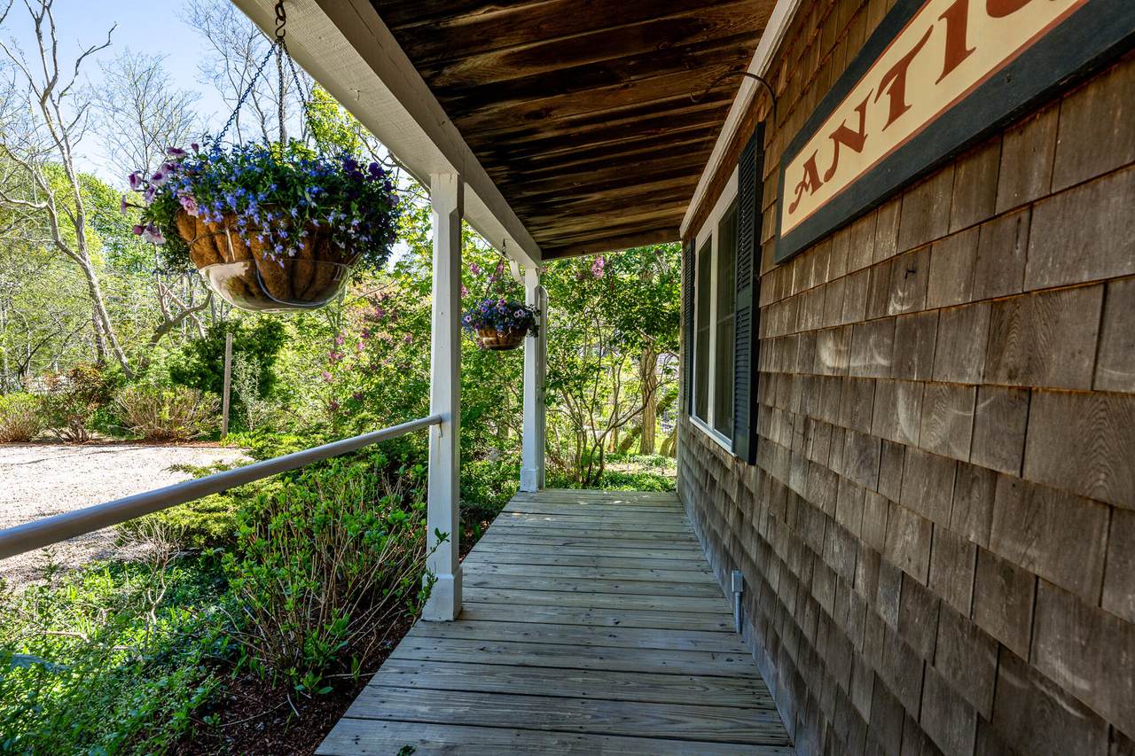
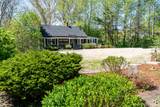
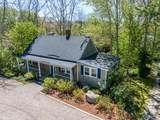
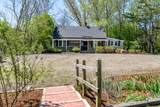
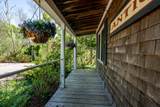
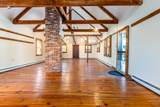
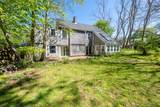
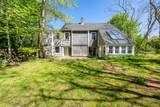
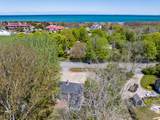
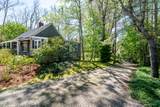
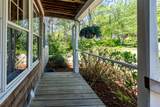
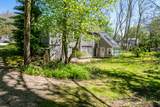
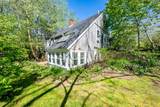
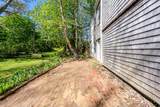
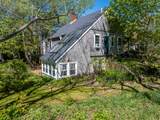
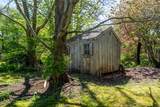
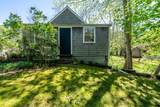
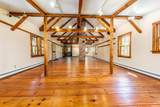
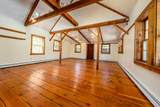
Quaint, historic Brewster, a special and rare offering just south of 6A. RM zoning (Residential/business Mixed Use) Use as a single family or a combination of business on the Main floor and reside on the Lower level~ 2160 sq. ft total. All in an amazing and private setting where the backyard with a shed encourages any outdoor activity or just relaxing. Formerly and recently known as a much beloved, visible and well established Antiques gallery, ''The Mews'' Within easy reach to Brewster's Residents' Bay Beach - called First Light and the Bike Trail As you enter through the inviting front porch the versatile main floor welcomes you with its high ceiling and gorgeous wide pine flooring, an abundance of light, and a half bath. Each level has a separate entrance. The Walkout level is comprised of an amazing Sunroom with skylights, a combo Living room/Dining rm/Kitchen with sliders and a wood burning stove, 2 bedrooms, laundry rm hookup plus a full bath with tub and separate stall shower. Ample closet space. Roof replaced in 2023. Weil McClain gas furnace. With imagination, one can entertain this offering as a single family or combination "work and live" setting. Must see. This property has been with the same family for over 25 years. Title 5 passed for 3 bdrms
-
2BEDS
-
0.61ACRES
-
1BATHS
-
11/2 BATHS
-
2,160SQFT
-
$354$/SQFT
Description
Quaint, historic Brewster, a special and rare offering just south of 6A. RM zoning (Residential/business Mixed Use) Use as a single family or a combination of business on the Main floor and reside on the Lower level~ 2160 sq. ft total. All in an amazing and private setting where the backyard with a shed encourages any outdoor activity or just relaxing. Formerly and recently known as a much beloved, visible and well established Antiques gallery, ''The Mews'' Within easy reach to Brewster's Residents' Bay Beach - called First Light and the Bike Trail As you enter through the inviting front porch the versatile main floor welcomes you with its high ceiling and gorgeous wide pine flooring, an abundance of light, and a half bath. Each level has a separate entrance. The Walkout level is comprised of an amazing Sunroom with skylights, a combo Living room/Dining rm/Kitchen with sliders and a wood burning stove, 2 bedrooms, laundry rm hookup plus a full bath with tub and separate stall shower. Ample closet space. Roof replaced in 2023. Weil McClain gas furnace. With imagination, one can entertain this offering as a single family or combination "work and live" setting. Must see. This property has been with the same family for over 25 years. Title 5 passed for 3 bdrms
 © 2026 Cape Cod & Islands Multiple Listing Service, Inc. All rights reserved.
IDX information is provided exclusively for consumers' personal, non-commercial use and may not be used for any purpose other than to identify prospective properties consumers may be interested in purchasing. Information is deemed reliable but is not guaranteed accurate by the MLS or Cape Cod Real Estate Group. Data last updated: 2026-10-14T11:25:28.327.