

Skip To Content

286 Midpine Road

Cummaquid, MA 02630
  • $949,900
  • STATUS: Active
  • ON SITE: 45 Days
  • MLS #: 22604287
Price Reduced
UPDATED: 22 min ago
$949,900
  • 3
    BEDS
  • 1.06
    ACRES
  • 2
    BATHS
  • 2
    1/2 BATHS
  • 2,179
    SQFT
  • $436
    $/SQFT
Neighborhood:
Type:
Single-Family Home
Built:
1972
County:
Area:

School Ratings & Info

Description

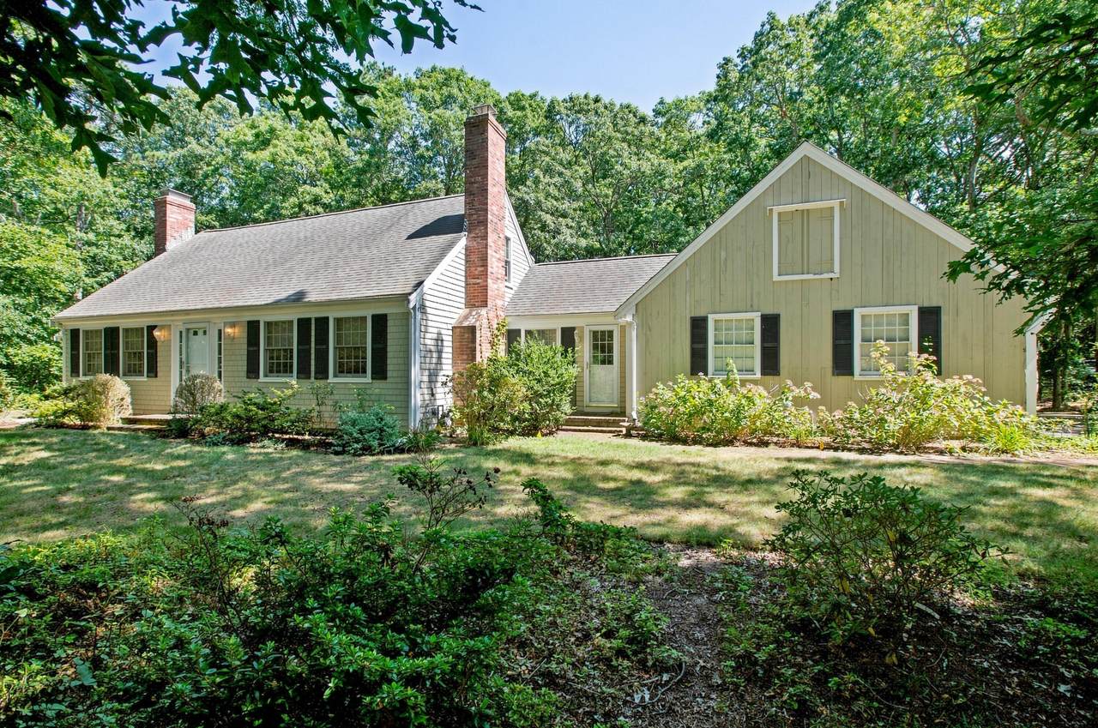
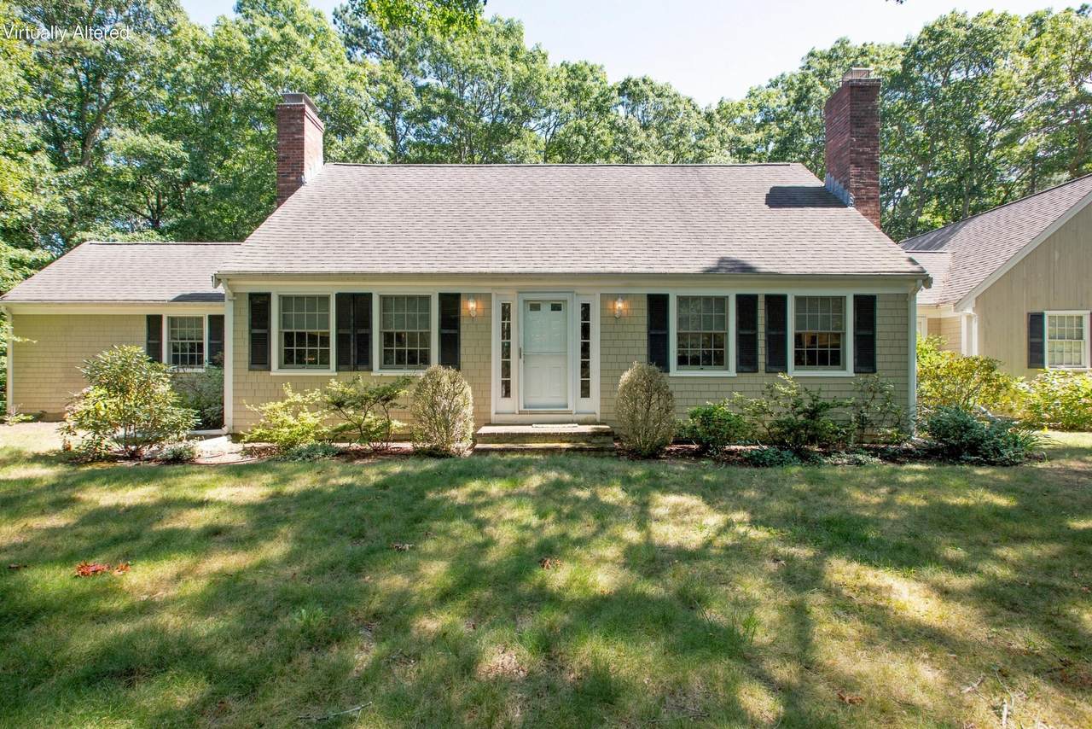
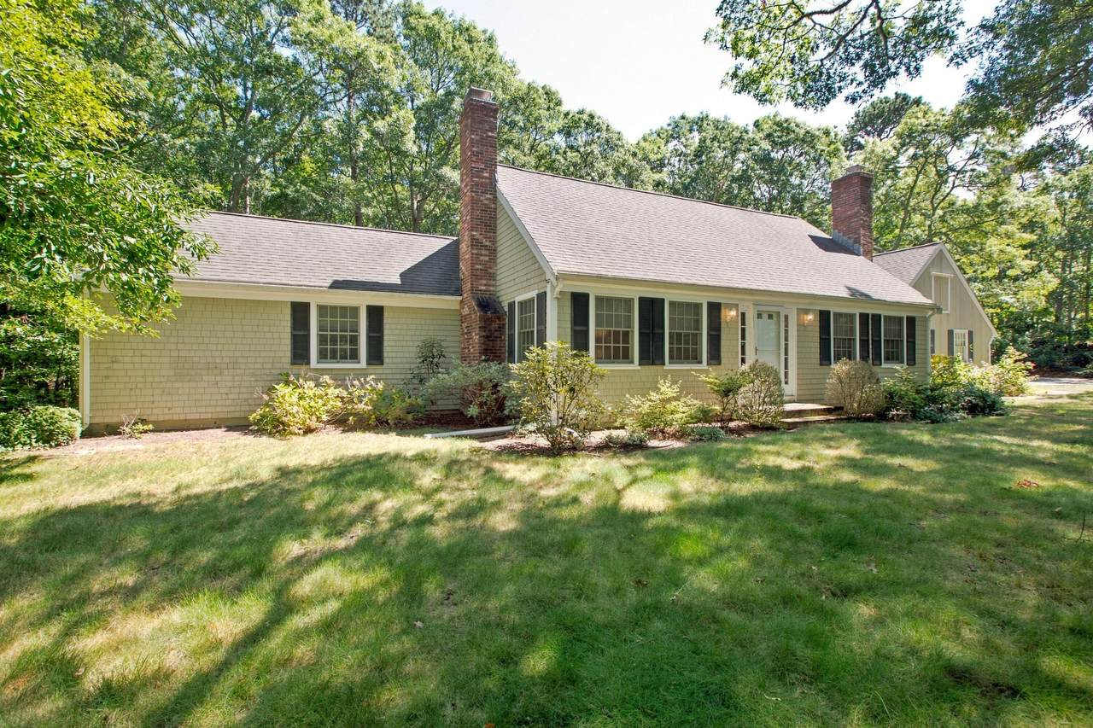
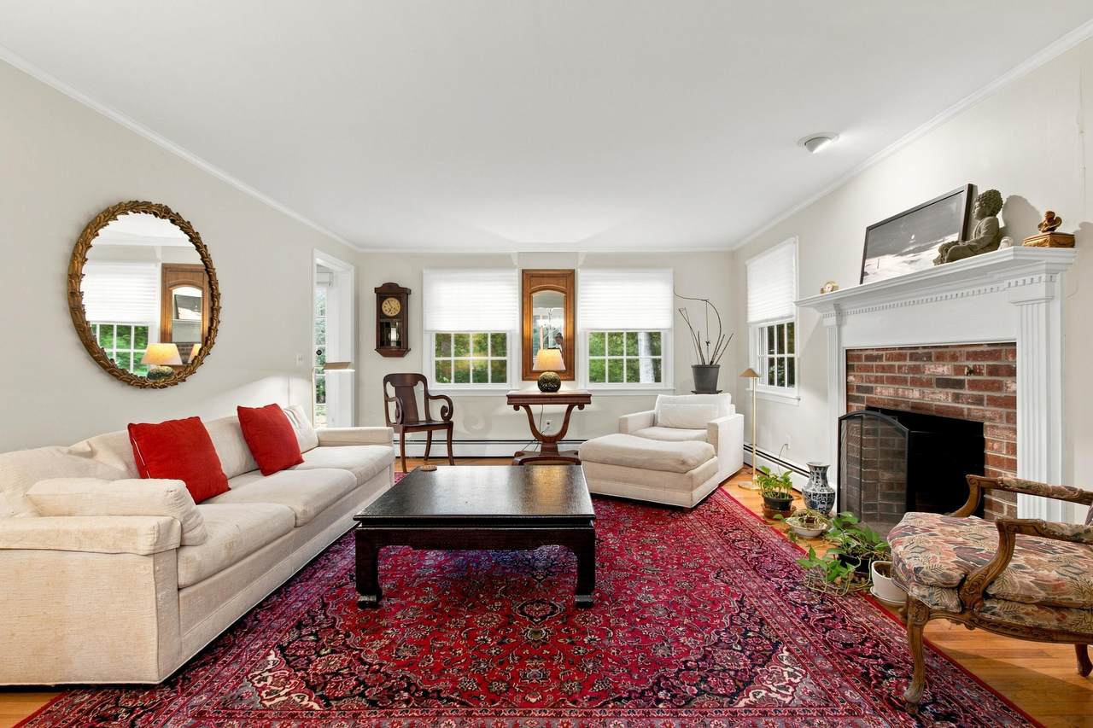
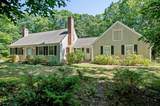
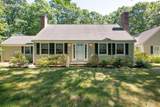
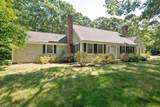
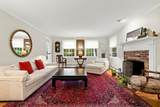
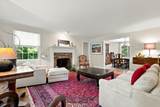
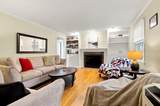
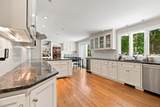
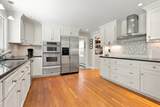
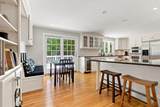
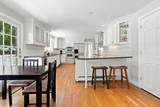
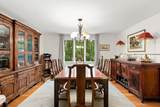
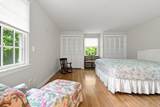
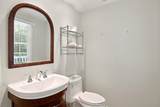
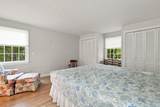
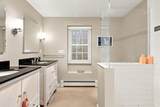
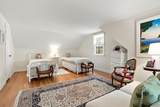
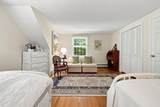
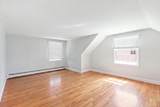
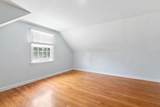
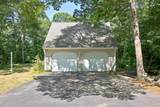
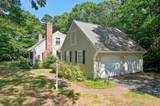
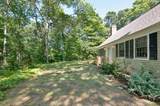
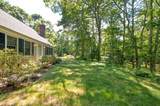
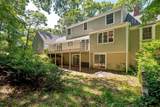
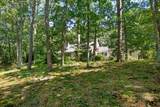
Welcome to desirable Cummaquid Heights! This spacious 3-bedroom, 4-bath Cape is set on just over an acre and offers a wonderful floor plan designed for comfortable living and entertaining. The first floor features a primary suite with private bath, convenient first-floor laundry, a spacious kitchen ideal for gathering with family and friends, formal dining and living rooms, plus a cozy den. Two fireplaces add warmth and classic Cape Cod charm. Upstairs, you'll find two generously sized guest bedrooms offering plenty of space for family and visitors. Additional highlights include a mudroom and attached 2-car garage. Enjoy a private, spacious setting while remaining conveniently located to area beaches, shopping, restaurants and all the Cape has to offer. A wonderful opportunity in sought-after Cummaquid Heights! Buyers and Buyers Agents to confirm all information contained herein.

Monthly Payment Calculator


Cape Cod & Islands MLS logo © 2026 Cape Cod & Islands Multiple Listing Service, Inc. All rights reserved. IDX information is provided exclusively for consumers' personal, non-commercial use and may not be used for any purpose other than to identify prospective properties consumers may be interested in purchasing. Information is deemed reliable but is not guaranteed accurate by the MLS or Cape Cod Real Estate Group. Data last updated: 2026-10-14T12:25:26.38.
www.capecodrealestategroup.com/homes/180685111
Print Image

286 Midpine Road Cummaquid, MA 02630

  • Price: $949,900
  • Status: Active
  • On Site: 45 Days
  • Updated: 22 min ago
  • MLS #: 22604287
3
Beds
2
Baths
2
½ Baths
1.06
Acres
2,179
SQFT
$436
$/SQFT
1972
Built
Neighborhood:
Cummaquid Heights
County:
Barnstable
Area:
Barnstable
Property Description
Welcome to desirable Cummaquid Heights! This spacious 3-bedroom, 4-bath Cape is set on just over an acre and offers a wonderful floor plan designed for comfortable living and entertaining. The first floor features a primary suite with private bath, convenient first-floor laundry, a spacious kitchen ideal for gathering with family and friends, formal dining and living rooms, plus a cozy den. Two fireplaces add warmth and classic Cape Cod charm. Upstairs, you'll find two generously sized guest bedrooms offering plenty of space for family and visitors. Additional highlights include a mudroom and attached 2-car garage. Enjoy a private, spacious setting while remaining conveniently located to area beaches, shopping, restaurants and all the Cape has to offer. A wonderful opportunity in sought-after Cummaquid Heights! Buyers and Buyers Agents to confirm all information contained herein.
Exterior Features

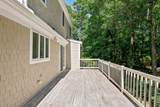
Architectural Style Cape Cod Attached Garage YN Yes Construction Materials Shingle Siding Foundation Details Poured Garage YN Yes Parking Features Direct AccessGarage Door OpenerDrivewayPaved Parking Total 4 Patio And Porch Features Deck Private Pool No Roof AsphaltPitched

Interior Features

Appliances DishwasherMicrowaveRefrigeratorWine CoolerNatural GasWater Heater Basement Finished Basement Description FinishedWalk-Out AccessInterior Access Cooling None Cooling YN No Fireplaces Total 2 Flooring HardwoodTile Heat Hot Water Heating Natural Gas Heating YN Yes Interior Features HU Cable TVLinen Closet Laundry Features Electric Dryer HookupWasher Hookup Rooms Total 6

Property Features

Association Fee 65 Association Fee Frequency Annually Association Fee Includes None Association YN Yes Convenient To Conservation AreaIn Town LocationShoppingGolf CourseHouse of WorshipMajor HighwayMedical FacilitySchool FEMAFlood Zone Not Applicable Golf Course Front No Golf Course View No Lot Features Corner LotGentle SlopingLevel Membership Required No Miles To Beach 2 Plus Property Sub Type Single Family Residence Region Mid-Cape Renovated Yes Special Listing Conditions StandardOther - See Remarks Tax Annual Amount 7960 Tax Assessed Value 869000 Tax Year 2026 Water Source Public Waterfront YN No Year Round Yes

Cape Cod & Islands MLS logo Listing information © 2026 Cape Cod & Islands Multiple Listing Service, Inc.
Listing provided courtesy of Patrick J Foran of Foran Realty:


Cape Cod & Islands MLS logo © 2026 Cape Cod & Islands Multiple Listing Service, Inc. All rights reserved. IDX information is provided exclusively for consumers' personal, non-commercial use and may not be used for any purpose other than to identify prospective properties consumers may be interested in purchasing. Information is deemed reliable but is not guaranteed accurate by the MLS or Cape Cod Real Estate Group. Data last updated: 2026-10-14T12:25:26.38.
 
https://bt-photos.global.ssl.fastly.net/capecod/1280_boomver_1_22604287-2.jpg https://bt-photos.global.ssl.fastly.net/capecod/1280_boomver_1_22604287-2.jpg https://bt-photos.global.ssl.fastly.net/capecod/1280_boomver_1_22604287-2.jpg
Logo
Cape Cod Real Estate Group
1645 Falmouth Rd BLD F Suite D6
Centerville MA, 02632