

Skip To Content

28 Ashton Avenue

East Falmouth, MA 02536
  • $499,000
  • STATUS: Active
  • ON SITE: 182 Days
  • MLS #: 22601244
UPDATED: 48 min ago
$499,000
  • 3
    BEDS
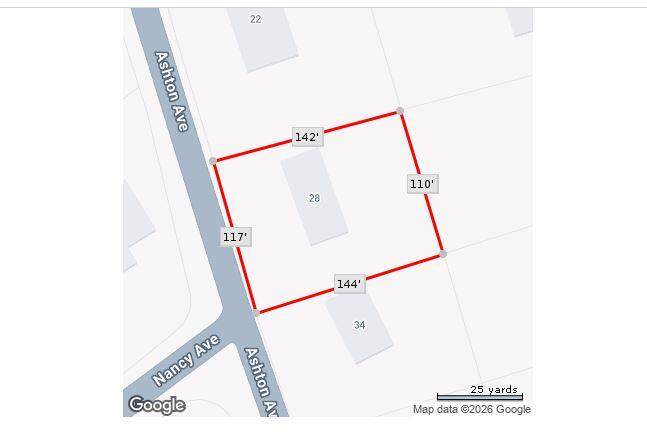
  • 0.34
    ACRES
  • 1
    BATHS
  • 0
    1/2 BATHS
  • 1,491
    SQFT
  • $335
    $/SQFT
Neighborhood:
Type:
Single-Family Home
Built:
1971
County:
Area:

School Ratings & Info

School District:

Description

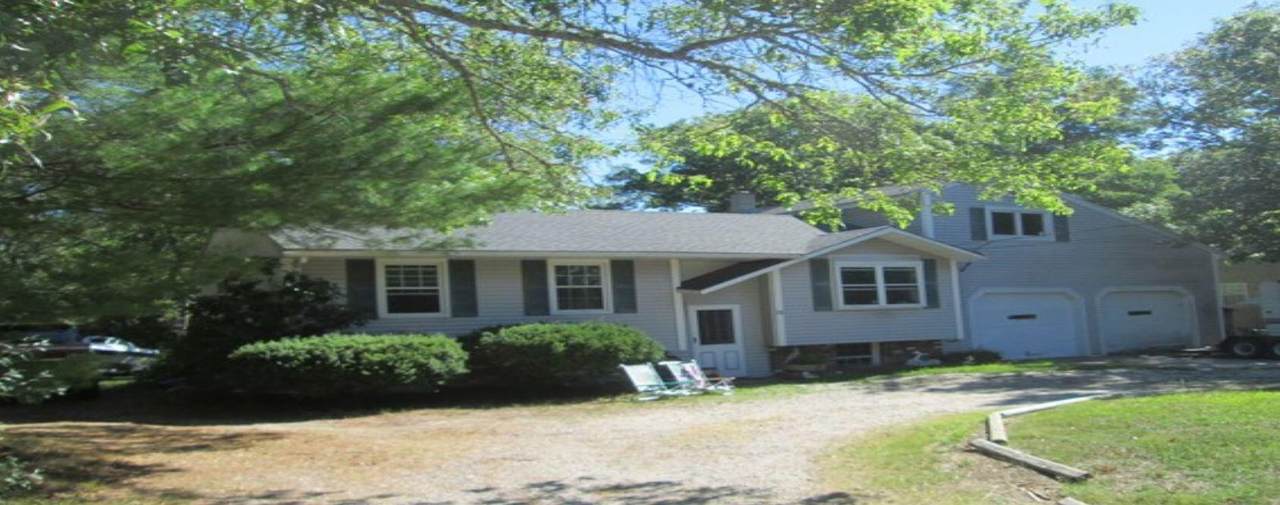
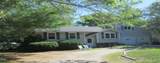
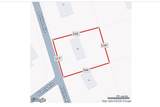
This raised ranch offers a fantastic opportunity for buyers looking to build equity and make a home their own. Featuring 3 bedrooms and a generously sized yard, there is plenty of space both inside and out. With a little vision and some sweat equity, this property can be restored to its full charm and potential. Conveniently located in a neighborhood close to shopping, dining, and everyday amenities, this home is full of promise for the right buyer

Monthly Payment Calculator


Cape Cod & Islands MLS logo © 2026 Cape Cod & Islands Multiple Listing Service, Inc. All rights reserved. IDX information is provided exclusively for consumers' personal, non-commercial use and may not be used for any purpose other than to identify prospective properties consumers may be interested in purchasing. Information is deemed reliable but is not guaranteed accurate by the MLS or Cape Cod Real Estate Group. Data last updated: 2026-10-07T14:25:35.1.
www.capecodrealestategroup.com/homes/174902210
Print Image

28 Ashton Avenue East Falmouth, MA 02536

  • Price: $499,000
  • Status: Active
  • On Site: 182 Days
  • Updated: 48 min ago
  • MLS #: 22601244
3
Beds
1
Baths
0
½ Baths
0.34
Acres
1,491
SQFT
$335
$/SQFT
1971
Built
Neighborhood:
Falmouth
County:
Barnstable
Area:
Falmouth
School District:
Falmouth
Property Description
This raised ranch offers a fantastic opportunity for buyers looking to build equity and make a home their own. Featuring 3 bedrooms and a generously sized yard, there is plenty of space both inside and out. With a little vision and some sweat equity, this property can be restored to its full charm and potential. Conveniently located in a neighborhood close to shopping, dining, and everyday amenities, this home is full of promise for the right buyer
Exterior Features

Architectural Style Raised Ranch Attached Garage YN Yes Construction Materials Clapboard Foundation Details Concrete Perimeter Garage YN Yes Parking Features Driveway Patio And Porch Features Deck Private Pool No Roof Asphalt

Interior Features

Appliances ElectricWater Heater Basement Description Garage AccessInterior Access Cooling None Cooling YN No Flooring Carpet Heat Electric Heating Electric Heating YN Yes Rooms Total 6

Property Features

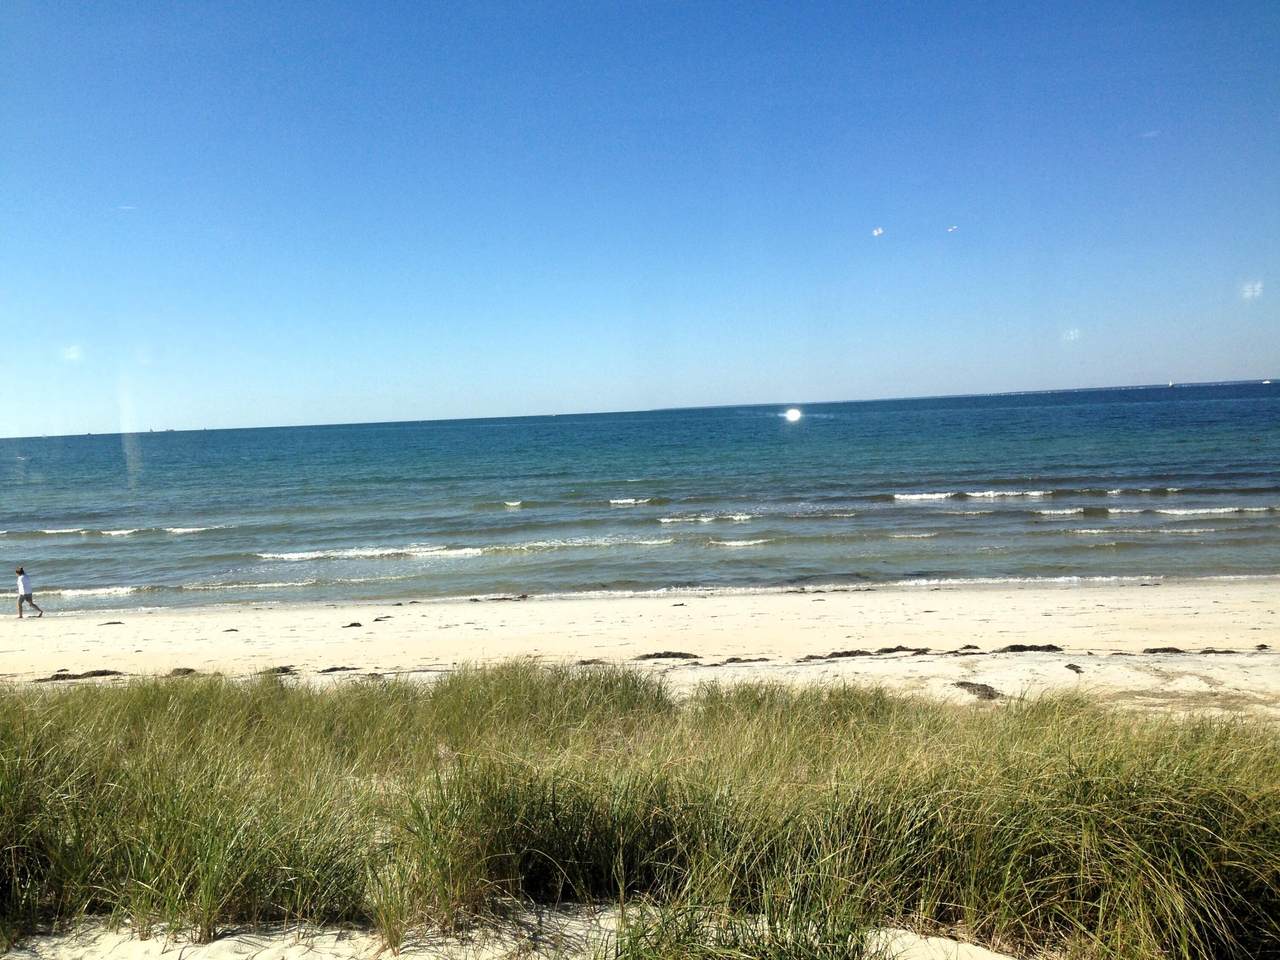
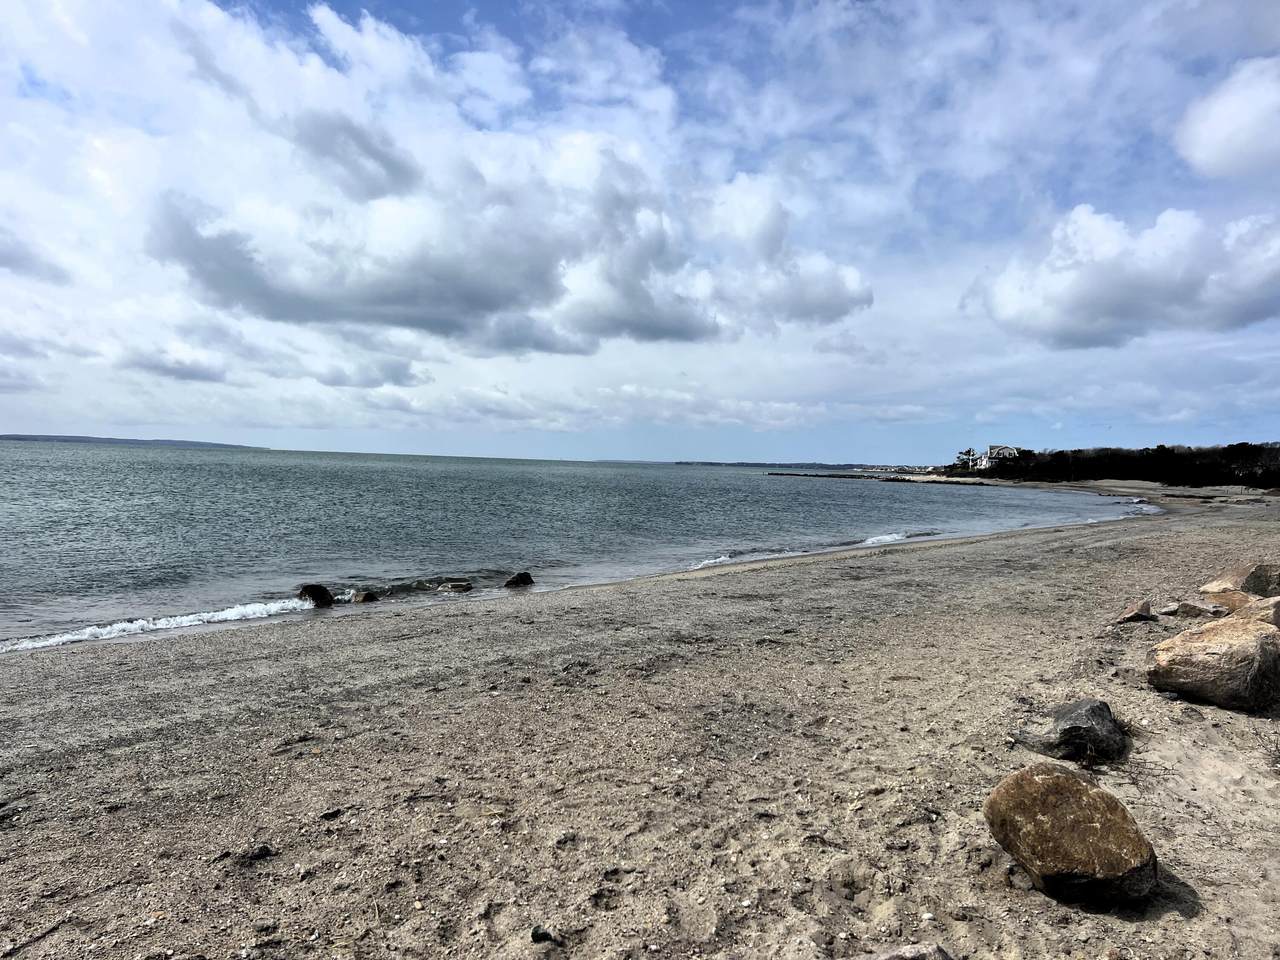
Convenient To Bike PathConservation AreaIn Town Location FEMAFlood Zone X Golf Course Front No Golf Course View No Miles To Beach 1 to 2 Property Sub Type Single Family Residence Region Upper Cape Renovated No Special Listing Conditions Estate Sale Tax Annual Amount 2830 Tax Assessed Value 494300 Tax Year 2026 Water Source Public Waterfront YN No Year Round Yes

Cape Cod & Islands MLS logo Listing information © 2026 Cape Cod & Islands Multiple Listing Service, Inc.
Listing provided courtesy of Kimberle A Christensen of William Raveis Real Estate & Home Services:


Cape Cod & Islands MLS logo © 2026 Cape Cod & Islands Multiple Listing Service, Inc. All rights reserved. IDX information is provided exclusively for consumers' personal, non-commercial use and may not be used for any purpose other than to identify prospective properties consumers may be interested in purchasing. Information is deemed reliable but is not guaranteed accurate by the MLS or Cape Cod Real Estate Group. Data last updated: 2026-10-07T14:25:35.1.
 
https://bt-photos.global.ssl.fastly.net/capecod/orig_boomver_1_22601244-2.jpg https://bt-photos.global.ssl.fastly.net/capecod/orig_boomver_1_22601244-2.jpg https://bt-photos.global.ssl.fastly.net/capecod/orig_boomver_1_22601244-2.jpg
Logo
Cape Cod Real Estate Group
1645 Falmouth Rd BLD F Suite D6
Centerville MA, 02632