

Skip To Content

23 Clubhouse Drive

Pocasset, MA 02559
  • $825,000
  • STATUS: Pending
  • ON SITE: 196 Days
  • MLS #: 22600942
Pending
UPDATED: 69 min ago
$825,000
  • 4
    BEDS
  • 0.52
    ACRES
  • 2
    BATHS
  • 0
    1/2 BATHS
  • 1,752
    SQFT
  • $471
    $/SQFT
Neighborhood:
Type:
Single-Family Home
Built:
1969
County:
Area:

School Ratings & Info

School District:

Description

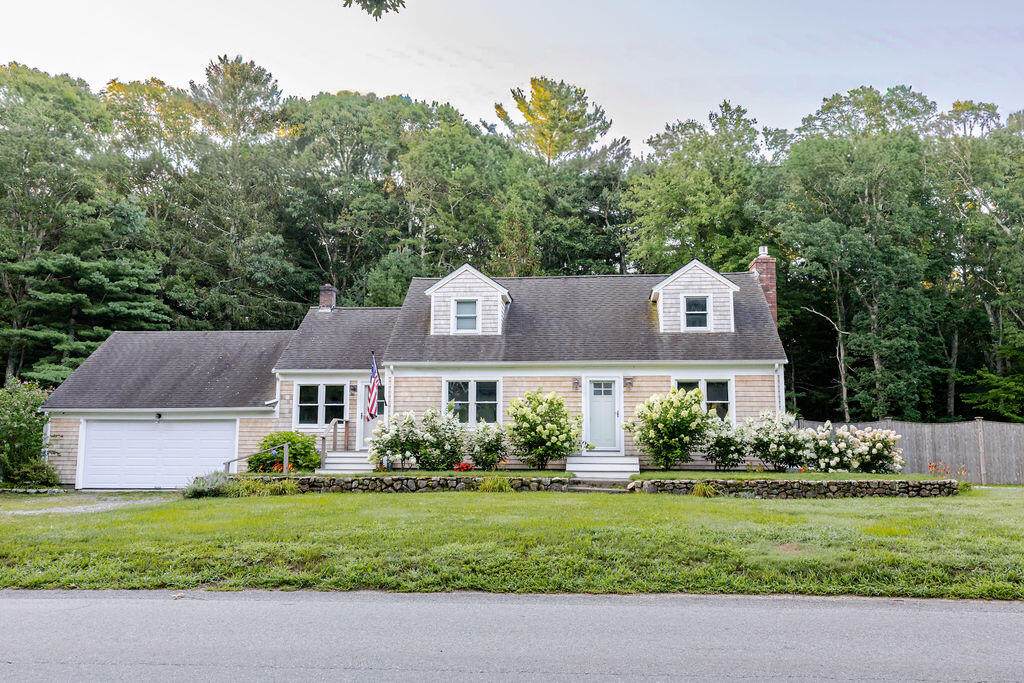
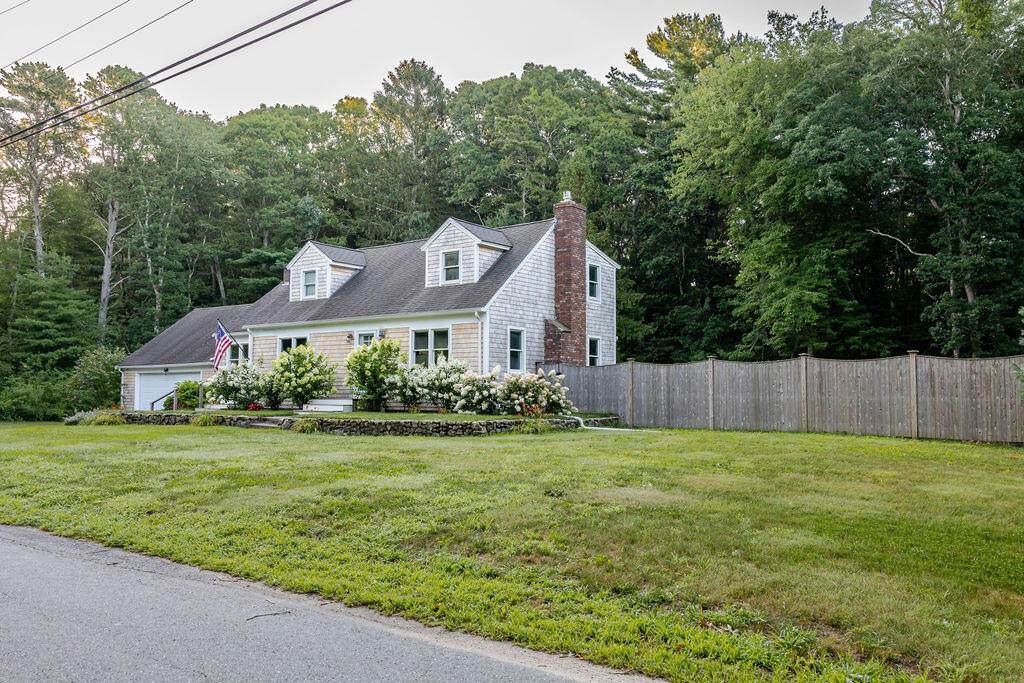
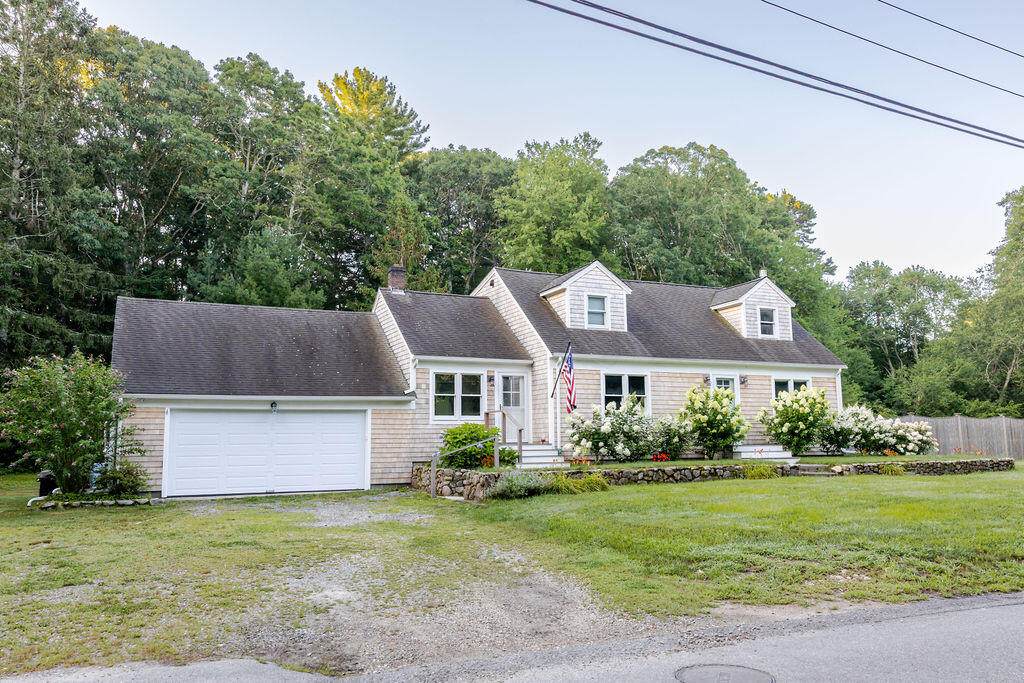
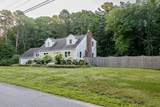
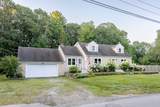
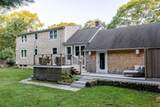
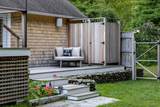
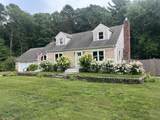
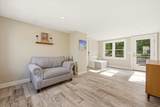
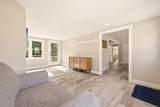
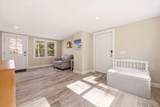
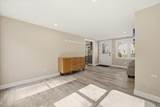
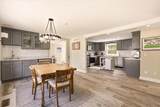
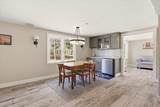
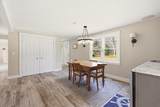
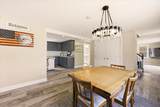
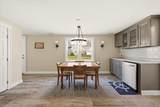
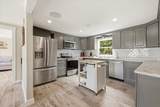
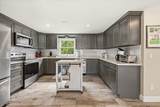
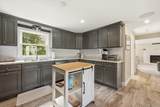
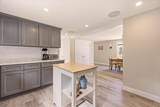
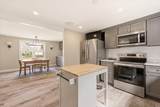
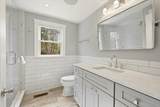
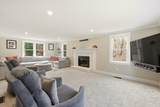
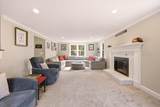
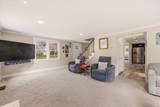
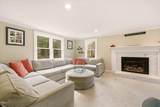
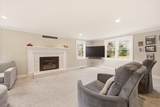
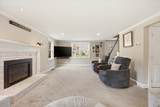
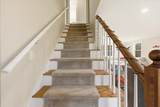
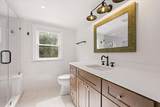
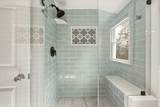
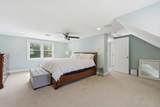
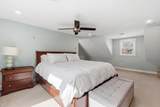
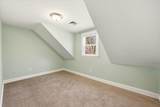
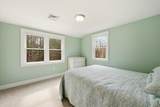
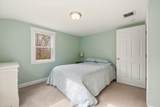
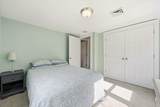
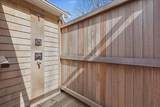
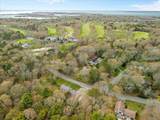
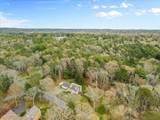
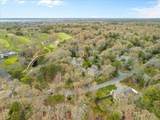
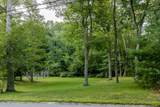
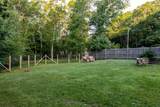
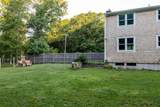
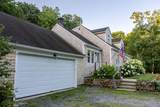
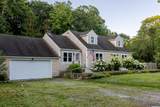
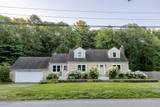
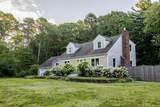
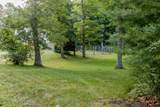
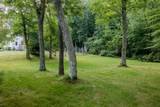
Fantastic location in the Pocasset Golf Course community. Completely updated home sits on a half acre lot with a fenced in back yard and private wooded protected land behind the house. There is a 2 Car garage, an outdoor shower, and new shingles on exterior. Come on inside and see the beautiful job the owners did with renovations! Large entry/mud room, or even use as a den, which you can access from garage, front or backyard. The large kitchen is open to dining area and second sink and cabinet area - so great for entertaining. Full bathroom on this first floor. Living room runs from front to back and has a gas fireplace. Upstairs there are 3 bedrooms and a full bathroom. Both bathrooms are awesome. The primary bedroom has a walk in closet and is so spacious. The septic is for 4 bedrooms and there are currently 3 bedrooms in the house. Basement is large with great ceiling height. If you like to golf you can walk to the beautiful Pocasset Golf Club (private). Within just a couple of miles you can be at Barlows Landing beach, marinas, Chartroom or Lobster Trap restaurants and so much more.

Monthly Payment Calculator


Cape Cod & Islands MLS logo © 2026 Cape Cod & Islands Multiple Listing Service, Inc. All rights reserved. IDX information is provided exclusively for consumers' personal, non-commercial use and may not be used for any purpose other than to identify prospective properties consumers may be interested in purchasing. Information is deemed reliable but is not guaranteed accurate by the MLS or Cape Cod Real Estate Group. Data last updated: 2026-10-07T14:25:35.1.
www.capecodrealestategroup.com/homes/174412538
Print Image

23 Clubhouse Drive Pocasset, MA 02559

  • Price: $825,000
  • Status: Pending
  • On Site: 196 Days
  • Updated: 69 min ago
  • MLS #: 22600942
4
Beds
2
Baths
0
½ Baths
0.52
Acres
1,752
SQFT
$471
$/SQFT
1969
Built
Neighborhood:
Pocasset Golf Club
County:
Barnstable
Area:
Bourne
School District:
Bourne
Property Description
Fantastic location in the Pocasset Golf Course community. Completely updated home sits on a half acre lot with a fenced in back yard and private wooded protected land behind the house. There is a 2 Car garage, an outdoor shower, and new shingles on exterior. Come on inside and see the beautiful job the owners did with renovations! Large entry/mud room, or even use as a den, which you can access from garage, front or backyard. The large kitchen is open to dining area and second sink and cabinet area - so great for entertaining. Full bathroom on this first floor. Living room runs from front to back and has a gas fireplace. Upstairs there are 3 bedrooms and a full bathroom. Both bathrooms are awesome. The primary bedroom has a walk in closet and is so spacious. The septic is for 4 bedrooms and there are currently 3 bedrooms in the house. Basement is large with great ceiling height. If you like to golf you can walk to the beautiful Pocasset Golf Club (private). Within just a couple of miles you can be at Barlows Landing beach, marinas, Chartroom or Lobster Trap restaurants and so much more.
Exterior Features

Attached Garage YN Yes Construction Materials Shingle Siding Exterior Features Outdoor Shower Foundation Details Concrete Perimeter Garage YN Yes Parking Features Driveway Parking Total 6 Patio And Porch Features Deck Private Pool No Roof Asphalt Separate Living Quarters No

Interior Features

Appliances DishwasherMicrowaveElectric RangeRefrigeratorNatural GasWater Heater Basement Full Basement Description Bulkhead AccessFullInterior Access Bedroom2 Bedroom 2Closet Bedroom2 Flooring Carpet Bedroom2 Level Second Floor Bedroom3 Bedroom 3Closet Bedroom3 Flooring Carpet Bedroom3 Level Second Floor Cooling Central Air Cooling YN Yes Dining Room Wet BarDining Room Dining Room Level First Floor Fireplaces Total 1 Flooring LaminateTileCarpet Foyer Foyer Foyer Level First Floor Heat Forced Air Heating Natural Gas Heating YN Yes Interior Features Attic Storage Kitchen KitchenKitchen Island Kitchen Countertops Granite Kitchen Level First Floor Kitchen Stove Electric Laundry Features Electric Dryer HookupWasher Hookup Laundry Room Level Basement Living Room Living Room Living Room Fireplace Wood Burning Living Room Level First Floor Primary Bedroom Primary BedroomWalk-in Closet Primary Bedroom Flooring Carpet Primary Bedroom Level Second Floor Rooms Total 7

Property Features

Association YN No Convenient To Conservation AreaMarinaPublic TennisGolf CourseHouse of WorshipMajor Highway Convenient To Water Body Barlow's Landing Bch FEMAFlood Zone X Fence Fenced Golf Course Front No Golf Course View No Home Warranty YN No Lot Features Fenced/EnclosedLevel Miles To Beach 1 to 2 Miles To Beach Comments Barlows Landing Beach and Marina Property Sub Type Single Family Residence Region Upper Cape Renovated Yes Special Listing Conditions None Tax Annual Amount 5869 Tax Assessed Value 600100 Tax Year 2026 Water Source Public Waterfront YN No Year Round Yes

Cape Cod & Islands MLS logo Listing information © 2026 Cape Cod & Islands Multiple Listing Service, Inc.
Listing provided courtesy of Colleen C Kilfoil of A Cape House.com:


Cape Cod & Islands MLS logo © 2026 Cape Cod & Islands Multiple Listing Service, Inc. All rights reserved. IDX information is provided exclusively for consumers' personal, non-commercial use and may not be used for any purpose other than to identify prospective properties consumers may be interested in purchasing. Information is deemed reliable but is not guaranteed accurate by the MLS or Cape Cod Real Estate Group. Data last updated: 2026-10-07T14:25:35.1.
 
https://bt-photos.global.ssl.fastly.net/capecod/orig_boomver_3_22600942-2.jpg https://bt-photos.global.ssl.fastly.net/capecod/orig_boomver_3_22600942-2.jpg https://bt-photos.global.ssl.fastly.net/capecod/orig_boomver_3_22600942-2.jpg
Logo
Cape Cod Real Estate Group
1645 Falmouth Rd BLD F Suite D6
Centerville MA, 02632