










































Description
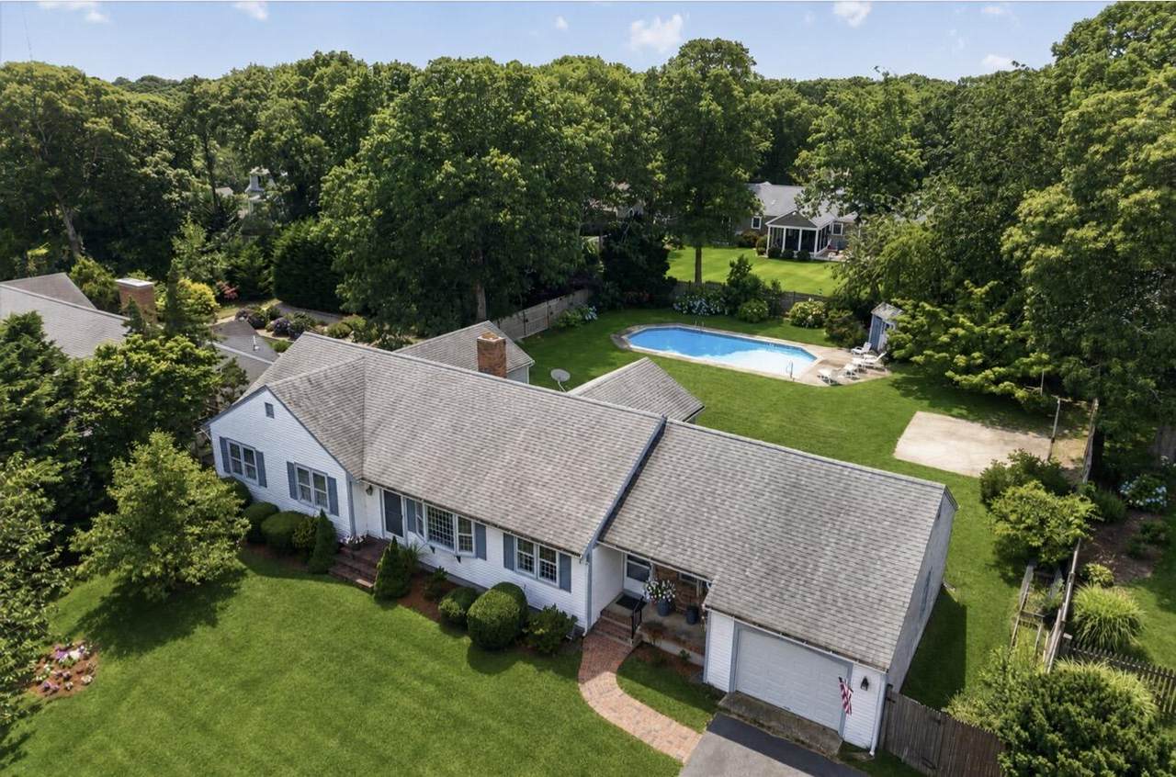
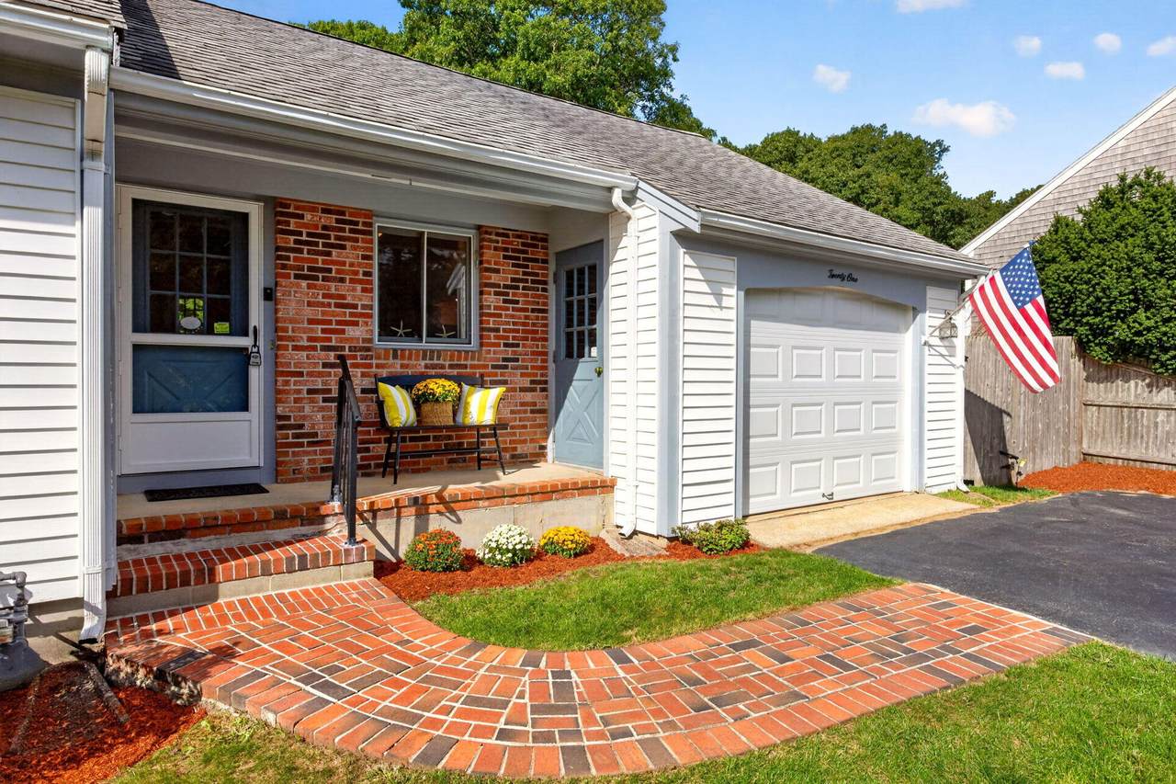
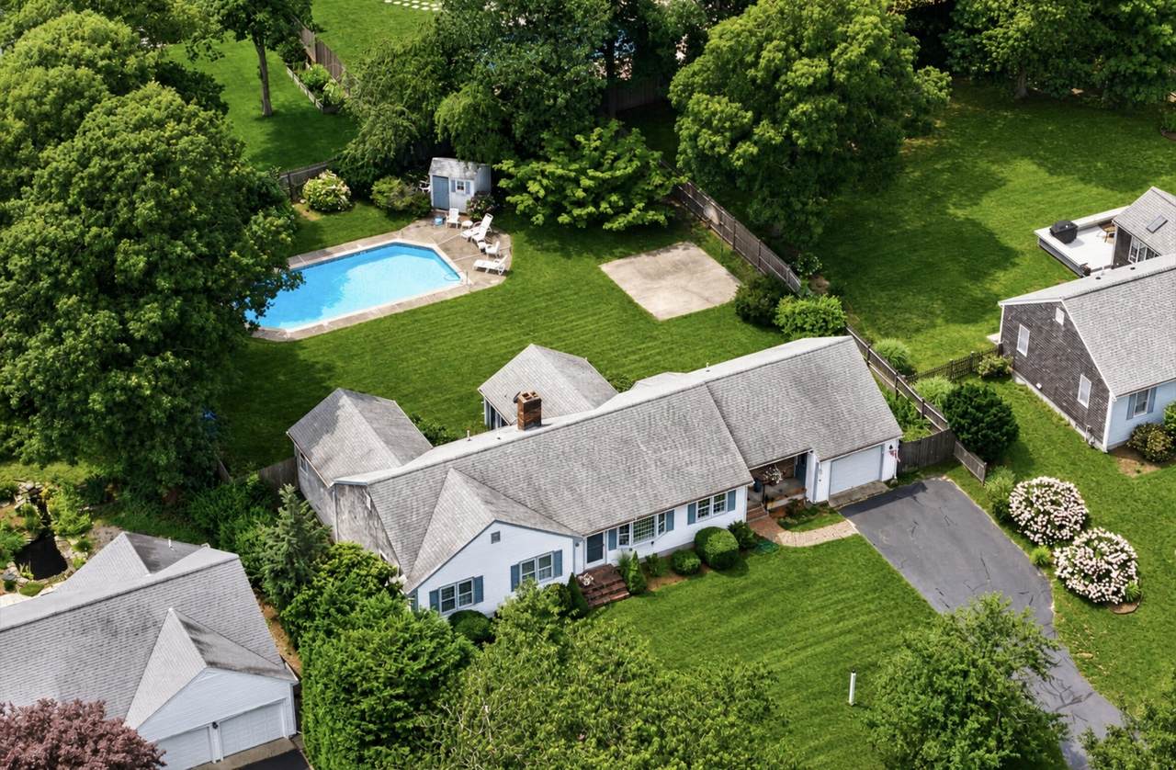
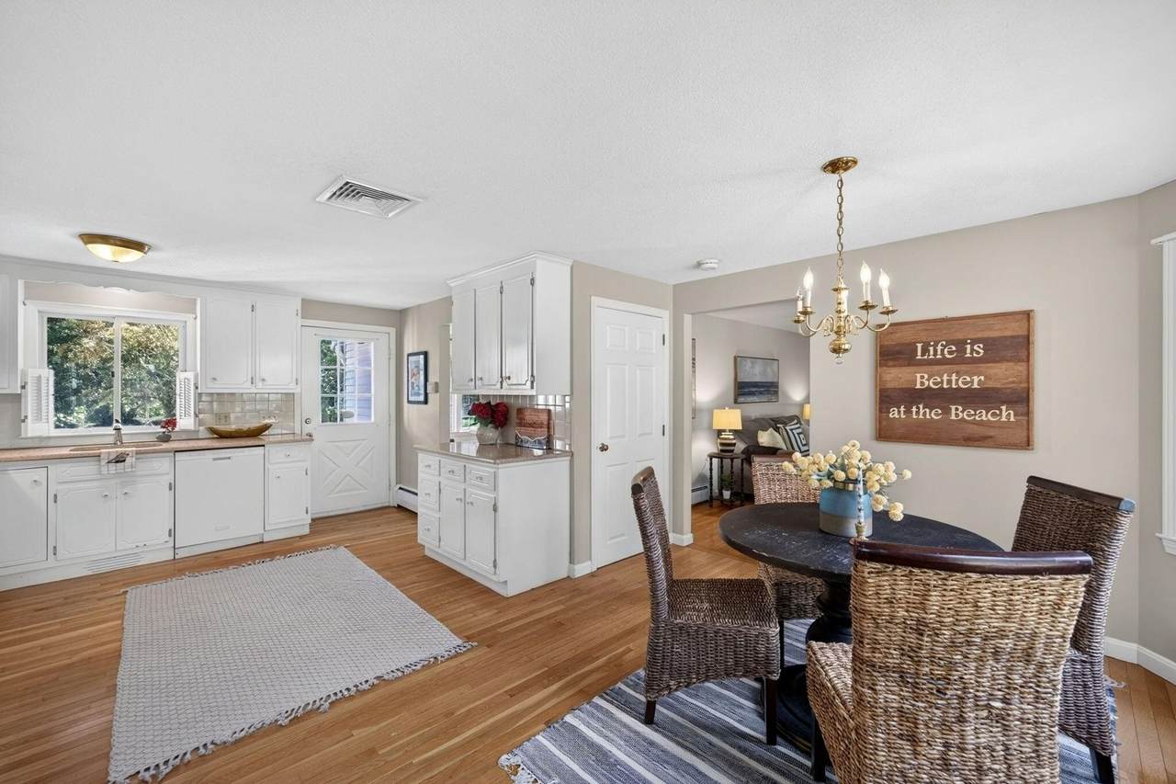
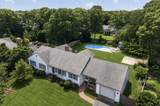
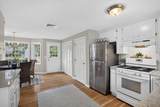
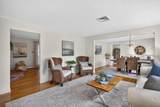
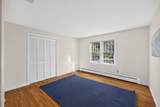
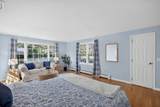
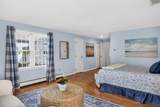
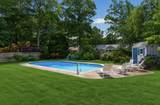
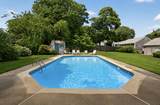
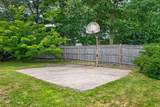
From the road, you would never know what is waiting out back. Tucked privately toward the rear of the lot is the kind of backyard where Cape Cod summer memories are made: a large in-ground pool, hydrangeas in bloom, plenty of lawn, and just enough of a basketball court for spirited games between swims. This is the house that becomes the gathering place—the one where everyone arrives with towels over their shoulders, the grill is going, music drifts across the yard and children and grandchildren beg for just one more swim before dinner. There is room for a crowd, yet the setting feels wonderfully sheltered and private. Loved by one family for many years, this sunny East Dennis ranch was designed for exactly that kind of life. With 1,919 square feet of interior living space, plus a 352-square-foot screened porch/sunroom, its unusual floor plan provides room to be together without requiring everyone to be in the same place. The fireplaced family room opens to the porch and backyard, creating a natural path between the house and the pool. The cheerful eat-in kitchen includes a sunny breakfast nook overlooking the yard, along with a pantry and conveniently placed laundry that make one-floor living remarkably easy. A traditional living room and formal dining room offer additional places for conversation, holidays, puzzles, card games or a quiet moment away from the activity. There are two comfortable guest bedrooms, two full baths and an exceptionally spacious primary bedroom addition positioned to look out across the lawn, gardens and pool—a peaceful retreat at the end of a full summer day. The interior is timeless, bright and welcoming. Portions of the exterior are ready for refreshing, but the bones are here, the setting is special and the possibilities are easy to see. More importantly, this is a home that already understands how people want to live: together when they choose, apart when they need, and outside as much as Cape Cod weather will allow. Homes seldom change hands in this coveted neighborhood, where pride of ownership is evident everywhere you look. Set between the beaches of Cape Cod Bay and Sesuit Harbor, it is close to Route 6A, neighborhood coffee shops and dining, and an easy walk for ice cream. Boating, water sports, lobster-roll cruises and the beloved Sesuit Harbor Café are only minutes away. One family has filled this home and backyard with years of pool parties, cookouts, celebrations and ordinary days that became treasured memories. Now it is ready for its next family to join this spectacular East Dennis neighborhood—and become the house where everyone gathers once again.
-
3BEDS
-
0.39ACRES
-
2BATHS
-
01/2 BATHS
-
1,919SQFT
-
$573$/SQFT
School Ratings & Info
Description
From the road, you would never know what is waiting out back. Tucked privately toward the rear of the lot is the kind of backyard where Cape Cod summer memories are made: a large in-ground pool, hydrangeas in bloom, plenty of lawn, and just enough of a basketball court for spirited games between swims. This is the house that becomes the gathering place—the one where everyone arrives with towels over their shoulders, the grill is going, music drifts across the yard and children and grandchildren beg for just one more swim before dinner. There is room for a crowd, yet the setting feels wonderfully sheltered and private. Loved by one family for many years, this sunny East Dennis ranch was designed for exactly that kind of life. With 1,919 square feet of interior living space, plus a 352-square-foot screened porch/sunroom, its unusual floor plan provides room to be together without requiring everyone to be in the same place. The fireplaced family room opens to the porch and backyard, creating a natural path between the house and the pool. The cheerful eat-in kitchen includes a sunny breakfast nook overlooking the yard, along with a pantry and conveniently placed laundry that make one-floor living remarkably easy. A traditional living room and formal dining room offer additional places for conversation, holidays, puzzles, card games or a quiet moment away from the activity. There are two comfortable guest bedrooms, two full baths and an exceptionally spacious primary bedroom addition positioned to look out across the lawn, gardens and pool—a peaceful retreat at the end of a full summer day. The interior is timeless, bright and welcoming. Portions of the exterior are ready for refreshing, but the bones are here, the setting is special and the possibilities are easy to see. More importantly, this is a home that already understands how people want to live: together when they choose, apart when they need, and outside as much as Cape Cod weather will allow. Homes seldom change hands in this coveted neighborhood, where pride of ownership is evident everywhere you look. Set between the beaches of Cape Cod Bay and Sesuit Harbor, it is close to Route 6A, neighborhood coffee shops and dining, and an easy walk for ice cream. Boating, water sports, lobster-roll cruises and the beloved Sesuit Harbor Café are only minutes away. One family has filled this home and backyard with years of pool parties, cookouts, celebrations and ordinary days that became treasured memories. Now it is ready for its next family to join this spectacular East Dennis neighborhood—and become the house where everyone gathers once again.
 © 2026 Cape Cod & Islands Multiple Listing Service, Inc. All rights reserved.
IDX information is provided exclusively for consumers' personal, non-commercial use and may not be used for any purpose other than to identify prospective properties consumers may be interested in purchasing. Information is deemed reliable but is not guaranteed accurate by the MLS or Cape Cod Real Estate Group. Data last updated: 2026-10-14T12:25:26.38.