












Skip To Content

209 Waterside Drive

North Falmouth, MA 02556
  • $1,500,000
  • STATUS: Closed
  • ON SITE: 258 Days
  • MLS #: 22600179
Sold - 09/16/2026
$1,500,000
SOLD - 09/16/2026
  • 4
    BEDS
  • 0.51
    ACRES
  • 2
    BATHS
  • 1
    1/2 BATHS
  • 2,540
    SQFT
  • $591
    $/SQFT
Neighborhood:
Type:
Single-Family Home
Built:
1968
County:
Area:

School Ratings & Info

School District:

Description

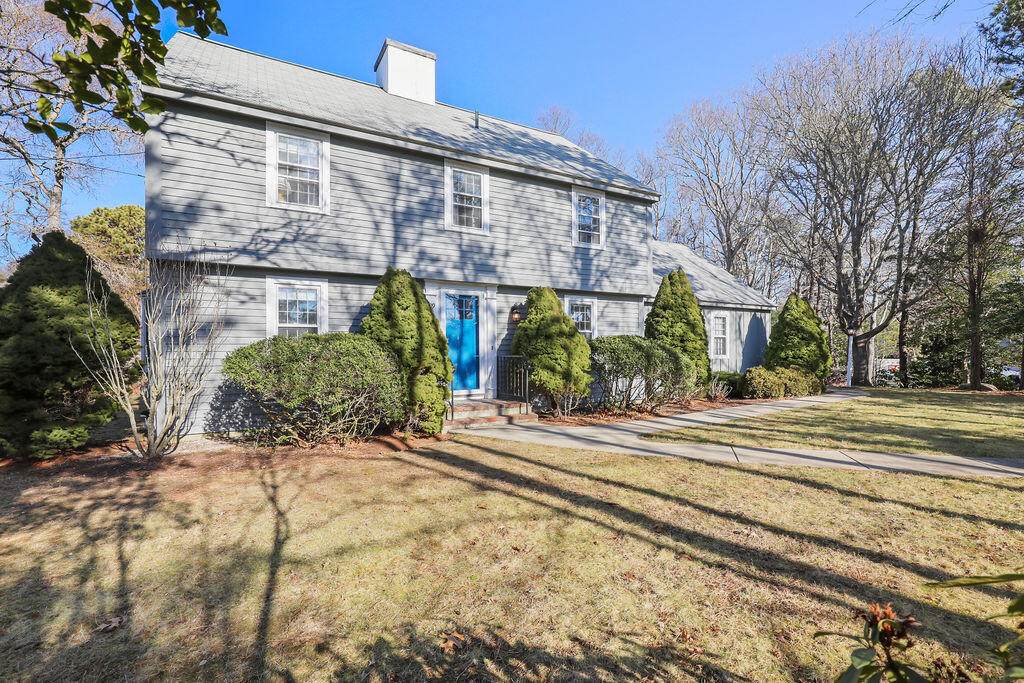
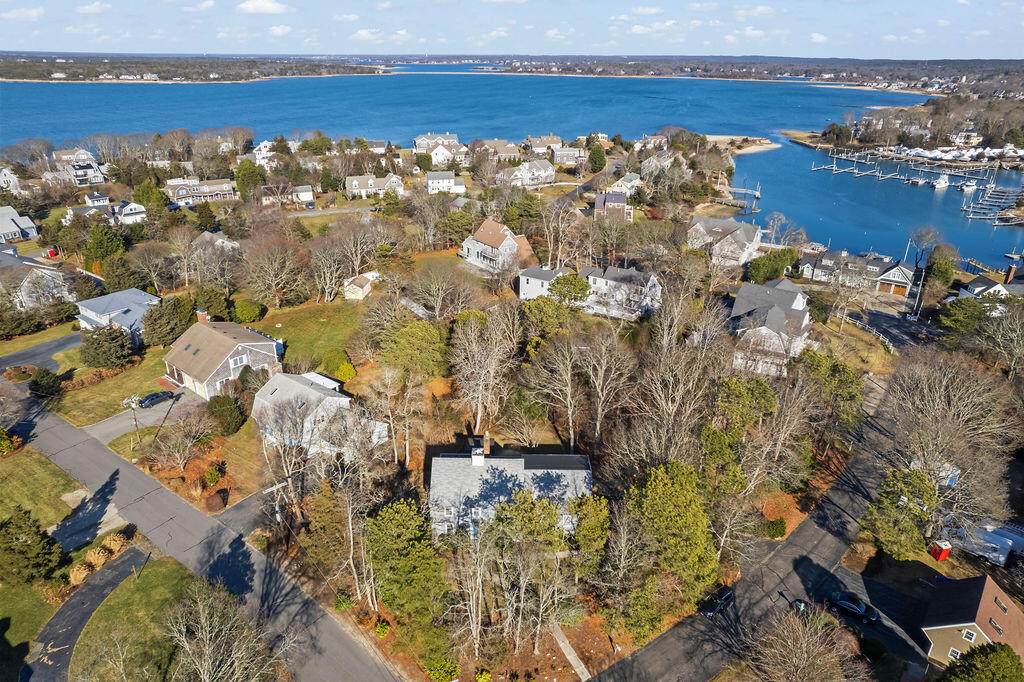
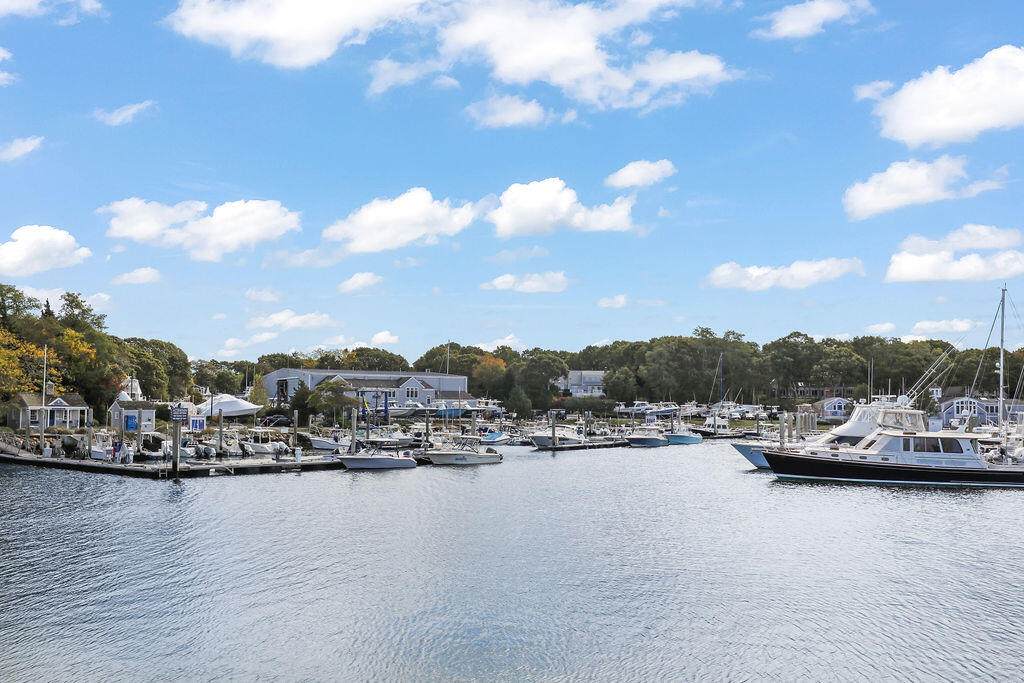
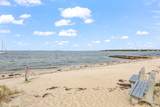
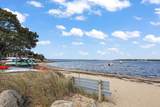
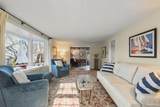
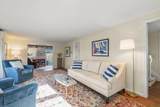
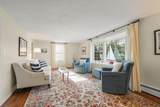
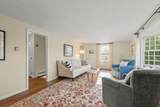
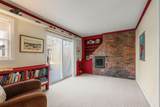
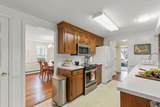
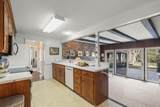
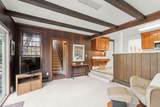
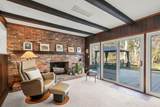
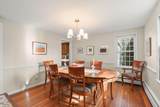
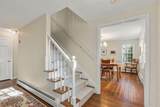
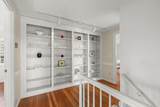
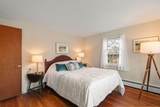
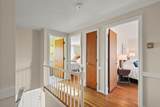
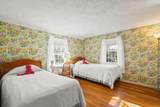
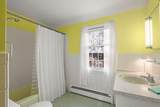
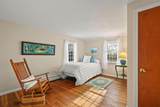
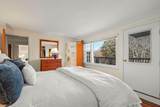
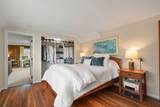
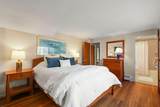
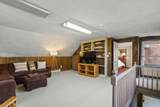
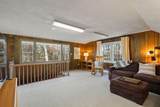
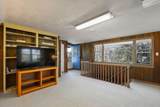
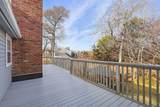
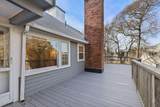
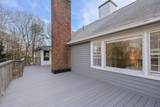
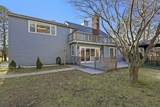
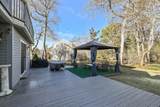
This cherished seaside home is on the market for the first time, offering a rare opportunity for its next owners. Experience waterside living in this charming mid-century modern Colonial, which seamlessly blends classic architecture with modern coastal comfort. The home features 2,560 square feet of immaculate living space, including four bedrooms and 2.5 bathrooms. The first floor offers a versatile layout with a living room, dining room, kitchen, den, and library. Upstairs, you will find four bedrooms, including a primary suite with a private full bath and direct access to a spacious upper deck. A large second-floor family room provides separate living space with convenient stairs leading down to the den. Notable features include hardwood floors throughout most rooms and the attached two-car garage. Situated on a half-acre lot with mature landscaping, the outdoor space is ideal for entertaining, featuring a large deck and a gazebo. This home has been meticulously maintained, allowing you to move right in and enjoy an elegant coastal lifestyle with two private beaches, tennis courts, a dinghy dock, and a launch ramp! Your next summer adventures can begin here!

Monthly Payment Calculator


Cape Cod & Islands MLS logo © 2026 Cape Cod & Islands Multiple Listing Service, Inc. All rights reserved. IDX information is provided exclusively for consumers' personal, non-commercial use and may not be used for any purpose other than to identify prospective properties consumers may be interested in purchasing. Information is deemed reliable but is not guaranteed accurate by the MLS or Cape Cod Real Estate Group. Data last updated: 2026-10-07T13:25:26.18.
www.capecodrealestategroup.com/homes/172335678
Print Image

209 Waterside Drive North Falmouth, MA 02556

  • Price: $1,595,000
  • Status: Closed
  • On Site: 258 Days
  • Updated: 85 min ago
  • MLS #: 22600179
4
Beds
2
Baths
1
½ Baths
0.51
Acres
2,540
SQFT
$591
$/SQFT
1968
Built
Neighborhood:
Seascape
County:
Barnstable
Area:
Falmouth
School District:
Falmouth
Property Description
This cherished seaside home is on the market for the first time, offering a rare opportunity for its next owners. Experience waterside living in this charming mid-century modern Colonial, which seamlessly blends classic architecture with modern coastal comfort. The home features 2,560 square feet of immaculate living space, including four bedrooms and 2.5 bathrooms. The first floor offers a versatile layout with a living room, dining room, kitchen, den, and library. Upstairs, you will find four bedrooms, including a primary suite with a private full bath and direct access to a spacious upper deck. A large second-floor family room provides separate living space with convenient stairs leading down to the den. Notable features include hardwood floors throughout most rooms and the attached two-car garage. Situated on a half-acre lot with mature landscaping, the outdoor space is ideal for entertaining, featuring a large deck and a gazebo. This home has been meticulously maintained, allowing you to move right in and enjoy an elegant coastal lifestyle with two private beaches, tennis courts, a dinghy dock, and a launch ramp! Your next summer adventures can begin here!
Exterior Features

Architectural Style Colonial Attached Garage YN Yes Construction Materials ClapboardWood Siding Exterior Features Outdoor Shower Foundation Details Concrete PerimeterPoured Garage YN Yes Parking Features Direct AccessGarage Door OpenerStorageDrivewayOff StreetPaved Parking Total 6 Patio And Porch Features Deck Private Pool No Roof AsphaltShingle Separate Living Quarters No

Interior Features

Appliances DishwasherDisposalMicrowaveElectric RangeRefrigeratorWasherNatural GasWater Heater Basement Full Basement Description Garage AccessFullInterior Access Bedroom2 Bedroom 2Closet Bedroom2 Flooring Wood Bedroom2 Level Second Floor Bedroom3 Bedroom 3Closet Bedroom3 Flooring Wood Bedroom3 Level Second Floor Bedroom4 Bedroom 4Closet Bedroom4 Flooring Wood Bedroom4 Level Second Floor Cooling None Cooling YN No Dining Room Built-InsDining Room Dining Room Flooring Wood Dining Room Level First Floor Fireplaces Total 1 Flooring HardwoodTile Heat Hot Water Heating Natural Gas Heating YN Yes Interior Features Attic StorageLinen ClosetPantry Kitchen Dining Combo No Laundry Features Electric DryerElectric Dryer HookupWasher Hookup Laundry Room Level Basement Living Dining Combo No Primary Bedroom Primary BedroomBuilt-InsClosetPrivate Full BathBalcony Primary Bedroom Flooring Wood Primary Bedroom Level Second Floor Rooms Total 10

Property Features

Association Amenities Beach AccessRoad MaintenanceTennis Court(s)Boat DockCommon Area Association Fee 800 Association Fee Frequency Annually Association Fee Includes Common Area Association YN Yes Convenient To Body Of Water Megansett Convenient To Water Old Silver Beach Convenient To Water Body Buzzards Bay FEMAFlood Zone X Golf Course Front No Golf Course View No Home Warranty YN No Lot Features Corner LotWoodedLevel Membership Required Yes Miles To Beach .1 - .3 Miles To Beach Comments Walk to or take your golf cart!! Other Structures Gazebo Property Sub Type Single Family Residence Region Upper Cape Renovated No Sewer Cesspool Special Listing Conditions Standard Tax Annual Amount 7928 Tax Assessed Value 1383600 Tax Year 2026 Water Source Public Waterfront YN No Year Round Yes

Cape Cod & Islands MLS logo Listing information © 2026 Cape Cod & Islands Multiple Listing Service, Inc.
Listing provided courtesy of Priscilla C Geraghty of Rand Atlantic Inc.:


Cape Cod & Islands MLS logo © 2026 Cape Cod & Islands Multiple Listing Service, Inc. All rights reserved. IDX information is provided exclusively for consumers' personal, non-commercial use and may not be used for any purpose other than to identify prospective properties consumers may be interested in purchasing. Information is deemed reliable but is not guaranteed accurate by the MLS or Cape Cod Real Estate Group. Data last updated: 2026-10-07T13:25:26.18.
 
https://bt-photos.global.ssl.fastly.net/capecod/orig_boomver_1_22600179-2.jpg https://bt-photos.global.ssl.fastly.net/capecod/orig_boomver_1_22600179-2.jpg https://bt-photos.global.ssl.fastly.net/capecod/orig_boomver_1_22600179-2.jpg
Logo
Cape Cod Real Estate Group
1645 Falmouth Rd BLD F Suite D6
Centerville MA, 02632