

















Description
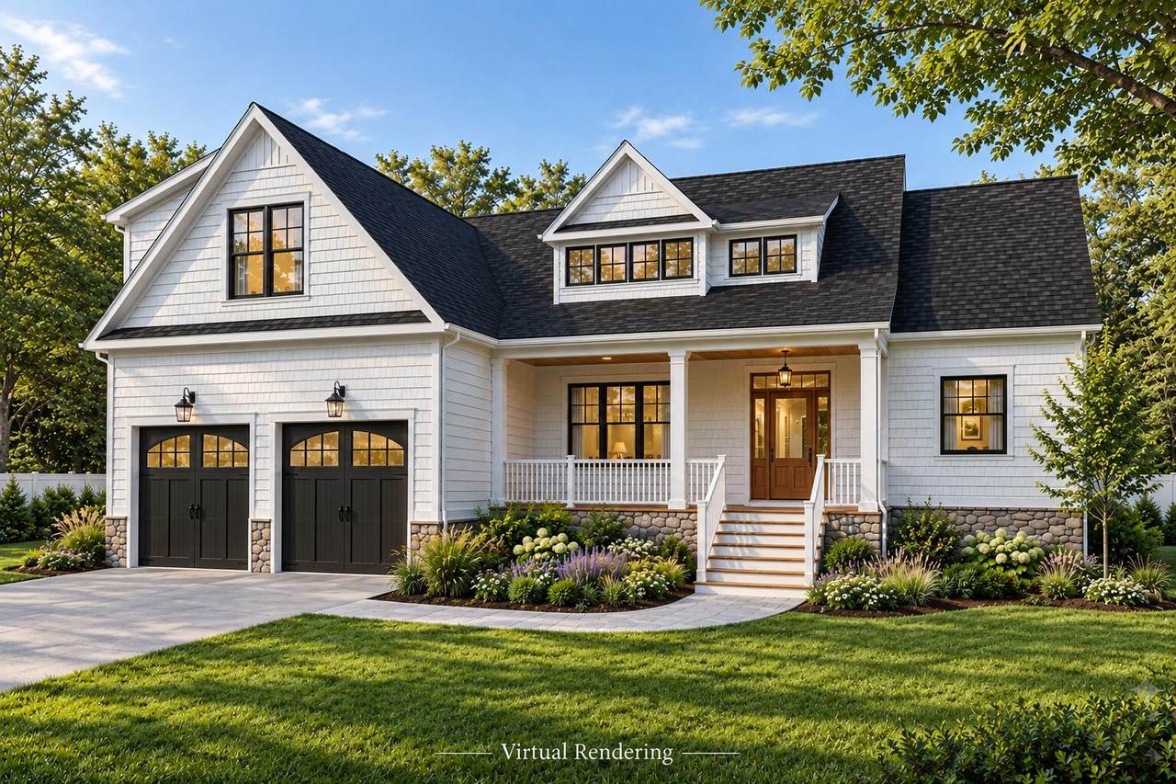
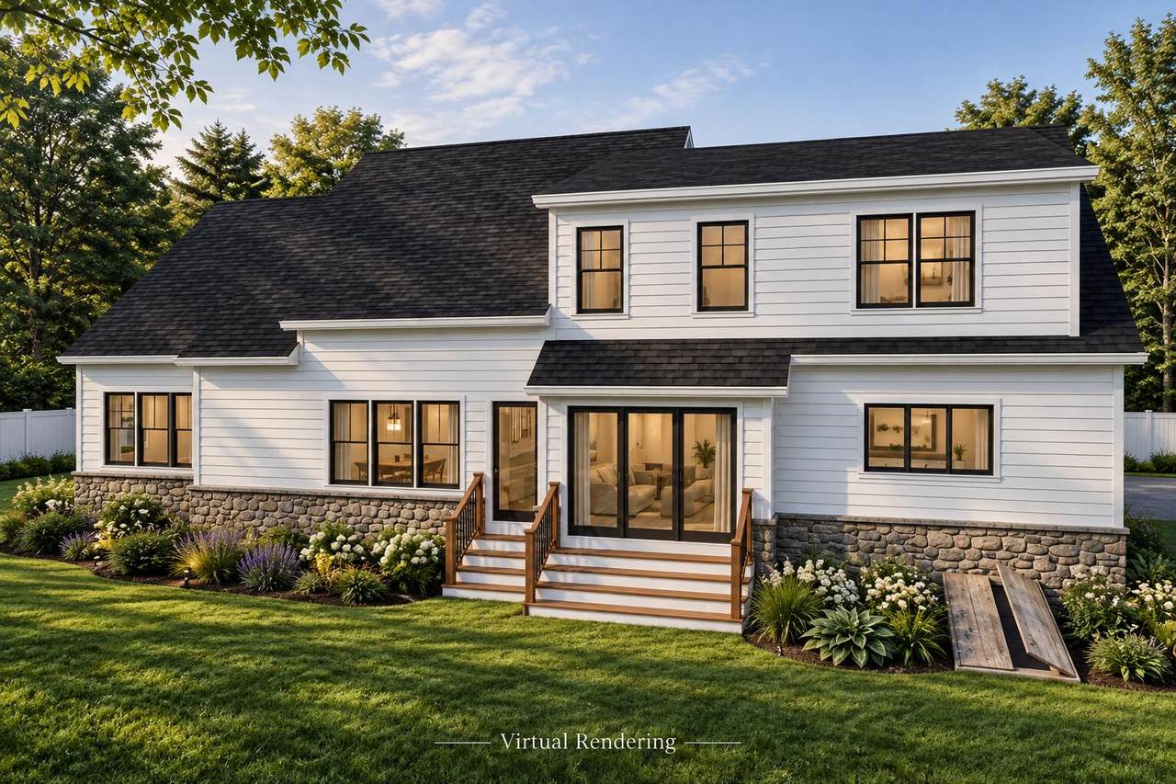
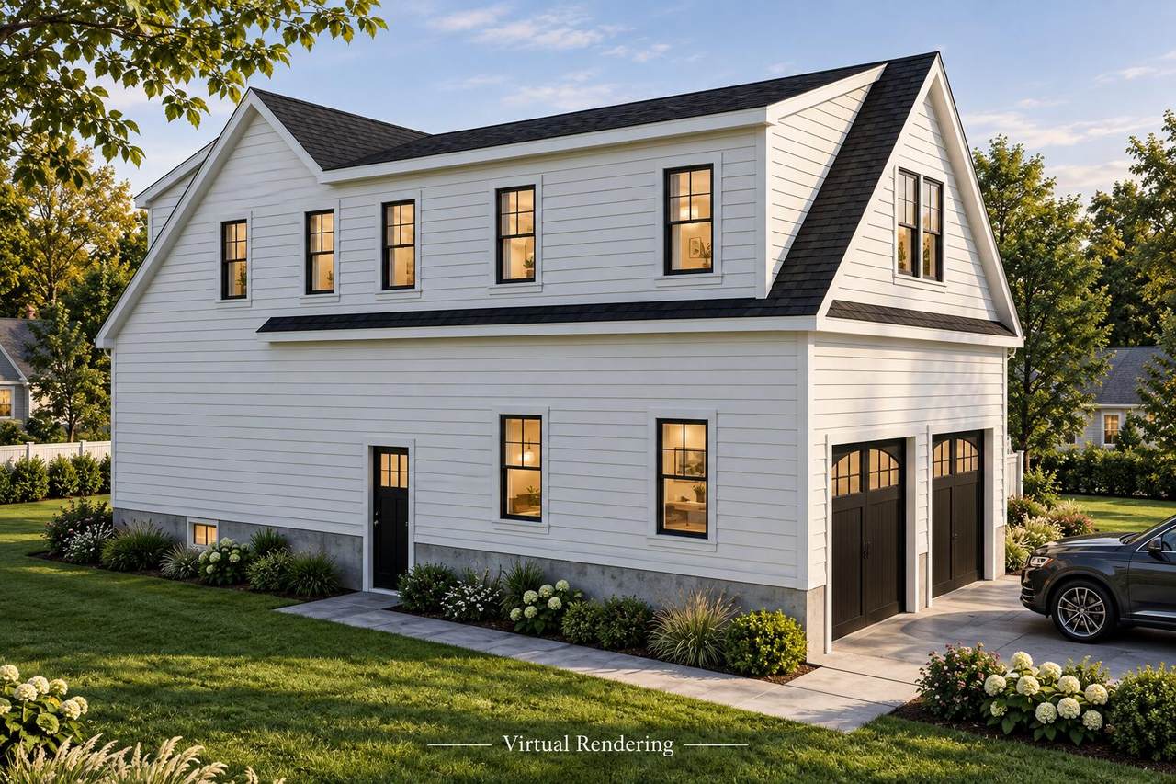
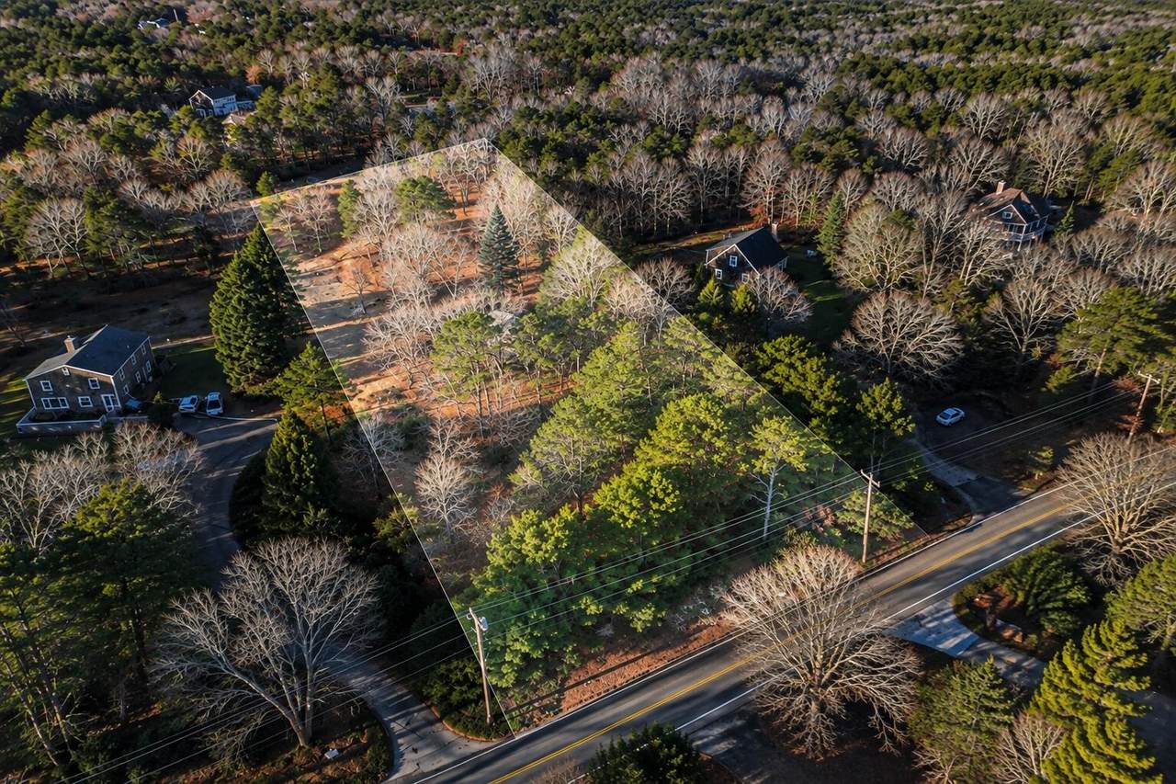
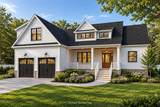
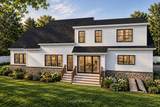
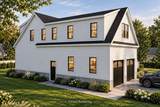
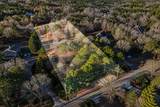
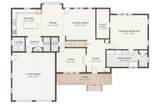
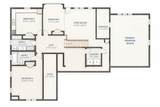
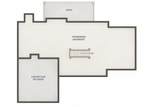
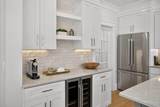
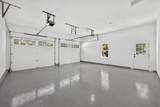
To-be-built! Set on a spacious 1.79-acre lot, this brand-new 4-bedroom, 3.5-bath Cape offers the rare opportunity to personalize your new home before construction begins. With approximately 3,306 sq. ft. of living space, the thoughtfully designed floor plan is exactly what today's buyers are searching for. The first floor is designed around an impressive two-story family room with cathedral ceiling and fireplace, opening to a generous kitchen and dining area for an airy, connected feel. A separate study provides flexible space for a home office or den, while a mudroom, laundry area and powder room add everyday convenience. The first-floor primary suite features a spacious bedroom, walk-in closet and private bath, creating a comfortable retreat apart from the additional bedrooms upstairs. A welcoming covered front porch and attached two-car garage complete the layout. There is plenty of room to envision an outdoor oasis with a pool and/or potential accessory dwelling unit. Construction will be starting soon, and the builder is currently willing to work with the buyer on customization and selections, offering a valuable opportunity to make the home your own from the beginning. Please note interior photos are for marketing purposes only. These photos are only to showcase the builder's work. Specs will be similar to photos in listing, but not exact. Reference floor plan for exact layout, as interior photos show a different plan.
-
4BEDS
-
1.79ACRES
-
3BATHS
-
11/2 BATHS
-
3,306SQFT
-
$665$/SQFT
School Ratings & Info
Description
To-be-built! Set on a spacious 1.79-acre lot, this brand-new 4-bedroom, 3.5-bath Cape offers the rare opportunity to personalize your new home before construction begins. With approximately 3,306 sq. ft. of living space, the thoughtfully designed floor plan is exactly what today's buyers are searching for. The first floor is designed around an impressive two-story family room with cathedral ceiling and fireplace, opening to a generous kitchen and dining area for an airy, connected feel. A separate study provides flexible space for a home office or den, while a mudroom, laundry area and powder room add everyday convenience. The first-floor primary suite features a spacious bedroom, walk-in closet and private bath, creating a comfortable retreat apart from the additional bedrooms upstairs. A welcoming covered front porch and attached two-car garage complete the layout. There is plenty of room to envision an outdoor oasis with a pool and/or potential accessory dwelling unit. Construction will be starting soon, and the builder is currently willing to work with the buyer on customization and selections, offering a valuable opportunity to make the home your own from the beginning. Please note interior photos are for marketing purposes only. These photos are only to showcase the builder's work. Specs will be similar to photos in listing, but not exact. Reference floor plan for exact layout, as interior photos show a different plan.
 © 2026 Cape Cod & Islands Multiple Listing Service, Inc. All rights reserved.
IDX information is provided exclusively for consumers' personal, non-commercial use and may not be used for any purpose other than to identify prospective properties consumers may be interested in purchasing. Information is deemed reliable but is not guaranteed accurate by the MLS or Cape Cod Real Estate Group. Data last updated: 2026-10-12T20:25:29.077.