













Skip To Content

174 Middle Road

Chilmark, MA 02535
  • $1,695,000
  • STATUS: Pending
  • ON SITE: 63 Days
  • MLS #: 22603889
Pending
UPDATED: 28 min ago
$1,695,000
  • 3
    BEDS
  • 1
    ACRES
  • 3
    BATHS
  • 0
    1/2 BATHS
  • 3,702
    SQFT
  • $458
    $/SQFT
Neighborhood:
Type:
Single-Family Home
Built:
1983
County:
Area:

School Ratings & Info

School District:

Description

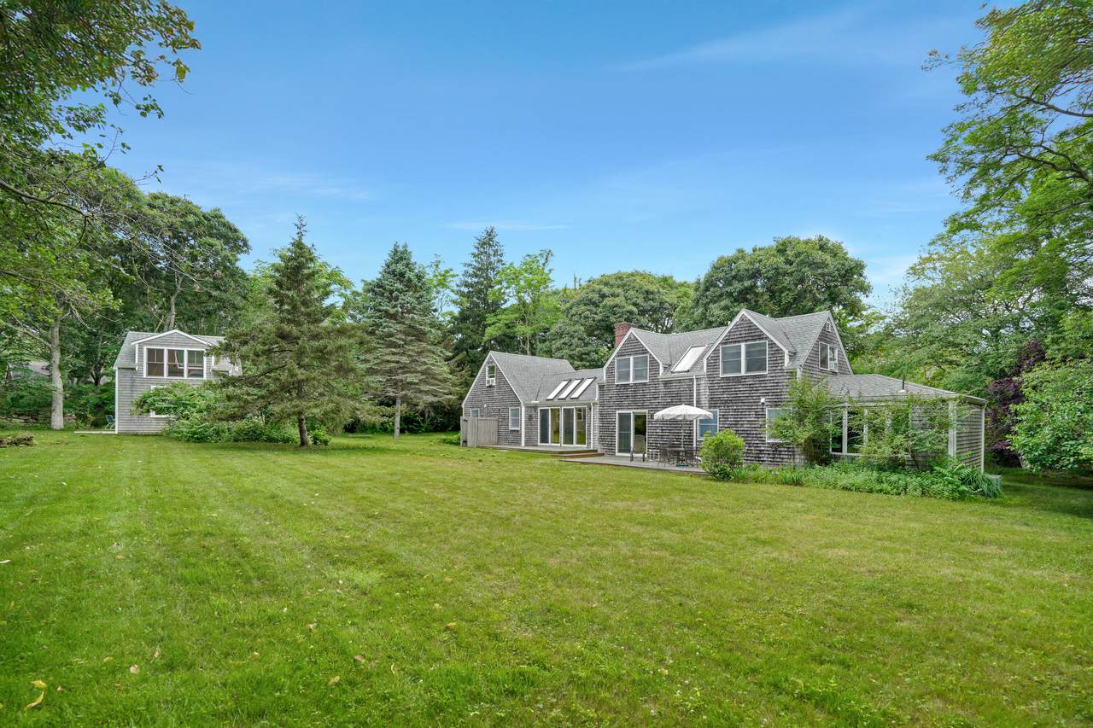
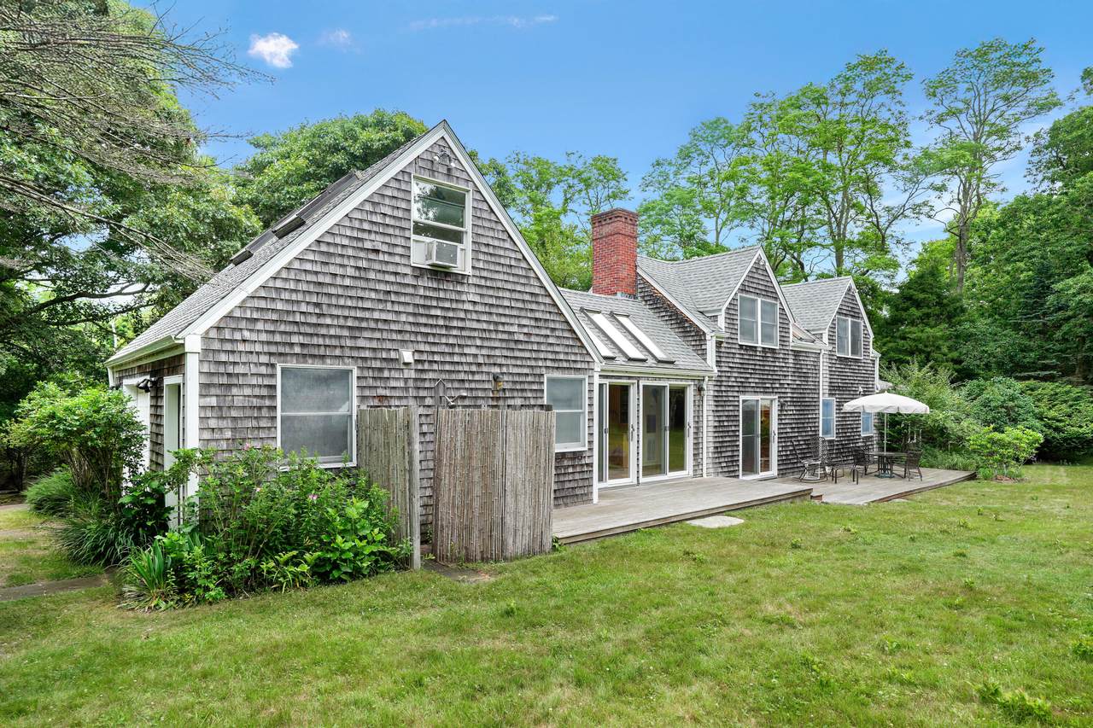
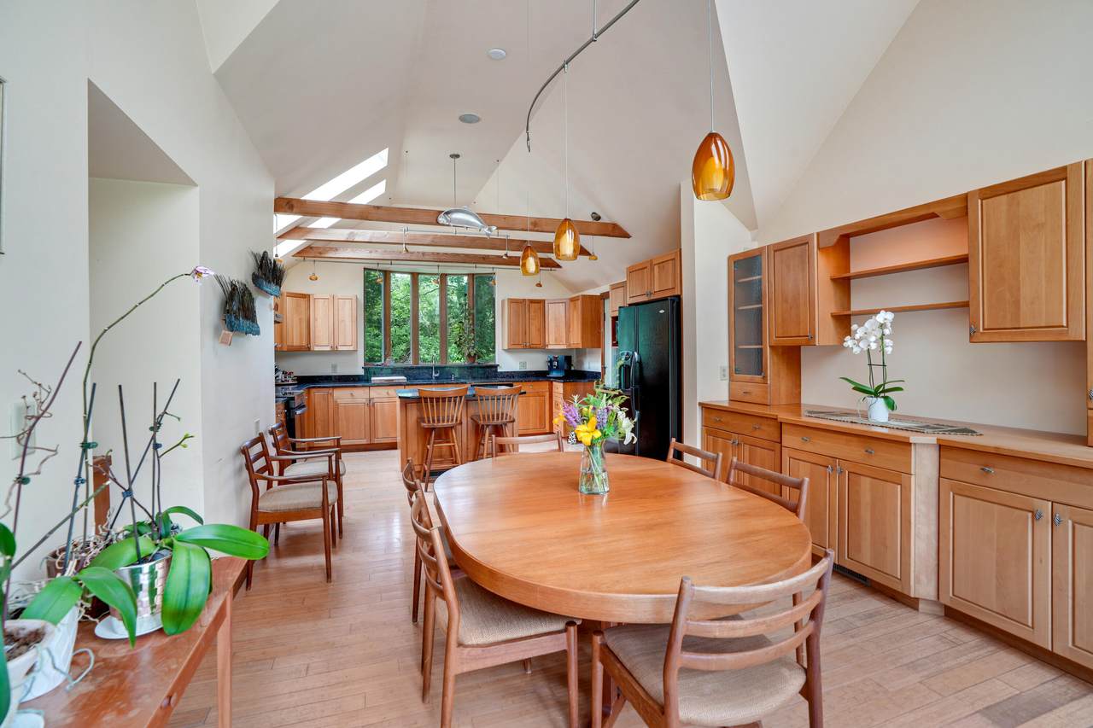
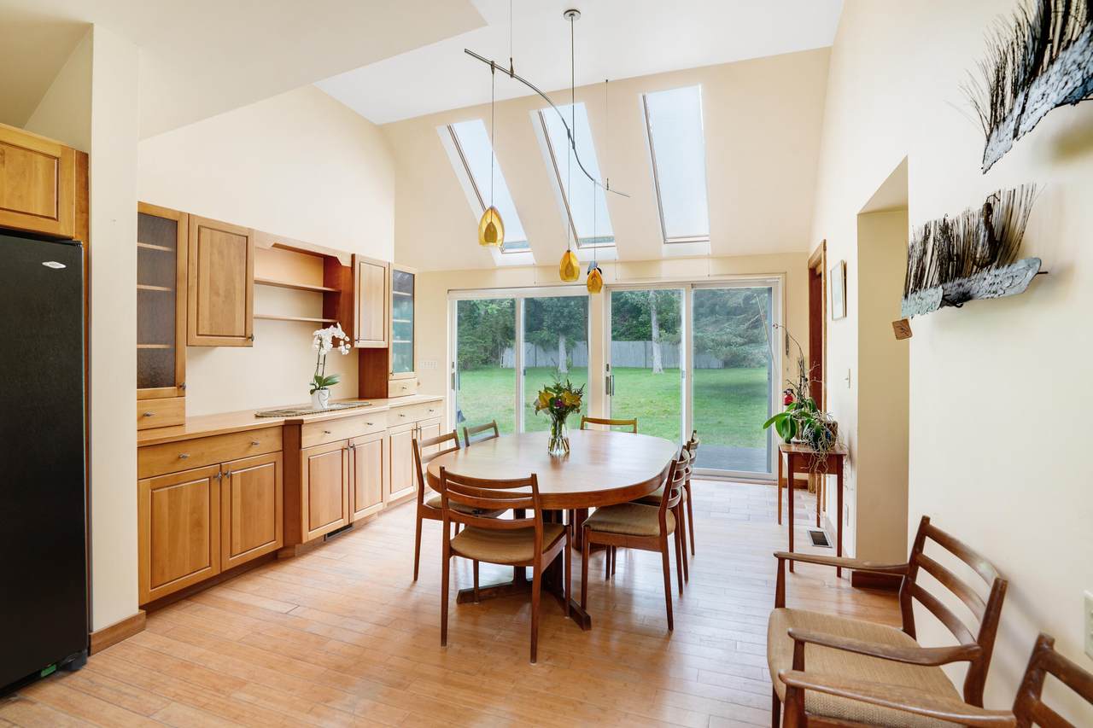
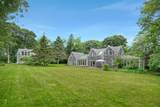
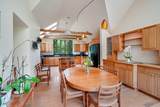
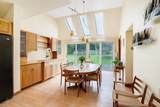
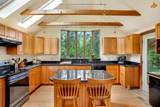
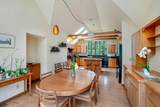
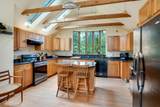
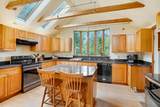
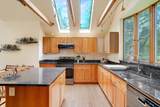
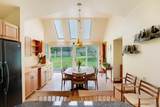
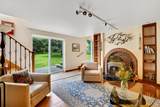
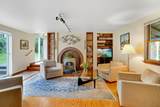
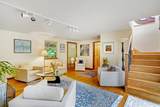
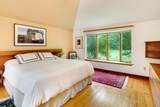
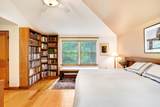
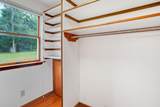
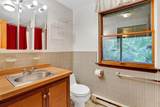
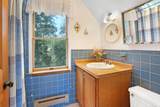
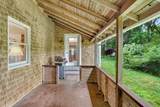
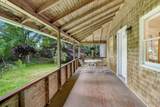
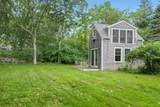
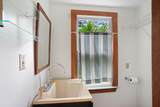
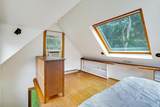
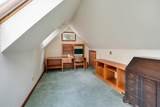
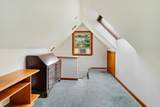
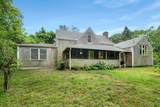
Nestled in the heart of Chilmark, this four-bedroom home offers a blend of comfort, convenience, and timeless Vineyard charm. Thoughtfully designed with distinct, well-proportioned rooms, the home centers around an expansive, sunlit, eat-in kitchen featuring dual ovens, elegant granite countertops, and extensive custom cherry wood built-ins that combine beauty and practicality. The welcoming living room, anchored by a pristine Vermont Castings wood stove, opens seamlessly to a covered porch and spacious deck--perfect for morning coffee or evening gatherings. The spacious first-floor primary suite provides a private retreat with two en-suite baths and two walk-in closets. Upstairs, you'll find two bedrooms with beautiful wood floors, built-in drawers, and cabinets that add both charm and functionality to the rooms. These bedrooms share a hall bath, making the second floor an ideal space for family or guests. A generous bonus room above the garage offers flexible space for a home office, gym, or additional sleeping quarters. A separate studio on the property adds further versatility.

Monthly Payment Calculator


Cape Cod & Islands MLS logo © 2026 Cape Cod & Islands Multiple Listing Service, Inc. All rights reserved. IDX information is provided exclusively for consumers' personal, non-commercial use and may not be used for any purpose other than to identify prospective properties consumers may be interested in purchasing. Information is deemed reliable but is not guaranteed accurate by the MLS or Cape Cod Real Estate Group. Data last updated: 2026-10-14T12:25:26.38.
www.capecodrealestategroup.com/homes/180028614
Print Image

174 Middle Road Chilmark, MA 02535

  • Price: $1,695,000
  • Status: Pending
  • On Site: 63 Days
  • Updated: 28 min ago
  • MLS #: 22603889
3
Beds
3
Baths
0
½ Baths
1
Acres
3,702
SQFT
$458
$/SQFT
1983
Built
Neighborhood:
Chilmark
County:
Dukes
Area:
Chilmark
School District:
Martha's Vineyard
Property Description
Nestled in the heart of Chilmark, this four-bedroom home offers a blend of comfort, convenience, and timeless Vineyard charm. Thoughtfully designed with distinct, well-proportioned rooms, the home centers around an expansive, sunlit, eat-in kitchen featuring dual ovens, elegant granite countertops, and extensive custom cherry wood built-ins that combine beauty and practicality. The welcoming living room, anchored by a pristine Vermont Castings wood stove, opens seamlessly to a covered porch and spacious deck--perfect for morning coffee or evening gatherings. The spacious first-floor primary suite provides a private retreat with two en-suite baths and two walk-in closets. Upstairs, you'll find two bedrooms with beautiful wood floors, built-in drawers, and cabinets that add both charm and functionality to the rooms. These bedrooms share a hall bath, making the second floor an ideal space for family or guests. A generous bonus room above the garage offers flexible space for a home office, gym, or additional sleeping quarters. A separate studio on the property adds further versatility.
Exterior Features

Architectural Style Cape CodContemporary Attached Garage YN Yes Construction Materials Shingle Siding Exterior Features Outdoor Shower Foundation Details Concrete Perimeter Garage YN Yes Parking Features Direct AccessDrivewayOff Street Parking Total 1 Patio And Porch Features DeckPorch Private Pool No Roof AsphaltPitched Separate Living Quarters Yes

Interior Features

Appliances DishwasherMicrowaveElectric RangeRefrigeratorWater Heater Basement PartialApartment Basement Description Garage AccessPartial Bedroom2 Bedroom 2Shared Full Bath Bedroom2 Flooring Wood Bedroom2 Level Second Floor Bedroom3 Bedroom 3Shared Full Bath Bedroom3 Level Second Floor Cooling Central Air Cooling YN Yes Dining Room SkylightBuilt-InsCathedral CeilingDining Room Dining Room Flooring Wood Fireplaces Total 0 Flooring WoodTile Heat Forced Air Heating Propane Heating YN Yes Interior Features HU Cable TV Kitchen Dining Combo Yes Living Dining Combo No Primary Bedroom Primary BedroomBay/Bow WindowsCathedral CeilingCeiling FanClosetHU Cable TVPrivate Full Bath Primary Bedroom Flooring Wood Primary Bedroom Level First Floor Rooms Total 6 Separate Living Quarters Bedrooms 1

Property Features

FEMAFlood Zone X Fence FencedPartial Fencing Partial Golf Course Front No Golf Course View No Home Warranty YN No Lot Features Fenced/EnclosedLevel Miles To Beach 2 Plus Miles To Beach Comments Access to Lucy Vincent Beach Other Structures Guest HouseOutbuilding Property Sub Type Single Family Residence Region Dukes County Renovated Yes Separate Living Quarters Description DetachedSecond FloorBasementFirst Floor Special Listing Conditions Standard Tax Annual Amount 3665 Tax Assessed Value 1607600 Tax Year 2026 Water Source Well Waterfront YN No Year Round Yes

Cape Cod & Islands MLS logo Listing information © 2026 Cape Cod & Islands Multiple Listing Service, Inc.
Listing provided courtesy of Sheila M Morse of Island Real Estate:


Cape Cod & Islands MLS logo © 2026 Cape Cod & Islands Multiple Listing Service, Inc. All rights reserved. IDX information is provided exclusively for consumers' personal, non-commercial use and may not be used for any purpose other than to identify prospective properties consumers may be interested in purchasing. Information is deemed reliable but is not guaranteed accurate by the MLS or Cape Cod Real Estate Group. Data last updated: 2026-10-14T12:25:26.38.
 
https://bt-photos.global.ssl.fastly.net/capecod/1280_boomver_1_22603889-2.jpg https://bt-photos.global.ssl.fastly.net/capecod/1280_boomver_1_22603889-2.jpg https://bt-photos.global.ssl.fastly.net/capecod/1280_boomver_1_22603889-2.jpg
Logo
Cape Cod Real Estate Group
1645 Falmouth Rd BLD F Suite D6
Centerville MA, 02632