











Skip To Content

174 Little River Road

Cotuit, MA 02635
  • $1,600,000
  • STATUS: Pending
  • ON SITE: 182 Days
  • MLS #: 22601481
Pending
UPDATED: 64 min ago
$1,600,000
  • 5
    BEDS
  • 1.1
    ACRES
  • 3
    BATHS
  • 0
    1/2 BATHS
  • 4,164
    SQFT
  • $384
    $/SQFT
Neighborhood:
Type:
Single-Family Home
Built:
2000
County:
Area:

School Ratings & Info

School District:

Description

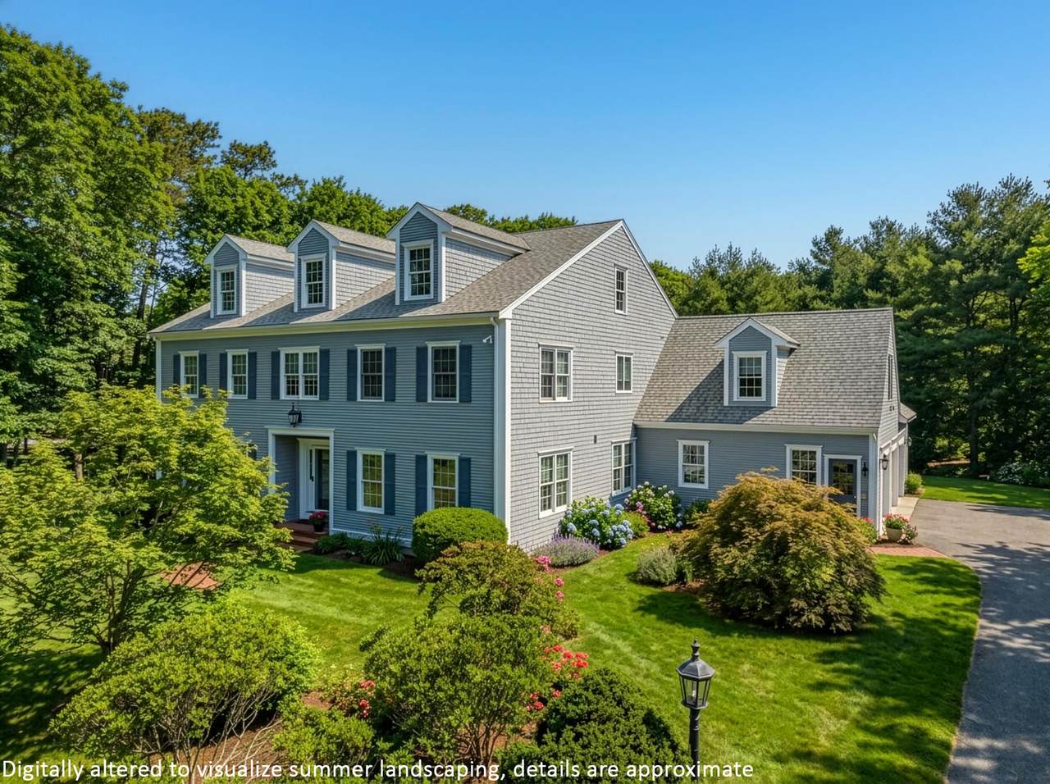
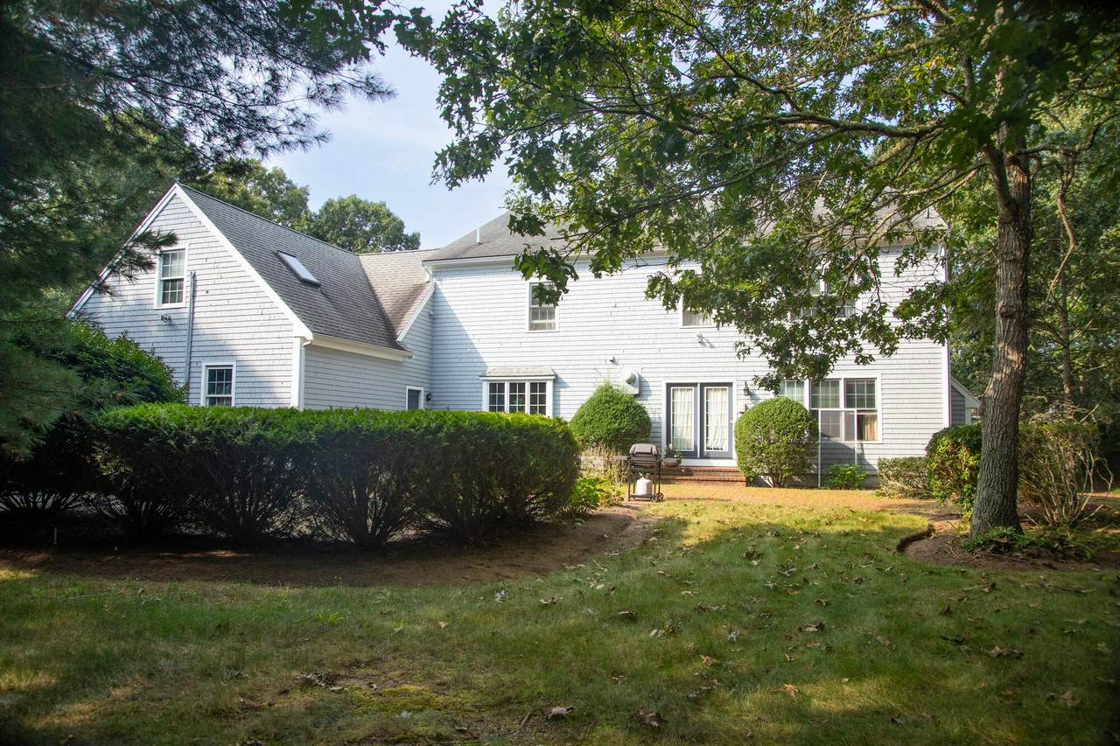
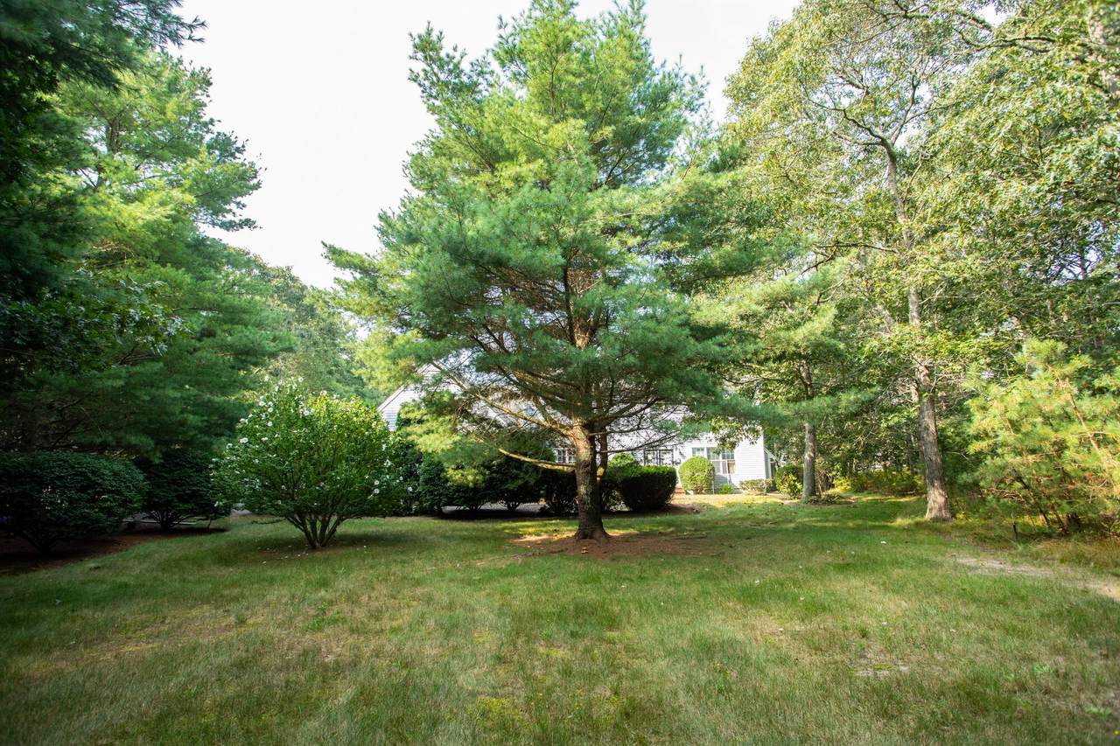
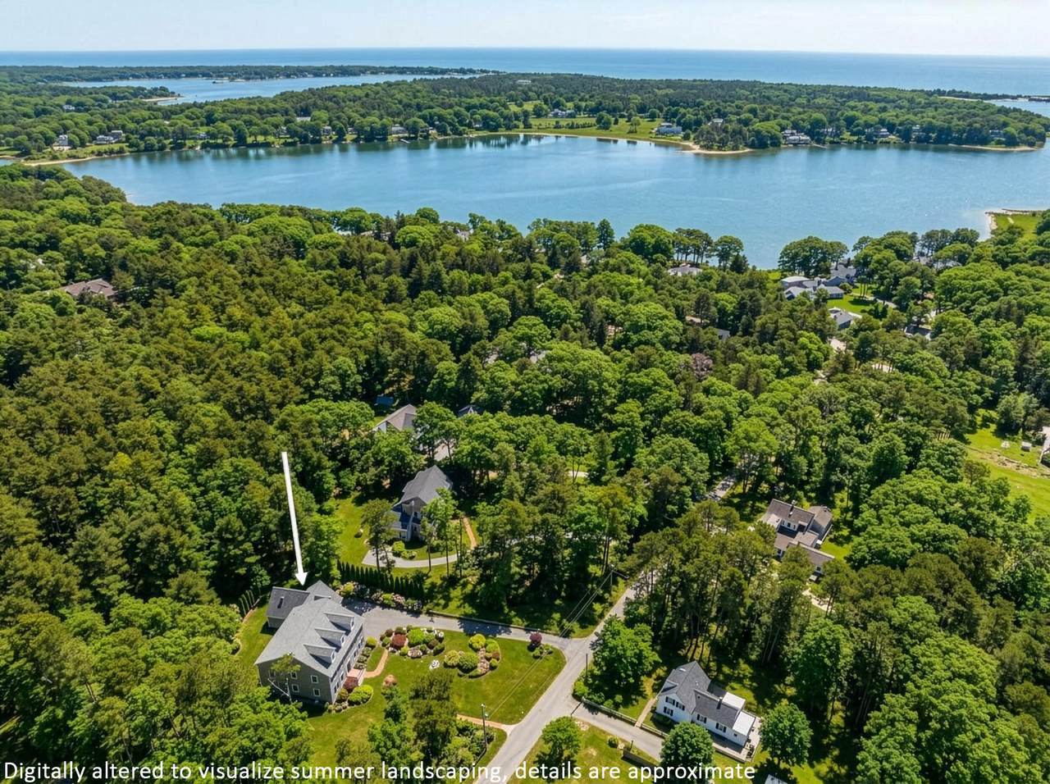
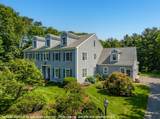
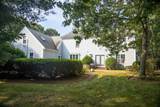
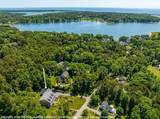
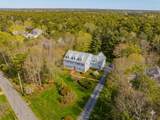
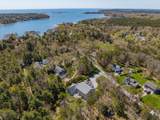
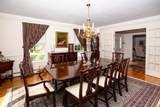
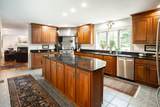
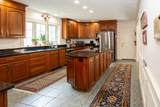
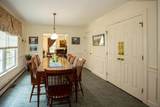
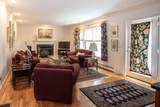
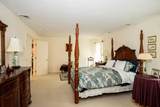
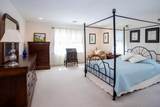
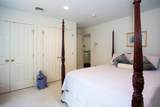
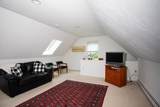
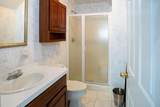
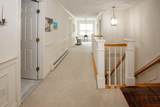
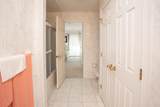
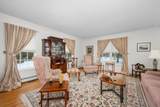
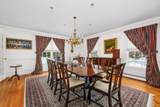
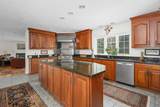
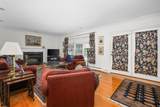
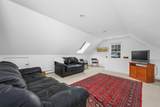
COTUIT -Come and enjoy one of CAPE COD'S nicest villages. Situated in very close proximity to Cotuit Bay. This home abuts Eagle Pond and Little River Sanctuary consisting of 182 Acres for those who love to hike. This builder's home consists of 5 bedroom/4 Bathrooms. Step inside and you'll be greeted by a foyer that leads to the Formal Living Room, Dining Room, Family Room, and Office. The large Kitchen has a great stove for those who enjoy cooking. On the 2nd floor the Primary Bedroom has a walk-in closet, private bath and a whirlpool tub. 3 additional bedrooms share a bath with a tub shower and a large linen closet. The 5th bedroom offers a cozy sitting area and a private bath with a convenient access via a separate set of stairs. Gas heat with 5 zones and central air in the main part of the house and a mini split a/c over the garage. Hardwood floors on the first and carpet on the second. Large cedar closet in the basement. 3 Car Garage - Roof replaced in 2017 - Exterior painted 2017 Agent is the owner of this property... Error - Hot water tank and house painted in 2017 not 2025 as this was an error...

Monthly Payment Calculator


Cape Cod & Islands MLS logo © 2026 Cape Cod & Islands Multiple Listing Service, Inc. All rights reserved. IDX information is provided exclusively for consumers' personal, non-commercial use and may not be used for any purpose other than to identify prospective properties consumers may be interested in purchasing. Information is deemed reliable but is not guaranteed accurate by the MLS or Cape Cod Real Estate Group. Data last updated: 2026-10-15T00:25:24.043.
www.capecodrealestategroup.com/homes/175244531
Print Image

174 Little River Road Cotuit, MA 02635

  • Price: $1,600,000
  • Status: Pending
  • On Site: 182 Days
  • Updated: 64 min ago
  • MLS #: 22601481
5
Beds
3
Baths
0
½ Baths
1.1
Acres
4,164
SQFT
$384
$/SQFT
2000
Built
Neighborhood:
Barnstable
County:
Barnstable
Area:
Barnstable
School District:
Barnstable
Property Description
COTUIT -Come and enjoy one of CAPE COD'S nicest villages. Situated in very close proximity to Cotuit Bay. This home abuts Eagle Pond and Little River Sanctuary consisting of 182 Acres for those who love to hike. This builder's home consists of 5 bedroom/4 Bathrooms. Step inside and you'll be greeted by a foyer that leads to the Formal Living Room, Dining Room, Family Room, and Office. The large Kitchen has a great stove for those who enjoy cooking. On the 2nd floor the Primary Bedroom has a walk-in closet, private bath and a whirlpool tub. 3 additional bedrooms share a bath with a tub shower and a large linen closet. The 5th bedroom offers a cozy sitting area and a private bath with a convenient access via a separate set of stairs. Gas heat with 5 zones and central air in the main part of the house and a mini split a/c over the garage. Hardwood floors on the first and carpet on the second. Large cedar closet in the basement. 3 Car Garage - Roof replaced in 2017 - Exterior painted 2017 Agent is the owner of this property... Error - Hot water tank and house painted in 2017 not 2025 as this was an error...
Exterior Features

Architectural Style Colonial Attached Garage YN Yes Construction Materials ClapboardShingle Siding Exterior Features Underground Sprinkler System Foundation Details Poured Garage YN Yes Parking Features Garage Door OpenerOff StreetPaved Patio And Porch Features Patio Private Pool No Roof AsphaltPitched Spa Features Hot Tubs/Spa

Interior Features

Appliances DishwasherDisposalFreezerMicrowaveGas RangeRefrigeratorRange HoodWasherWine CoolerNatural GasWater Heater Basement Description Bulkhead Access Bedroom2 Bedroom 2Recessed LightingHU Cable TVClosetShared Full Bath Bedroom2 Flooring Carpet Bedroom2 Level Second Floor Bedroom3 Bedroom 3Recessed LightingHU Cable TVClosetShared Full Bath Bedroom3 Flooring Carpet Bedroom3 Level Second Floor Bedroom4 Bedroom 4Recessed LightingShared Full Bath Bedroom4 Flooring Carpet Bedroom4 Level Second Floor Cooling Central Air Cooling YN Yes Dining Room Recessed LightingDining Room Dining Room Flooring Wood Dining Room Level First Floor Fireplaces Total 0 Flooring HardwoodTileCarpet Foyer FoyerCloset Foyer Flooring Wood Heat Hot Water Heating Natural Gas Heating YN Yes Interior Features Attic StorageCedar Closet(s)HU Cable TVLinen ClosetPantryRecessed LightingWalk-In Closet(s) Laundry Features Gas DryerGas Dryer HookupWasher Hookup Laundry Room Laundry RoomHU High Speed InternetLaundry Closet Laundry Room Flooring Carpet Laundry Room Level Second Floor Primary Bedroom Primary BedroomClosetHU Cable TVPrivate Full BathRecessed LightingWalk-in Closet Primary Bedroom Flooring Carpet Primary Bedroom Level Second Floor Rooms Total 11

Property Features

Convenient To Conservation AreaMarinaPublic TennisShoppingGolf CourseHouse of WorshipMajor HighwayMedical FacilitySchool FEMAFlood Zone X Golf Course Front No Golf Course View No Other Equipment Intercom Property Sub Type Single Family Residence Region Mid-Cape Renovated No Security Features Security System Special Listing Conditions Broker-Agent/Owner Tax Annual Amount 15942 Tax Assessed Value 1982600 Tax Year 2025 Water Source Public Waterfront YN No Year Round Yes

Cape Cod & Islands MLS logo Listing information © 2026 Cape Cod & Islands Multiple Listing Service, Inc.
Listing provided courtesy of Karen E Breen of Kinlin Grover Compass:


Cape Cod & Islands MLS logo © 2026 Cape Cod & Islands Multiple Listing Service, Inc. All rights reserved. IDX information is provided exclusively for consumers' personal, non-commercial use and may not be used for any purpose other than to identify prospective properties consumers may be interested in purchasing. Information is deemed reliable but is not guaranteed accurate by the MLS or Cape Cod Real Estate Group. Data last updated: 2026-10-15T00:25:24.043.
 
https://bt-photos.global.ssl.fastly.net/capecod/1280_boomver_3_22601481-2.jpg https://bt-photos.global.ssl.fastly.net/capecod/1280_boomver_3_22601481-2.jpg https://bt-photos.global.ssl.fastly.net/capecod/1280_boomver_3_22601481-2.jpg
Logo
Cape Cod Real Estate Group
1645 Falmouth Rd BLD F Suite D6
Centerville MA, 02632