Skip To Content

16 Morgan Way

West Barnstable, MA 02668
  • $999,950
  • STATUS: Closed
  • ON SITE: 194 Days
  • MLS #: 22601188
Sold - 07/23/2026
$999,950
SOLD - 07/23/2026
  • 3
    BEDS
  • 0.39
    ACRES
  • 3
    BATHS
  • 0
    1/2 BATHS
  • 2,541
    SQFT
  • $394
    $/SQFT
Neighborhood:
Type:
Single-Family Home
Built:
1996
County:
Area:

School Ratings & Info

School District:

Description

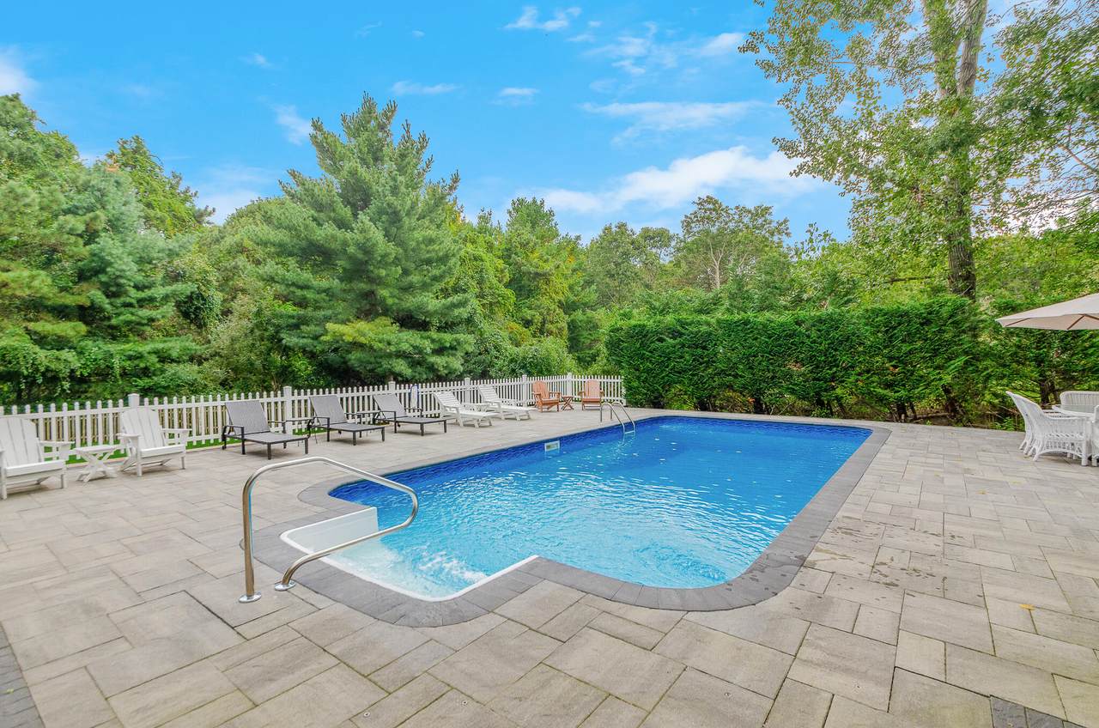
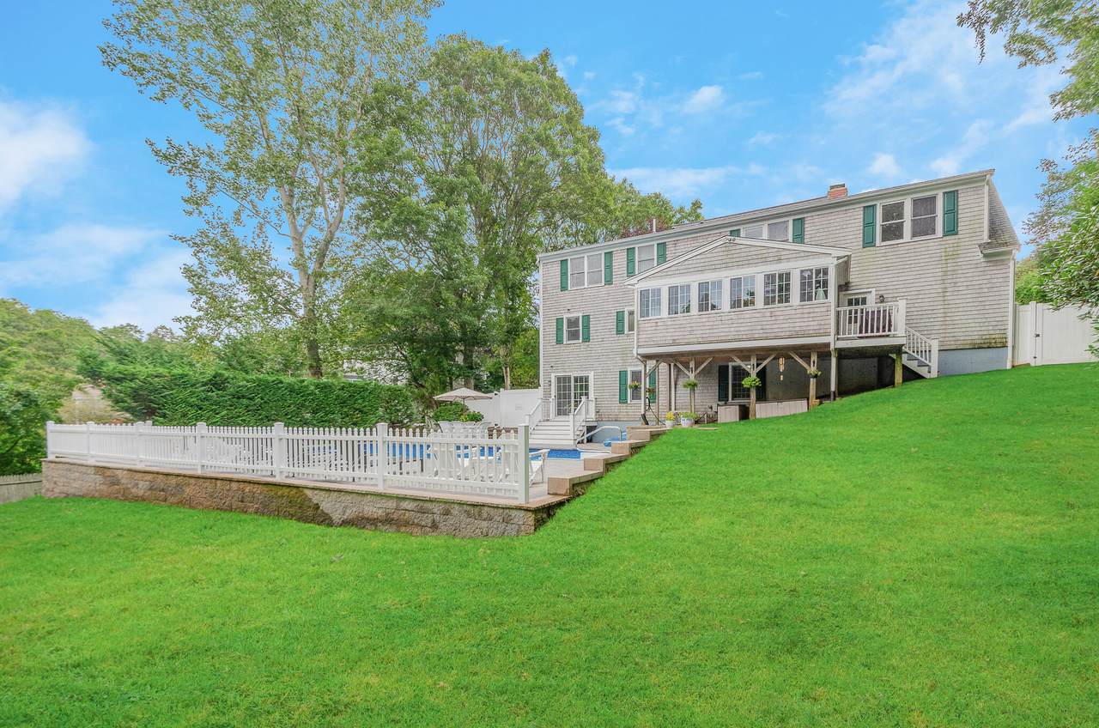
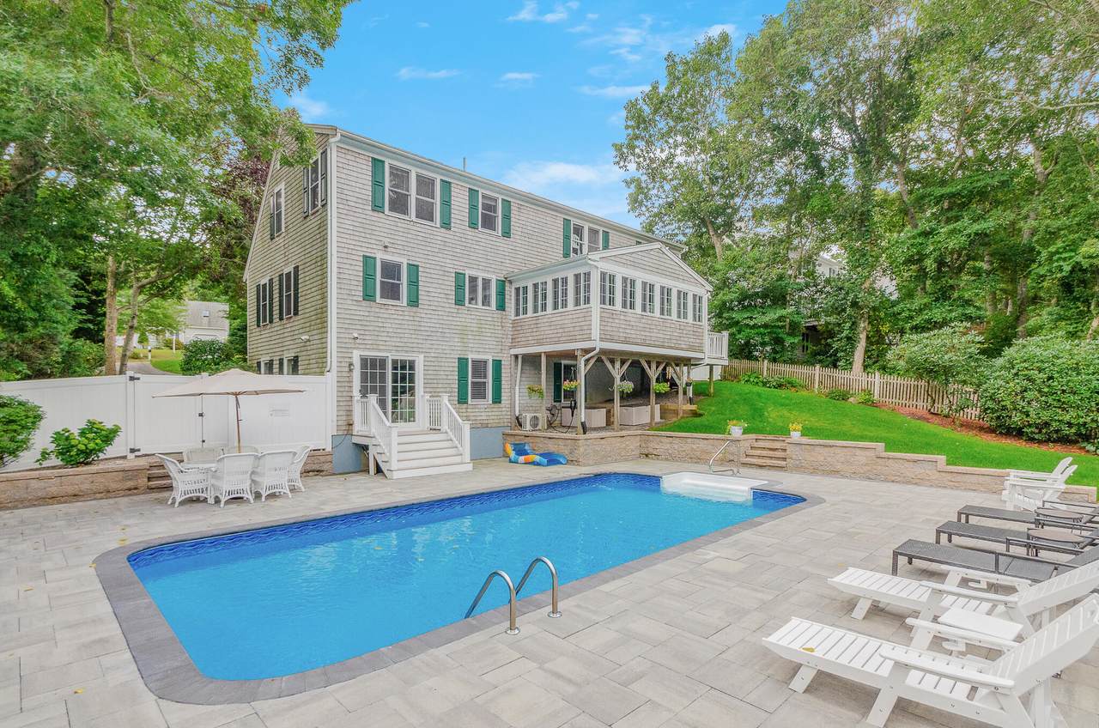
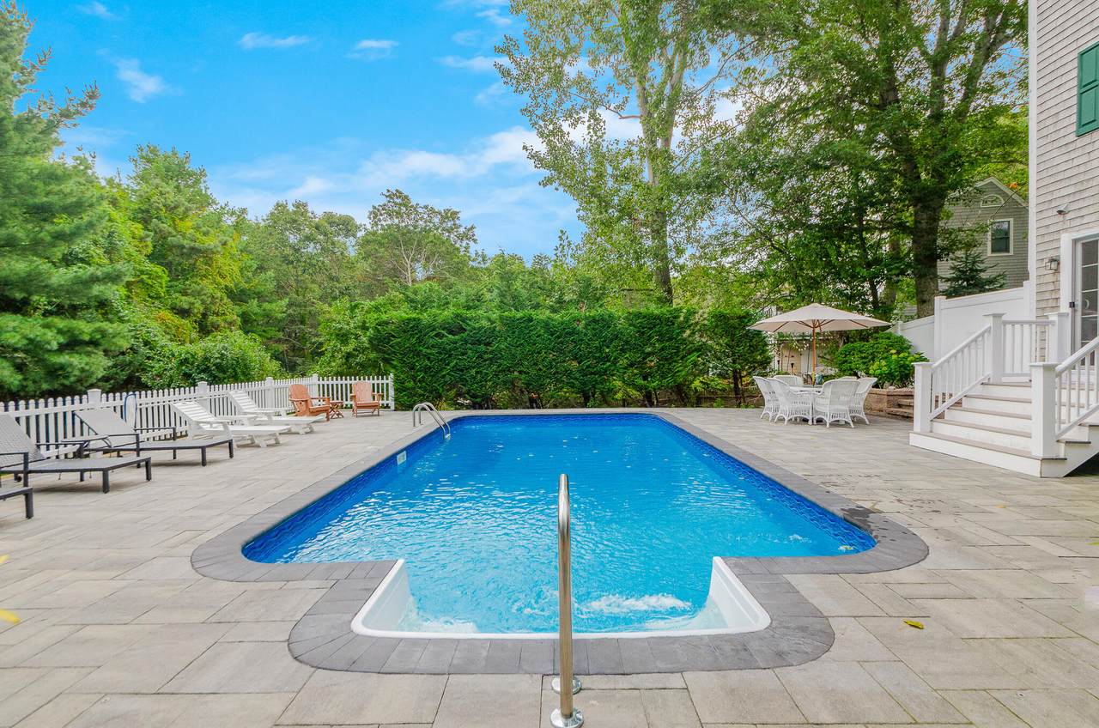
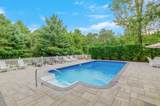
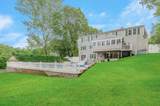
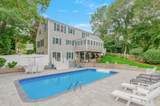
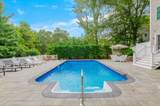
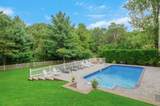
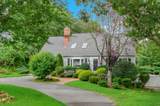
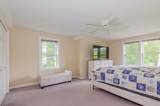
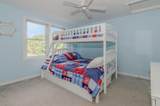
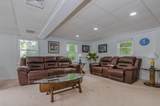
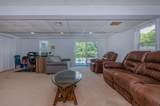
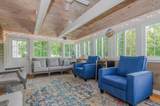
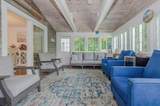
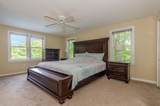
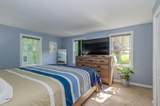
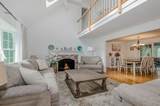
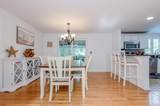
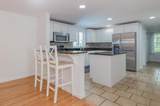
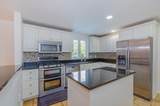
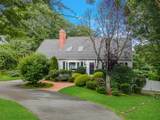
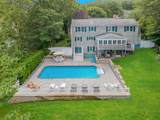
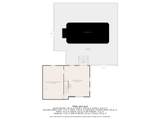
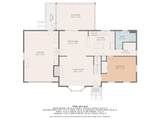
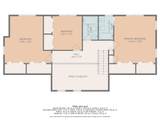
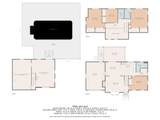
Wow factor. The Cape lifestyle is ready for you. Beautifully furnished home with pool is ready for you to begin your best summer. Furniture is lightly used and new as of 2022. (this has been a second home) This home has been lovingly maintained and upgraded since 2021. There is a three season room adding over 300 sq ft, a new pool liner, heater and filter, new sliders and some windows, new hot water heater and many more. This home has room for everyone. It functions as a four bedroom though the town has it listed as three. There is an additional 500+ square feet in the walk out lower level currently used as a media room but could accomodate additional guests. Once you arrive at this home, you'll never want to leave. The pool is everything. It is large and the pool deck is waiting for a pool party. The beautifully manicured grounds and salt water pool are delightful. The kitchen has a breakfast bar and additional island. The grounds are irrigated and manicured. Location is close to everything yet you feel world's away. Don't wait any longer. Live the dream. (800 additional sq ft not listed on town records.

Monthly Payment Calculator


Cape Cod & Islands MLS logo © 2026 Cape Cod & Islands Multiple Listing Service, Inc. All rights reserved. IDX information is provided exclusively for consumers' personal, non-commercial use and may not be used for any purpose other than to identify prospective properties consumers may be interested in purchasing. Information is deemed reliable but is not guaranteed accurate by the MLS or Cape Cod Real Estate Group. Data last updated: 2026-10-15T22:25:26.053.
www.capecodrealestategroup.com/homes/174821477
Print Image

16 Morgan Way West Barnstable, MA 02668

  • Price: $1,050,000
  • Status: Closed
  • On Site: 194 Days
  • Updated: 7 min ago
  • MLS #: 22601188
3
Beds
3
Baths
0
½ Baths
0.39
Acres
2,541
SQFT
$394
$/SQFT
1996
Built
Neighborhood:
Hunter Hill Estates
County:
Barnstable
Area:
Barnstable
School District:
Barnstable
Property Description
Wow factor. The Cape lifestyle is ready for you. Beautifully furnished home with pool is ready for you to begin your best summer. Furniture is lightly used and new as of 2022. (this has been a second home) This home has been lovingly maintained and upgraded since 2021. There is a three season room adding over 300 sq ft, a new pool liner, heater and filter, new sliders and some windows, new hot water heater and many more. This home has room for everyone. It functions as a four bedroom though the town has it listed as three. There is an additional 500+ square feet in the walk out lower level currently used as a media room but could accomodate additional guests. Once you arrive at this home, you'll never want to leave. The pool is everything. It is large and the pool deck is waiting for a pool party. The beautifully manicured grounds and salt water pool are delightful. The kitchen has a breakfast bar and additional island. The grounds are irrigated and manicured. Location is close to everything yet you feel world's away. Don't wait any longer. Live the dream. (800 additional sq ft not listed on town records.
Exterior Features

Attached Garage YN Yes Construction Materials ClapboardShingle Siding Exterior Features Underground Sprinkler System Foundation Details Poured Garage YN Yes Parking Features Driveway Parking Total 6 Patio And Porch Features Patio Private Pool Yes Private Pool Description HeatedIn GroundVinyl Roof AsphaltPitched Separate Living Quarters No

Interior Features

Appliances DishwasherRefrigeratorWasherWater Heater Basement FinishedFull Basement Description FinishedWalk-Out AccessFull Bedroom2 Closet Bedroom3 Closet Cooling Central Air Cooling YN Yes Fireplaces Total 1 Flooring WoodLaminateTileCarpet Heat Forced Air Heating Natural Gas Heating YN Yes Kitchen Recessed LightingKitchen IslandBreakfast Bar Kitchen Countertops Granite Kitchen Dining Combo Yes Laundry Features Electric Dryer Living Room SkylightCathedral Ceiling Other Room1 Room Type Family Room Other Room2 Room Type Home Office Other Room3 Room Type Media Room Primary Bedroom ClosetPrivate Full Bath Rooms Total 8

Property Features

Association Amenities Snow Removal Association Fee 450 Association Fee Frequency Annually Association YN Yes Community Features Conservation Area Convenient To Conservation AreaShoppingGolf CourseMajor HighwayMedical Facility Convenient To Body Of Water Craigville Beach Convenient To Water Millway Convenient To Water Body Wequaquet Lake FEMAFlood Zone X Fence FencedFull Fencing Full Golf Course Front No Golf Course View No Lot Features Fenced/EnclosedGentle SlopingInterior Lot Membership Required No Miles To Beach 2 Plus Miles To Beach Comments Wequaquet Lake and Craigville Beach Other Structures Outbuilding Property Sub Type Single Family Residence Region Mid-Cape Renovated Yes Special Listing Conditions None Tax Annual Amount 6989 Tax Assessed Value 723200 Tax Year 2026 Water Source Public Waterfront YN No Year Round Yes

Cape Cod & Islands MLS logo Listing information © 2026 Cape Cod & Islands Multiple Listing Service, Inc.
Listing provided courtesy of Terrie E Reilly of Berkshire Hathaway HomeServices Robert Paul Properties:


Cape Cod & Islands MLS logo © 2026 Cape Cod & Islands Multiple Listing Service, Inc. All rights reserved. IDX information is provided exclusively for consumers' personal, non-commercial use and may not be used for any purpose other than to identify prospective properties consumers may be interested in purchasing. Information is deemed reliable but is not guaranteed accurate by the MLS or Cape Cod Real Estate Group. Data last updated: 2026-10-15T22:25:26.053.
 
https://bt-photos.global.ssl.fastly.net/capecod/1280_boomver_1_22601188-2.jpg https://bt-photos.global.ssl.fastly.net/capecod/1280_boomver_1_22601188-2.jpg https://bt-photos.global.ssl.fastly.net/capecod/1280_boomver_1_22601188-2.jpg
Logo
Cape Cod Real Estate Group
1645 Falmouth Rd BLD F Suite D6
Centerville MA, 02632