

Skip To Content

15 Long Pond Circle

Centerville, MA 02632
  • $1,350,000
  • STATUS: Active
  • ON SITE: 40 Days
  • MLS #: 22604228
UPDATED: 74 min ago
$1,350,000
  • 3
    BEDS
  • 0.51
    ACRES
  • 4
    BATHS
  • 0
    1/2 BATHS
  • 2,986
    SQFT
  • $452
    $/SQFT
Neighborhood:
Type:
Single-Family Home
Built:
1981
County:
Area:

School Ratings & Info

Description

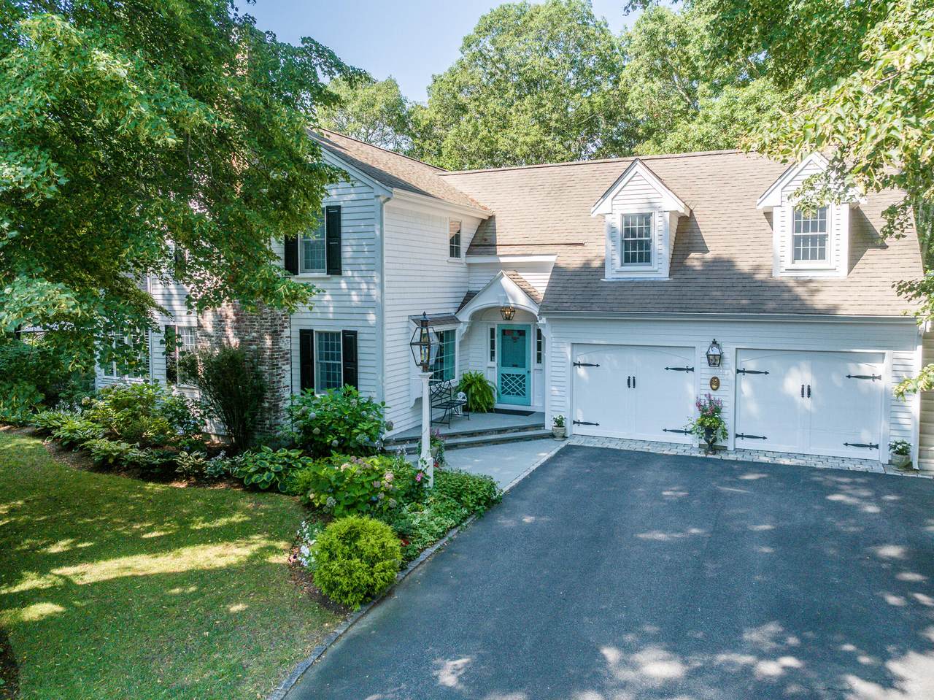
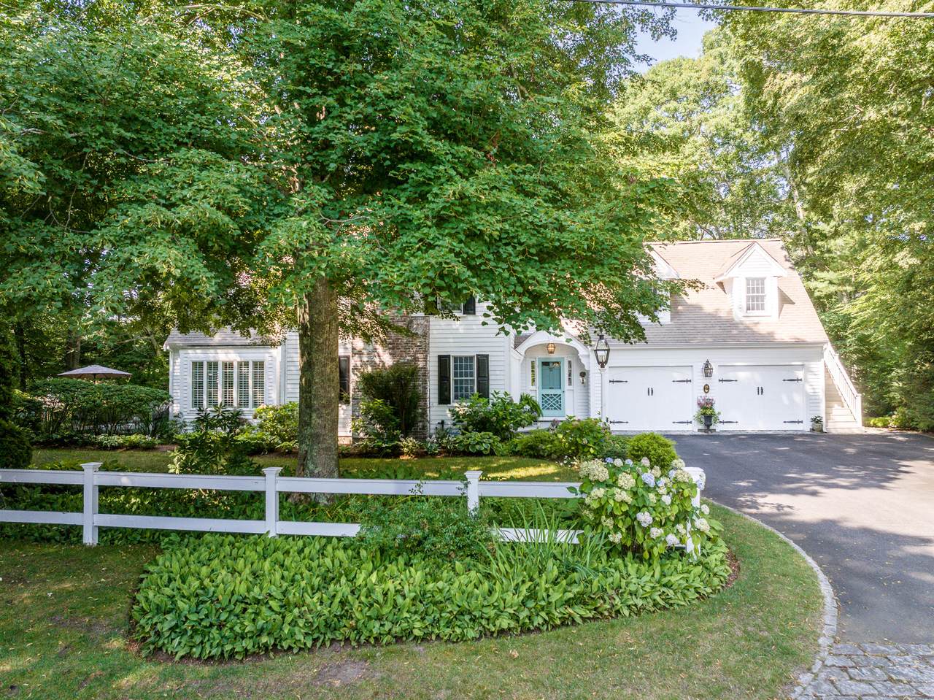
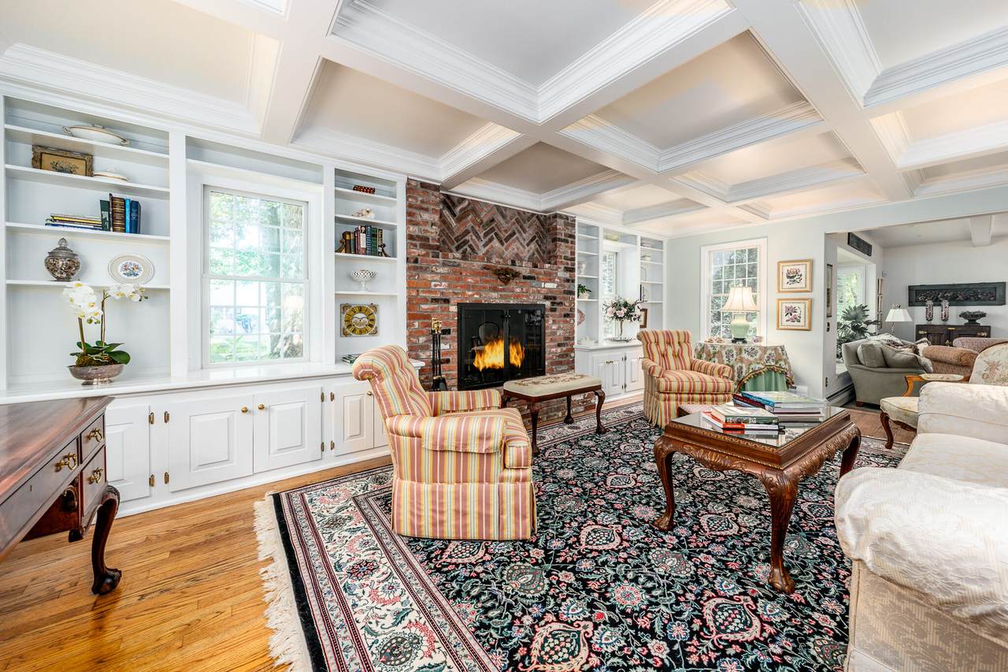
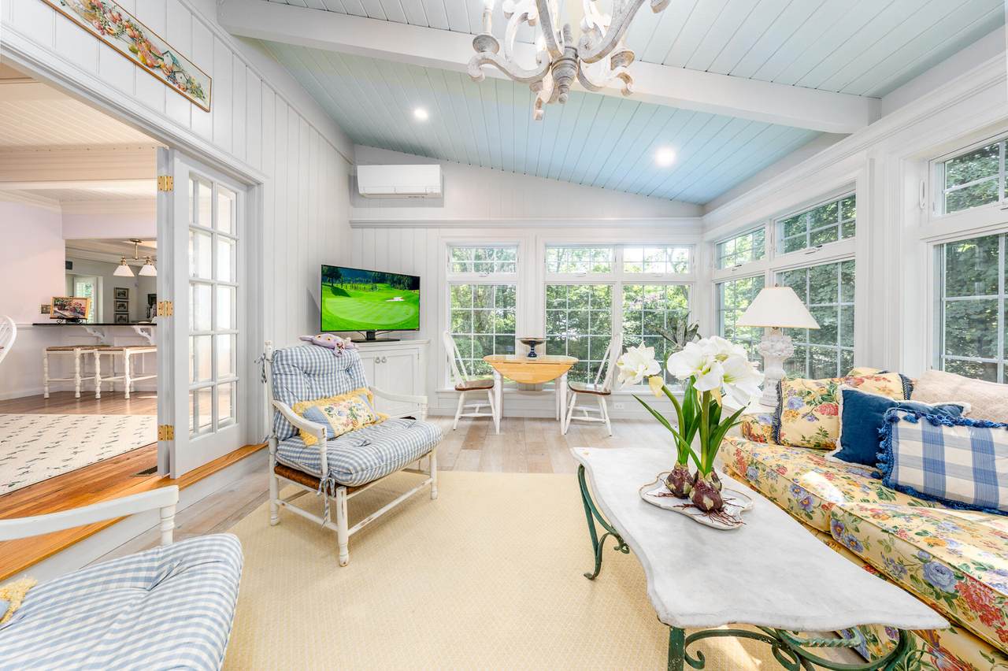
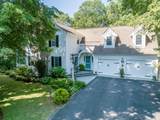
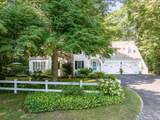
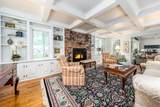
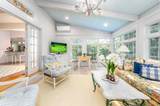
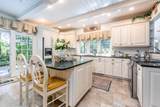
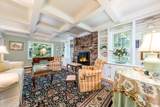
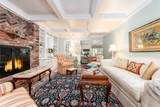
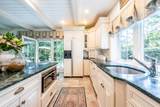
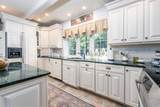
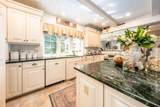
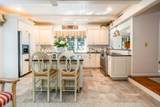
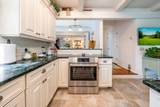
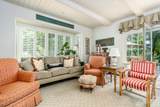
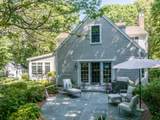
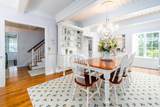
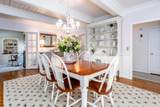
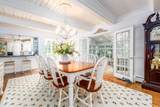
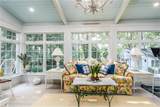
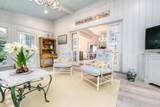
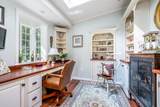
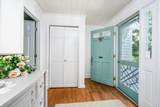
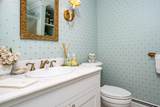
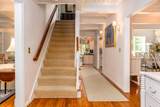
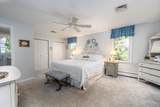
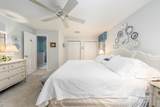
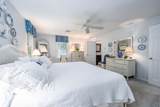
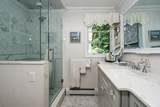
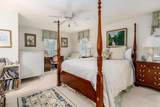
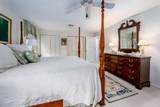
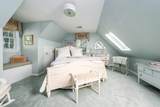
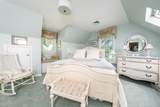
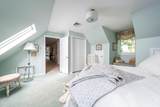
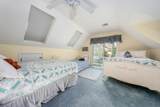
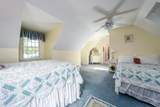
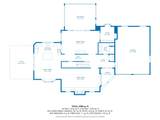
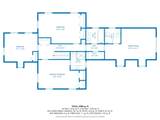
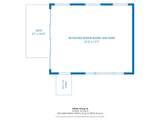
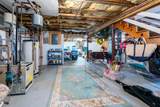
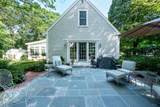
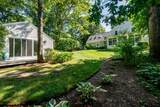
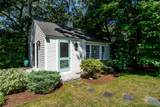
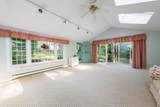
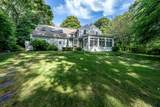
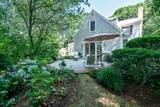
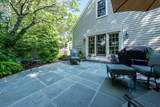
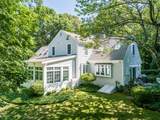
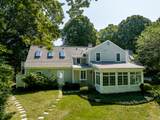
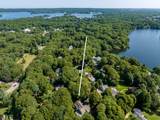
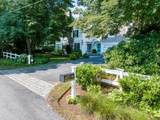
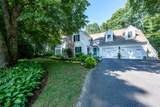
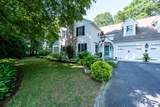
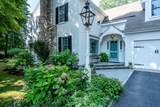
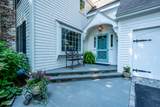
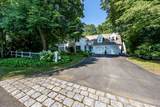
Centerville Sanctuary! Beautifully designed home with thoughtful detail and custom craftsmanship throughout. The Living Room with handsome Gas Fireplace and Coffered ceiling, or the Dining Room with Beamed ceiling and adjacent Sunroom overlooking the Tranquil Backyard, or the open Chef's Kitchen with French Doors to the Bluestone Patio - lovely, inviting spaces that offer a graciously calm environment. Superb Home Office/Den off the Dining Room. Hardwood floors throughout. The 2nd Floor offers a Primary Bedroom Suite, as well as a large Guest Suite with Separate Entrance, a third Bedroom, as well as a Bonus Room. Beautiful grounds abutting Mother's Park. Wonderful outbuilding "She Shed" with Cathedral Ceiling, electric service, and lots of light. Stately Patio off the Large Kitchen. Full Basement with painted walls and floor ready for finishing. Central Air Conditioning, irrigation, alarm, invisible fence, Oversized 2-Bay Garage... This property has it all, tucked away...beautiful home in an excellent location. Chandelier in dining room is excluded

Monthly Payment Calculator


Cape Cod & Islands MLS logo © 2026 Cape Cod & Islands Multiple Listing Service, Inc. All rights reserved. IDX information is provided exclusively for consumers' personal, non-commercial use and may not be used for any purpose other than to identify prospective properties consumers may be interested in purchasing. Information is deemed reliable but is not guaranteed accurate by the MLS or Cape Cod Real Estate Group. Data last updated: 2026-10-07T13:25:26.18.
www.capecodrealestategroup.com/homes/180600268
Print Image

15 Long Pond Circle Centerville, MA 02632

  • Price: $1,350,000
  • Status: Active
  • On Site: 40 Days
  • Updated: 74 min ago
  • MLS #: 22604228
3
Beds
4
Baths
0
½ Baths
0.51
Acres
2,986
SQFT
$452
$/SQFT
1981
Built
Neighborhood:
Barnstable
County:
Barnstable
Area:
Barnstable
Property Description
Centerville Sanctuary! Beautifully designed home with thoughtful detail and custom craftsmanship throughout. The Living Room with handsome Gas Fireplace and Coffered ceiling, or the Dining Room with Beamed ceiling and adjacent Sunroom overlooking the Tranquil Backyard, or the open Chef's Kitchen with French Doors to the Bluestone Patio - lovely, inviting spaces that offer a graciously calm environment. Superb Home Office/Den off the Dining Room. Hardwood floors throughout. The 2nd Floor offers a Primary Bedroom Suite, as well as a large Guest Suite with Separate Entrance, a third Bedroom, as well as a Bonus Room. Beautiful grounds abutting Mother's Park. Wonderful outbuilding "She Shed" with Cathedral Ceiling, electric service, and lots of light. Stately Patio off the Large Kitchen. Full Basement with painted walls and floor ready for finishing. Central Air Conditioning, irrigation, alarm, invisible fence, Oversized 2-Bay Garage... This property has it all, tucked away...beautiful home in an excellent location. Chandelier in dining room is excluded
Exterior Features

Architectural Style Cape Cod Attached Garage YN Yes Construction Materials Wood Siding Exterior Features Underground Sprinkler System Foundation Details Poured Garage YN Yes Parking Features Direct AccessGarage Door OpenerOff StreetPaved Parking Total 4 Patio And Porch Features Patio Private Pool No Roof AsphaltPitched Separate Living Quarters Yes

Interior Features

Appliances DishwasherElectric RangeRefrigeratorWasherNatural GasWater Heater Basement Full Basement Description Bulkhead AccessFullInterior Access Cooling Central Air Cooling YN Yes Fireplaces Total 1 Flooring WoodTileCarpet Heat Hot Water Heating Natural Gas Heating YN Yes Interior Features Attic StorageHU Cable TV Laundry Features Gas Dryer Rooms Total 7 Separate Living Quarters Bedrooms 1 Separate Living Quarters Full Bath 1 Separate Living Quarters Half Bath 0

Property Features

Convenient To Water Covells Convenient To Water Body Craigville Beach FEMAFlood Zone Not Applicable Fence Fenced Golf Course Front No Golf Course View No Miles To Beach 1 to 2 Miles To Beach Comments Craigville Beach & Covell's Beach :-) Other Structures Outbuilding Property Sub Type Single Family Residence Region Mid-Cape Renovated Yes Separate Living Quarters Description AttachedSecond Floor Special Listing Conditions None Tax Annual Amount 6851 Tax Assessed Value 904100 Tax Year 2024 Water Source Public Waterfront YN No Year Round Yes

Cape Cod & Islands MLS logo Listing information © 2026 Cape Cod & Islands Multiple Listing Service, Inc.
Listing provided courtesy of Chuck Tuttle of William Raveis Real Estate & Home Services:


Cape Cod & Islands MLS logo © 2026 Cape Cod & Islands Multiple Listing Service, Inc. All rights reserved. IDX information is provided exclusively for consumers' personal, non-commercial use and may not be used for any purpose other than to identify prospective properties consumers may be interested in purchasing. Information is deemed reliable but is not guaranteed accurate by the MLS or Cape Cod Real Estate Group. Data last updated: 2026-10-07T13:25:26.18.
 
https://bt-photos.global.ssl.fastly.net/capecod/1280_boomver_1_22604228-2.jpg https://bt-photos.global.ssl.fastly.net/capecod/1280_boomver_1_22604228-2.jpg https://bt-photos.global.ssl.fastly.net/capecod/1280_boomver_1_22604228-2.jpg
Logo
Cape Cod Real Estate Group
1645 Falmouth Rd BLD F Suite D6
Centerville MA, 02632