

Skip To Content

14 Willie Nick Way

Dennis, MA 02638
  • $1,200,000
  • STATUS: Closed
  • ON SITE: 172 Days
  • MLS #: 22602336
Sold - 10/16/2026
$1,200,000
SOLD - 10/16/2026
  • 3
    BEDS
  • 0.48
    ACRES
  • 3
    BATHS
  • 1
    1/2 BATHS
  • 2,732
    SQFT
  • $439
    $/SQFT
Neighborhood:
Type:
Single-Family Home
Built:
1986
County:
Area:

School Ratings & Info

School District:

Description

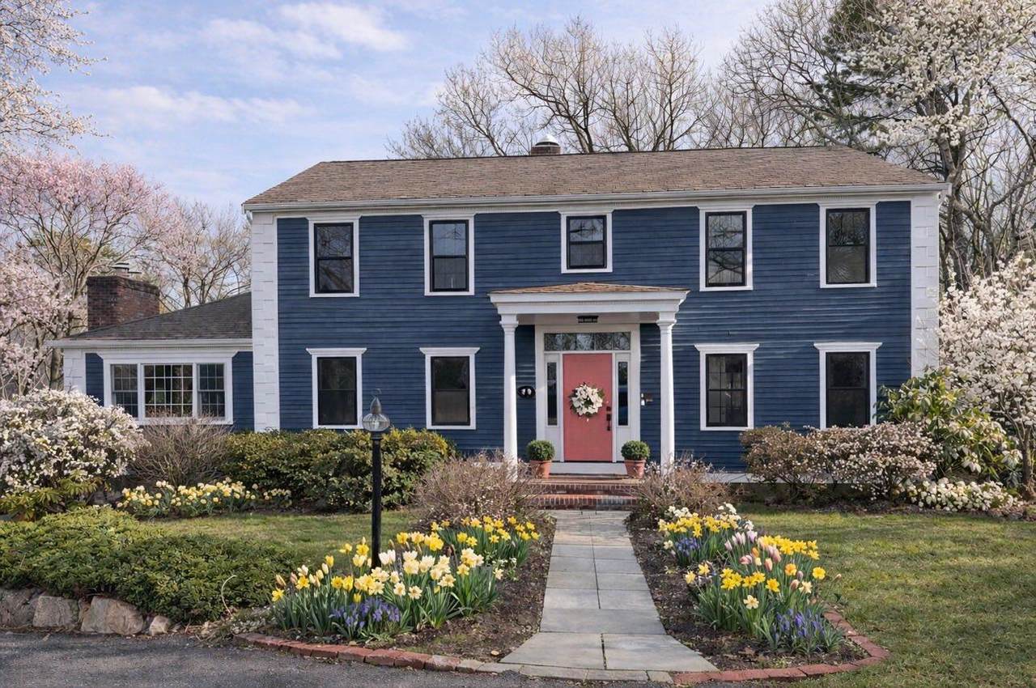
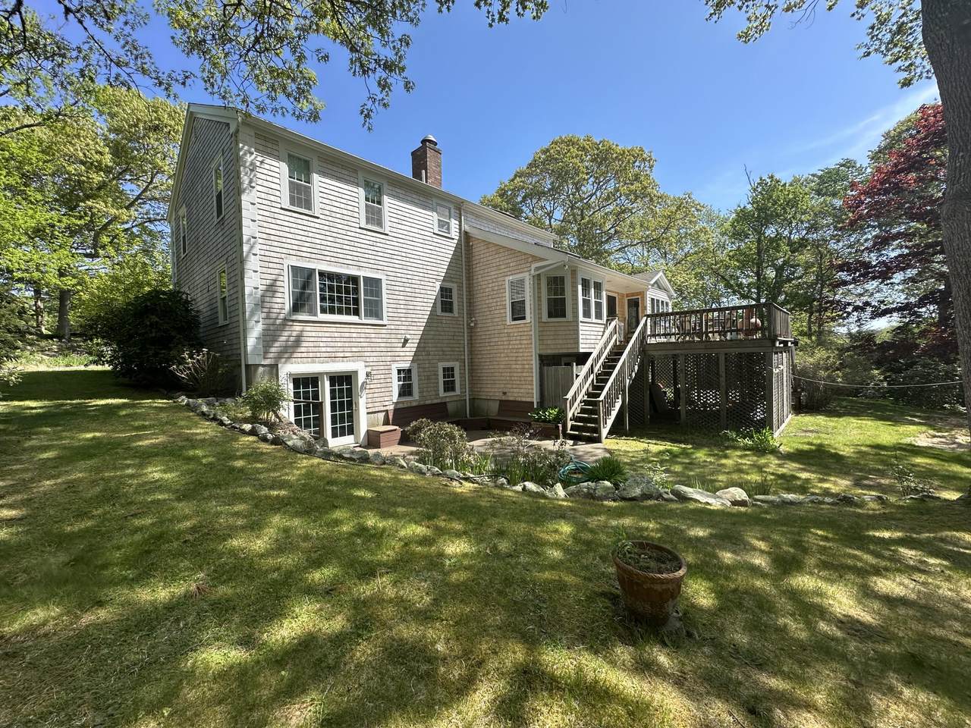
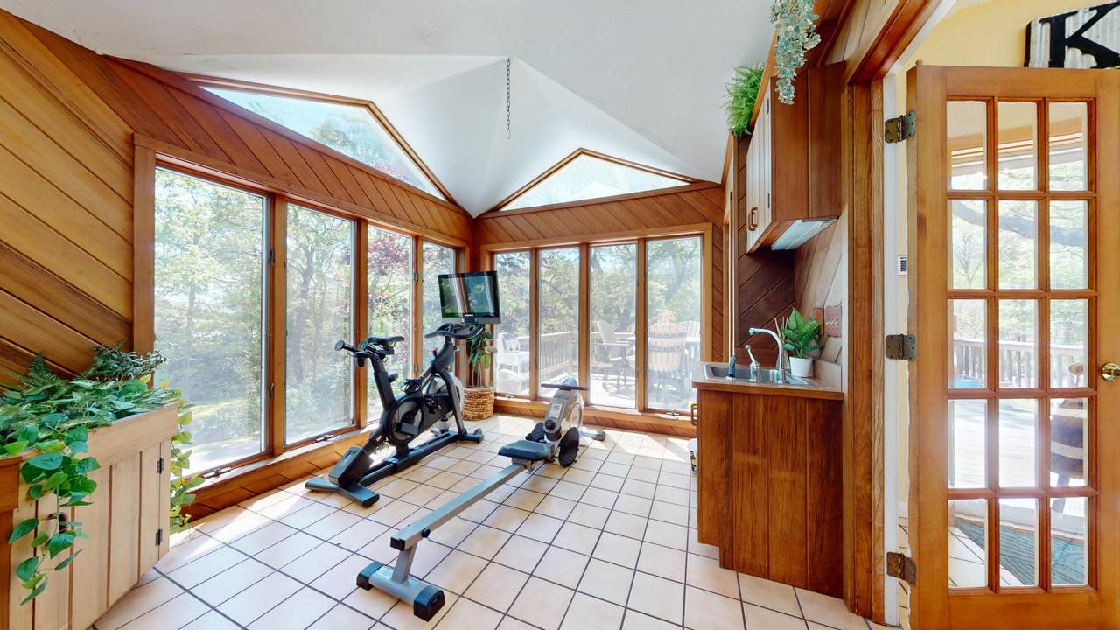
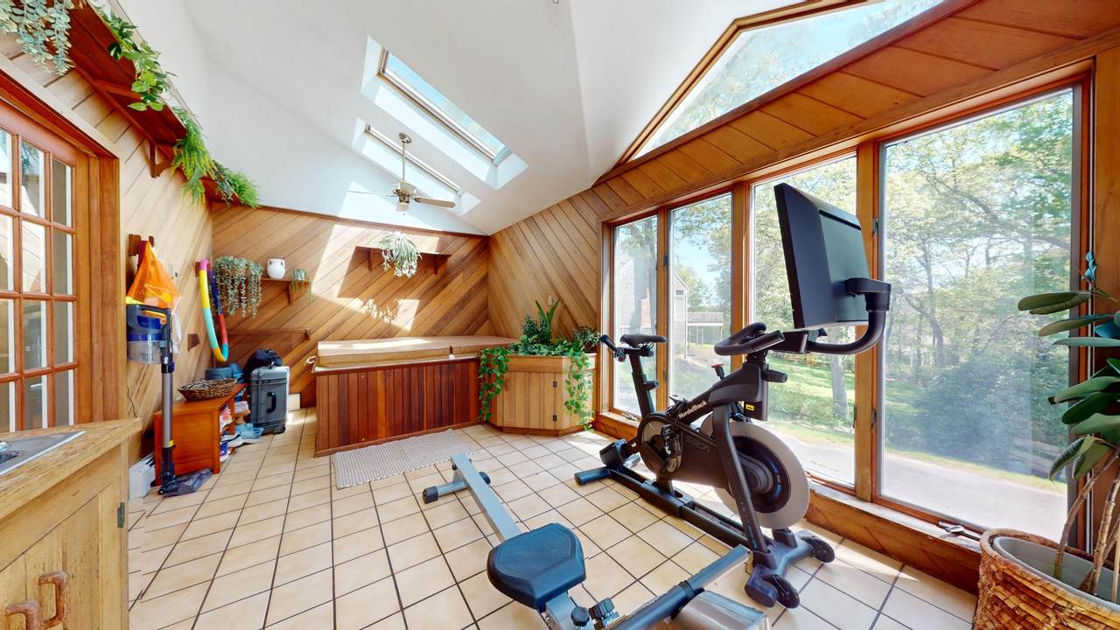
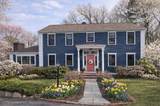
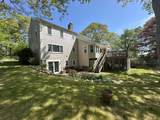
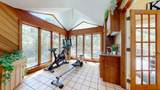
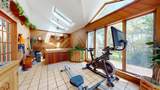
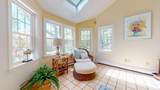
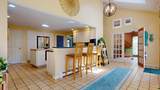
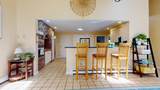
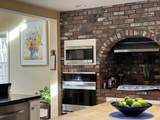
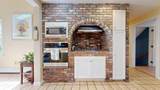
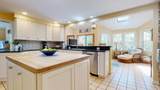
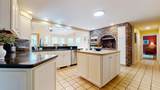
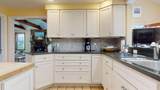
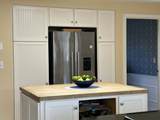
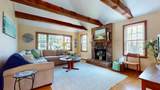
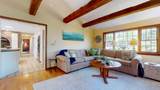
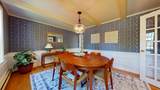
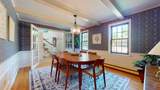
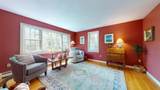
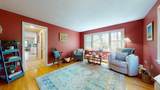
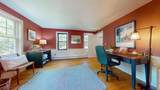
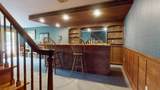
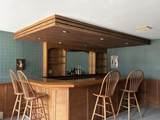
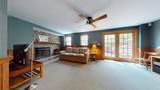
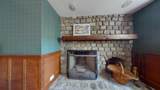
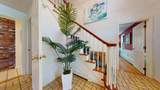
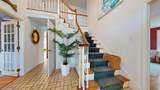
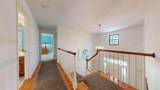
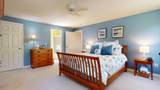
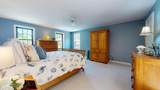
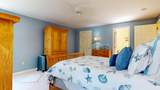
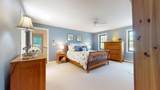
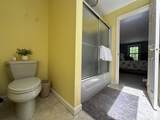
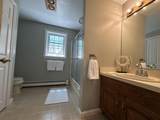
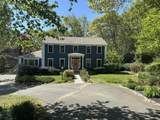
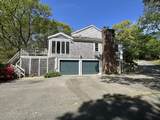
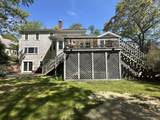
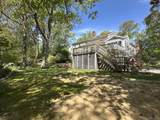
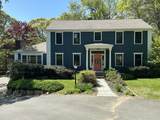
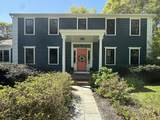
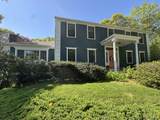
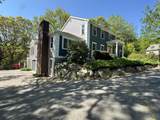
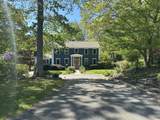
Built to last, this spacious 3BR/3.5 BA Colonial boasts 2,732+ sq. ft. of comfortable living space, featuring a sun-filled kitchen, a main-level fireplace, and new windows. A newer roof and completed engineering for a 4-bedroom septic upgrade offer massive long-term value. The extensive layout includes a fully finished lower level with a second fireplace, full bar, and full bath--perfect for an entertainment hub or separate guest quarters. Enjoy summer days on the multi-level decks and rinse off in the classic outdoor shower. Located just over a mile to Mayflower and Corporation Beaches and minutes from golf, Scargo Lake, and Dennis Village shops and restaurants. A premier location at an exceptional new price!

Monthly Payment Calculator


Cape Cod & Islands MLS logo © 2026 Cape Cod & Islands Multiple Listing Service, Inc. All rights reserved. IDX information is provided exclusively for consumers' personal, non-commercial use and may not be used for any purpose other than to identify prospective properties consumers may be interested in purchasing. Information is deemed reliable but is not guaranteed accurate by the MLS or Cape Cod Real Estate Group. Data last updated: 2026-11-10T00:25:20.173.
www.capecodrealestategroup.com/homes/176721196
Print Image

14 Willie Nick Way Dennis, MA 02638

  • Price: $1,299,000
  • Status: Closed
  • On Site: 172 Days
  • Updated: 39 min ago
  • MLS #: 22602336
3
Beds
3
Baths
1
½ Baths
0.48
Acres
2,732
SQFT
$439
$/SQFT
1986
Built
Neighborhood:
Dennis
County:
Barnstable
Area:
Dennis
School District:
Dennis-Yarmouth
Property Description
Built to last, this spacious 3BR/3.5 BA Colonial boasts 2,732+ sq. ft. of comfortable living space, featuring a sun-filled kitchen, a main-level fireplace, and new windows. A newer roof and completed engineering for a 4-bedroom septic upgrade offer massive long-term value. The extensive layout includes a fully finished lower level with a second fireplace, full bar, and full bath--perfect for an entertainment hub or separate guest quarters. Enjoy summer days on the multi-level decks and rinse off in the classic outdoor shower. Located just over a mile to Mayflower and Corporation Beaches and minutes from golf, Scargo Lake, and Dennis Village shops and restaurants. A premier location at an exceptional new price!
Exterior Features

Architectural Style Colonial Attached Garage YN Yes Construction Materials ClapboardShingle Siding Exterior Features Outdoor ShowerUnderground Sprinkler System Foundation Details Poured Garage YN Yes Parking Features Direct AccessStorageDriveway Parking Total 4 Patio And Porch Features Deck Private Pool No Roof Asphalt Separate Living Quarters No Spa Features Hot Tubs/Spa Waterview Description East

Interior Features

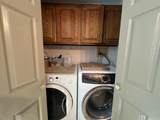
Appliances Countertop RangeDishwasherMicrowaveGas RangeRefrigeratorRange HoodWall/Oven Cook TopWasherNatural GasTankless Water Heater Basement FinishedFull Basement Description FinishedGarage AccessWalk-Out AccessFullInterior Access Bedroom2 Bedroom 2HU High Speed InternetHU Cable TVCloset Bedroom3 Bedroom 3HU High Speed InternetHU Cable TVClosetCeiling Fan Cooling None Cooling YN No Dining Room HU Cable TVHU High Speed InternetDining Room Fireplaces Total 2 Flooring HardwoodLaminateTileCarpet Foyer FoyerHU High Speed InternetCathedral Ceiling Heat Hot Water Heating Natural Gas Heating YN Yes Interior Features Central VacuumAttic StorageCedar Closet(s)HU Cable TVLinen ClosetPantryRecessed LightingWalk-In Closet(s) Kitchen Dining Combo No Laundry Features Electric DryerElectric Dryer HookupWasher Hookup Laundry Room Laundry RoomPrivate Half BathHU High Speed InternetShared Half Bath Living Dining Combo No Primary Bedroom Ceiling FanHU Cable TVHU High Speed InternetPrivate Full BathWalk-in Closet Rooms Total 7

Property Features

Association Amenities Cable TV Association YN No Convenient To Bike PathConservation AreaIn Town LocationPublic TennisShoppingGolf CourseHouse of Worship Convenient To Body Of Water Corporation Beach Convenient To Water Mayflower Beach Convenient To Water Body Chapin Beach FEMAFlood Zone X Fence None Fencing None Golf Course Front No Golf Course View No Home Warranty YN No Lot Features Gentle Sloping Miles To Beach .5 - 1 Property Sub Type Single Family Residence Region Mid-Cape Renovated No Special Listing Conditions Broker-Agent/OwnerNone Tax Annual Amount 6290.43 Tax Assessed Value 1466300 Tax Year 2026 Water Source Public Waterfront YN No Year Round Yes

Cape Cod & Islands MLS logo Listing information © 2026 Cape Cod & Islands Multiple Listing Service, Inc.
Listing provided courtesy of Katie F Hempel of Cape Real Estate, LLC: 508-394-6588


Cape Cod & Islands MLS logo © 2026 Cape Cod & Islands Multiple Listing Service, Inc. All rights reserved. IDX information is provided exclusively for consumers' personal, non-commercial use and may not be used for any purpose other than to identify prospective properties consumers may be interested in purchasing. Information is deemed reliable but is not guaranteed accurate by the MLS or Cape Cod Real Estate Group. Data last updated: 2026-11-10T00:25:20.173.
 
https://bt-photos.global.ssl.fastly.net/capecod/1280_boomver_3_22602336-2.jpg https://bt-photos.global.ssl.fastly.net/capecod/1280_boomver_3_22602336-2.jpg https://bt-photos.global.ssl.fastly.net/capecod/1280_boomver_3_22602336-2.jpg
Logo
Cape Cod Real Estate Group
1645 Falmouth Rd BLD F Suite D6
Centerville MA, 02632