





Skip To Content

14 Stony Brook Drive

Mashpee, MA 02649
  • $679,000
  • STATUS: Active
  • ON SITE: 89 Days
  • MLS #: 22603435
UPDATED: 71 min ago
$679,000
  • 2
    BEDS
  • N/A
    ACRES
  • 2
    BATHS
  • 1
    1/2 BATHS
  • 1,792
    SQFT
  • $379
    $/SQFT
Neighborhood:
Type:
Condo
Built:
2016
County:
Area:

School Ratings & Info

School District:

Description

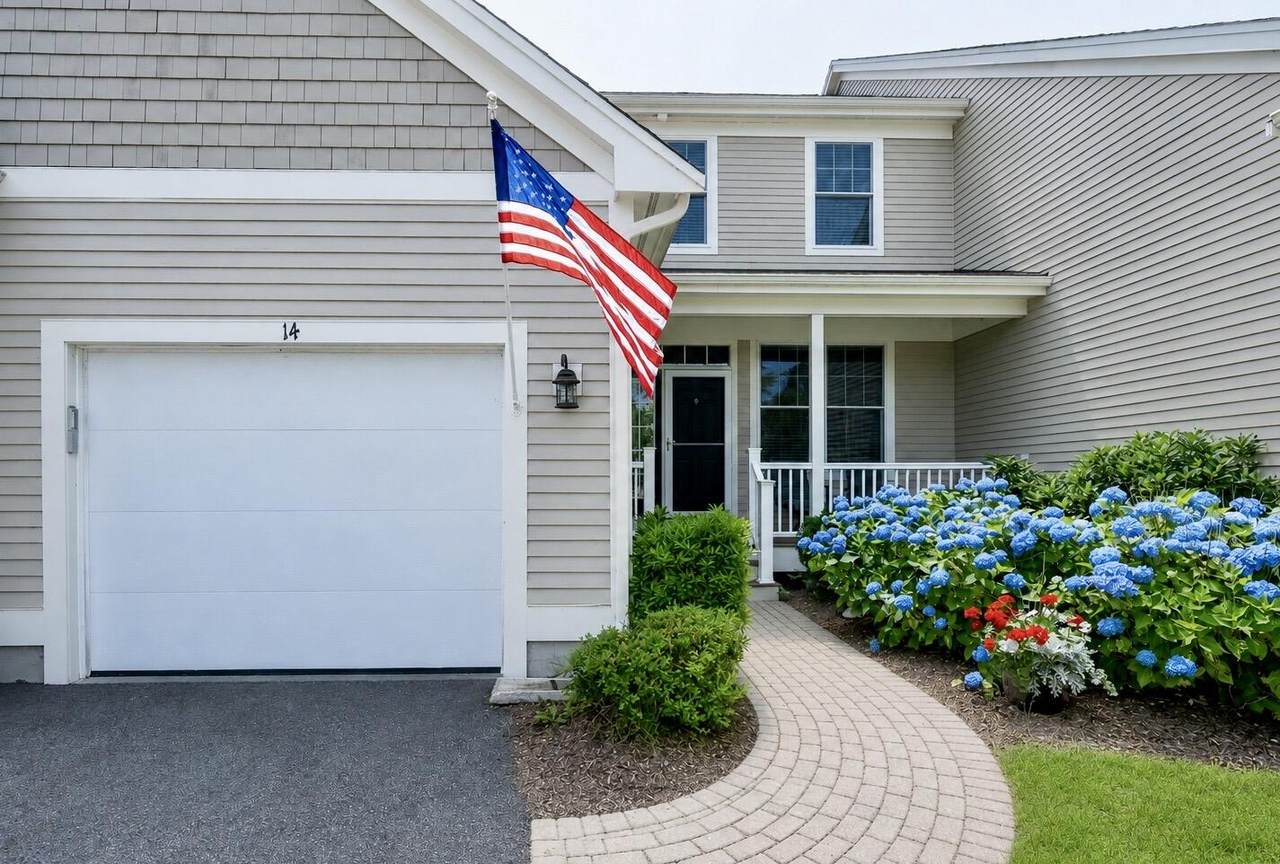
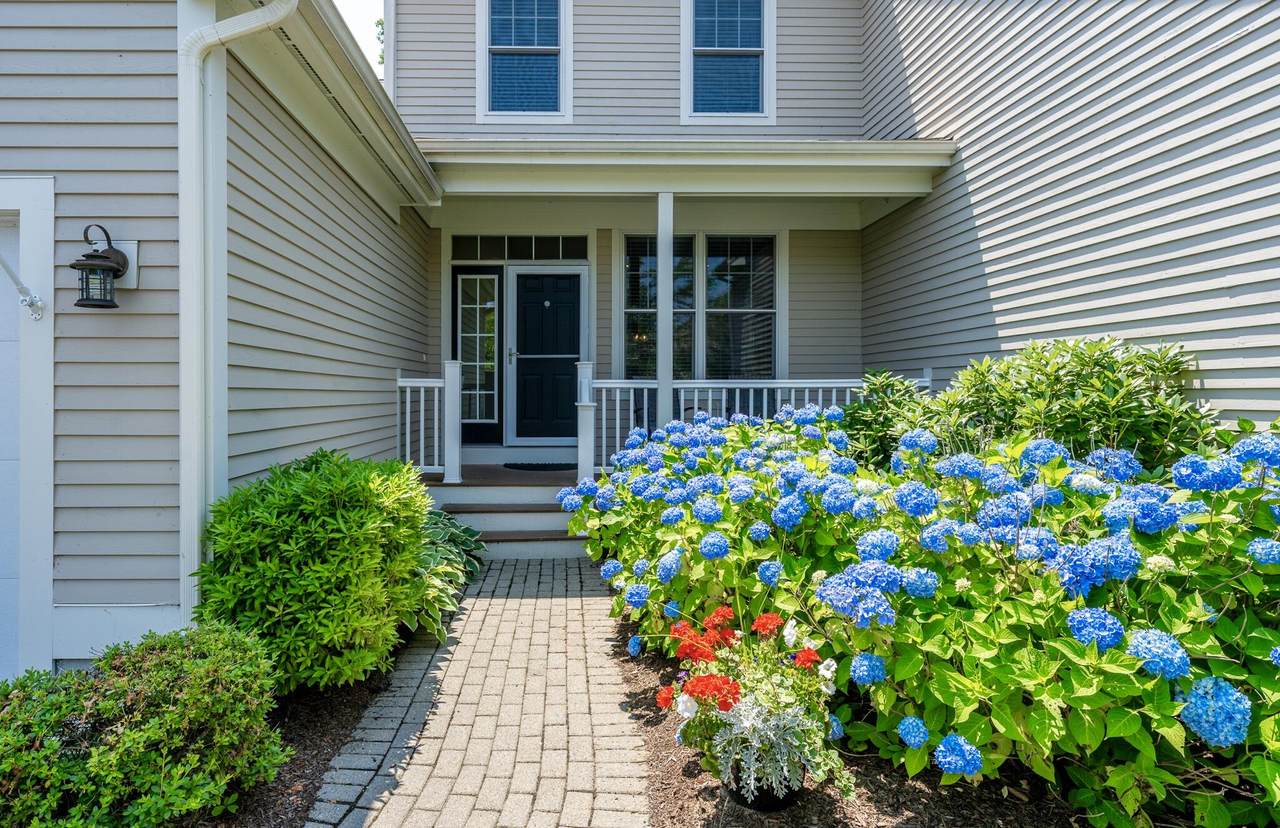
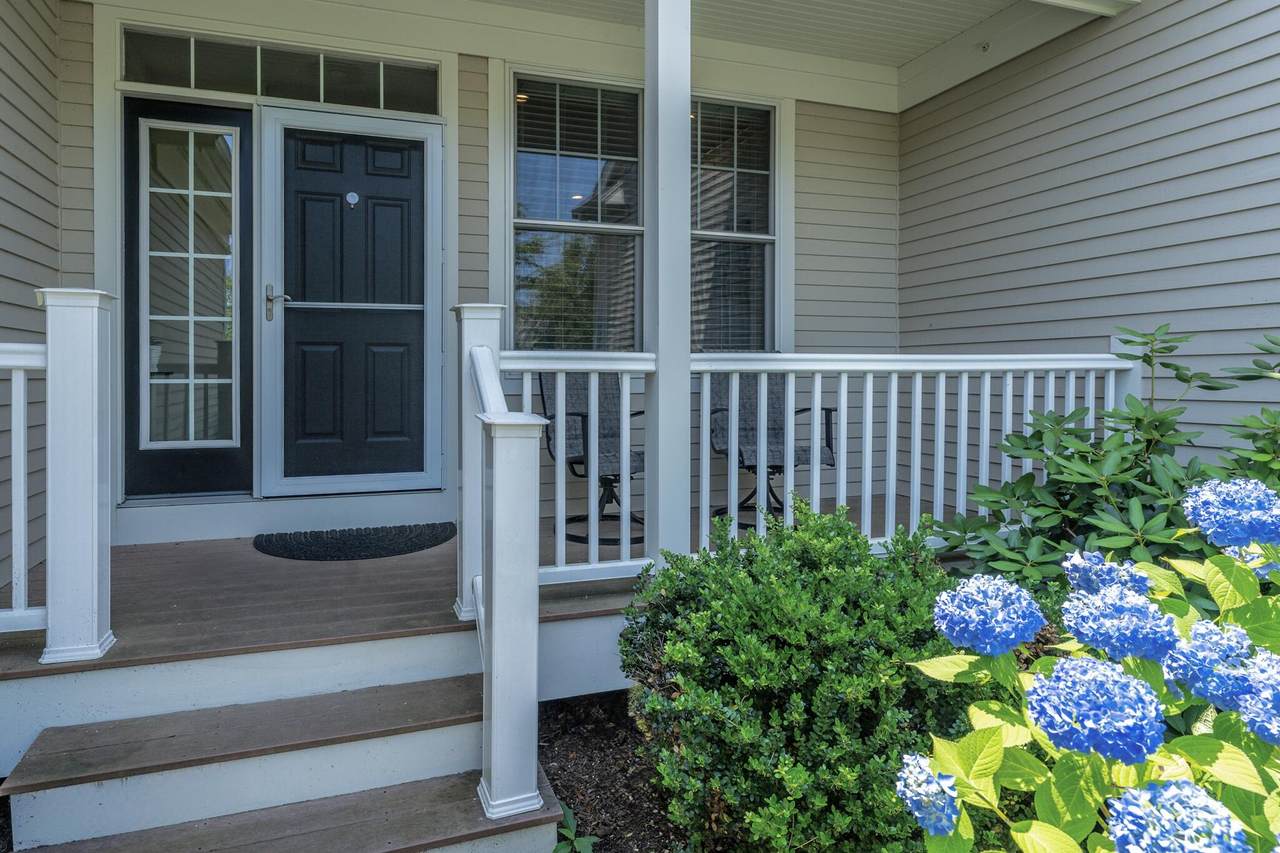
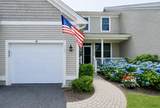
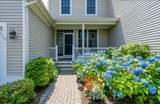
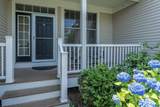
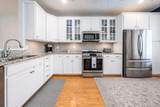
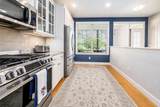
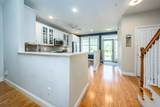
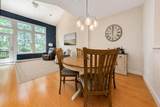
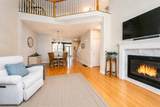
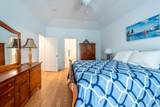
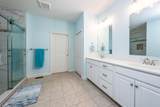
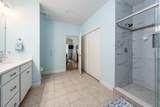
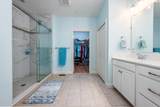
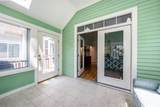
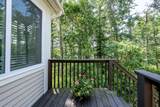
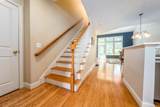
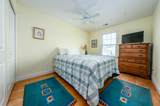
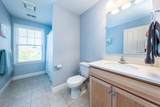
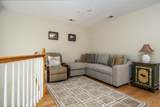
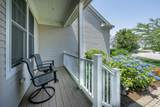
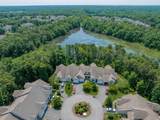
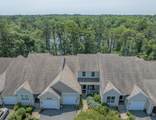
Welcome to 14 Stony Brook Drive, ideally situated at the end of a private cul-de-sac with exceptional views of Martha Pond. This beautifully upgraded Wellfleet style is surrounded by greenery and nature, offering a peaceful retreat close to all that Southport has to offer. A classic farmer's porch sets the tone as you enter this open concept layout w/ a generously sized upgraded kitchen, and soaring ceilings in the dining & living area. The primary suite offers an expansive private bath w/ spacious walk-in closet, laundry area, and a custom designed floor-to-ceiling tiled walk in shower. A skylit, year-round sunroom opens to a private deck, also accessible from the main living area. The upper level provides flexibility w/ a loft area, guest bedroom, and full bath, ideal for visitors, a home office, or additional living space. A full lower level is filled w/ natural light from oversized windows w/ potential for finished space, recreation or storage. Southport offers a maintenance free lifestyle allowing residents to enjoy the endless amenities this award winning 55+ active adult community offers.

Monthly Payment Calculator


Cape Cod & Islands MLS logo © 2026 Cape Cod & Islands Multiple Listing Service, Inc. All rights reserved. IDX information is provided exclusively for consumers' personal, non-commercial use and may not be used for any purpose other than to identify prospective properties consumers may be interested in purchasing. Information is deemed reliable but is not guaranteed accurate by the MLS or Cape Cod Real Estate Group. Data last updated: 2026-10-14T12:25:26.38.
www.capecodrealestategroup.com/homes/178882513
Print Image

14 Stony Brook Drive Mashpee, MA 02649

  • Price: $679,000
  • Status: Active
  • On Site: 89 Days
  • Updated: 71 min ago
  • MLS #: 22603435
2
Beds
2
Baths
1
½ Baths
N/A
Acres
1,792
SQFT
$379
$/SQFT
2016
Built
Neighborhood:
Mashpee
County:
Barnstable
Area:
Mashpee
School District:
Mashpee
Property Description
Welcome to 14 Stony Brook Drive, ideally situated at the end of a private cul-de-sac with exceptional views of Martha Pond. This beautifully upgraded Wellfleet style is surrounded by greenery and nature, offering a peaceful retreat close to all that Southport has to offer. A classic farmer's porch sets the tone as you enter this open concept layout w/ a generously sized upgraded kitchen, and soaring ceilings in the dining & living area. The primary suite offers an expansive private bath w/ spacious walk-in closet, laundry area, and a custom designed floor-to-ceiling tiled walk in shower. A skylit, year-round sunroom opens to a private deck, also accessible from the main living area. The upper level provides flexibility w/ a loft area, guest bedroom, and full bath, ideal for visitors, a home office, or additional living space. A full lower level is filled w/ natural light from oversized windows w/ potential for finished space, recreation or storage. Southport offers a maintenance free lifestyle allowing residents to enjoy the endless amenities this award winning 55+ active adult community offers.
Exterior Features

Attached Garage YN Yes Construction Materials ClapboardWood Siding Garage YN Yes Parking Features Direct AccessGarage Door OpenerDrivewayPaved Private Pool No Roof AsphaltShingle Water Body View Marthas Pond Waterview Type Lake/Pond

Interior Features

Appliances Natural GasWater Heater Basement Full Basement Description Full Cooling Central Air Cooling YN Yes Fireplaces Total 1 Flooring WoodTile Heat Forced Air Heating Natural Gas Heating YN Yes Rooms Total 5

Property Features

Association Amenities Golf CourseLandscapingRoad MaintenanceTrashSecuritySnow RemovalPro On SiteClubhousePoolPutting GreenShuffleboard CourtTennis Court(s) Association Fee 940 Association Fee Frequency Monthly Association Fee Includes 55+ CommunityMaintenance GroundsProfessional Property ManagementSewer Association YN Yes Condo Style Attached FEMAFlood Zone X Golf Course Front No Golf Course View No Ownership Condo Pets Allowed Breed RestrictionsNumber LimitSize Limit Property Sub Type Condominium Region Upper Cape Renovated Yes Security Features Gated Community Special Listing Conditions None Tax Annual Amount 4228 Tax Assessed Value 659600 Tax Year 2026 Water Source Public Waterfront Features Waterview Waterfront YN No Year Round Yes

Cape Cod & Islands MLS logo Listing information © 2026 Cape Cod & Islands Multiple Listing Service, Inc.
Listing provided courtesy of Carli Taylor of Kinlin Grover Compass:


Cape Cod & Islands MLS logo © 2026 Cape Cod & Islands Multiple Listing Service, Inc. All rights reserved. IDX information is provided exclusively for consumers' personal, non-commercial use and may not be used for any purpose other than to identify prospective properties consumers may be interested in purchasing. Information is deemed reliable but is not guaranteed accurate by the MLS or Cape Cod Real Estate Group. Data last updated: 2026-10-14T12:25:26.38.
 
https://bt-photos.global.ssl.fastly.net/capecod/1280_boomver_1_22603435-2.jpg https://bt-photos.global.ssl.fastly.net/capecod/1280_boomver_1_22603435-2.jpg https://bt-photos.global.ssl.fastly.net/capecod/1280_boomver_1_22603435-2.jpg
Logo
Cape Cod Real Estate Group
1645 Falmouth Rd BLD F Suite D6
Centerville MA, 02632