
Skip To Content

14 Lovers Lane

Harwich, MA 02645
  • $855,000
  • STATUS: Closed
  • ON SITE: 202 Days
  • MLS #: 22601830
Sold - 06/16/2026
$855,000
SOLD - 06/16/2026
  • 3
    BEDS
  • 0.6
    ACRES
  • 2
    BATHS
  • 0
    1/2 BATHS
  • 1,737
    SQFT
  • $0
    $/SQFT
Neighborhood:
Type:
Single-Family Home
Built:
1967
County:
Area:

School Ratings & Info

School District:

Description

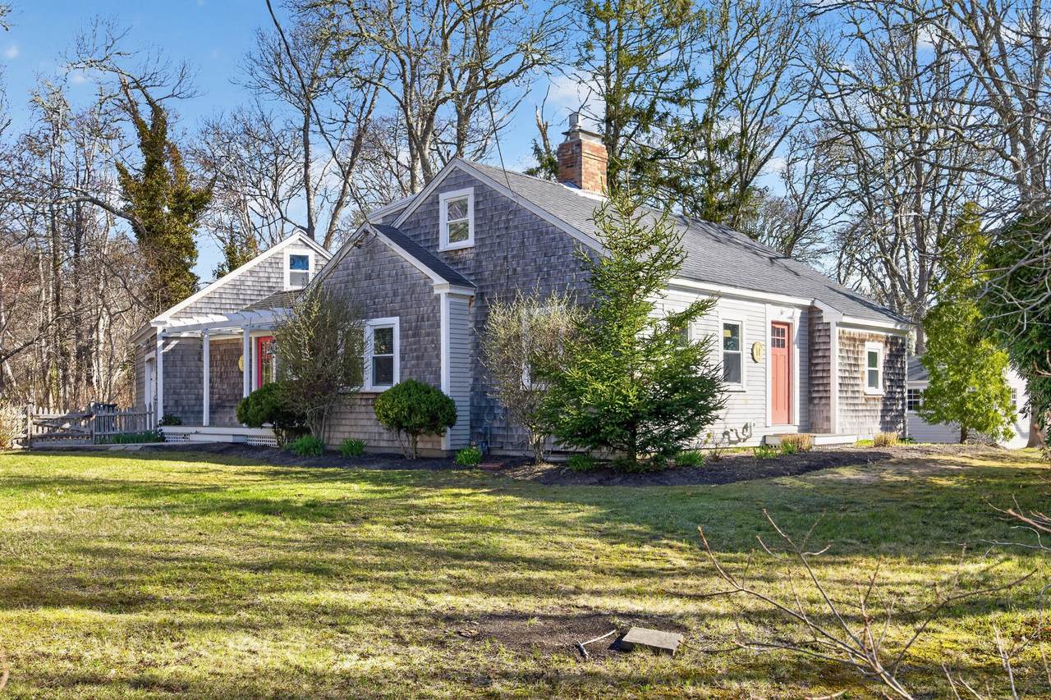
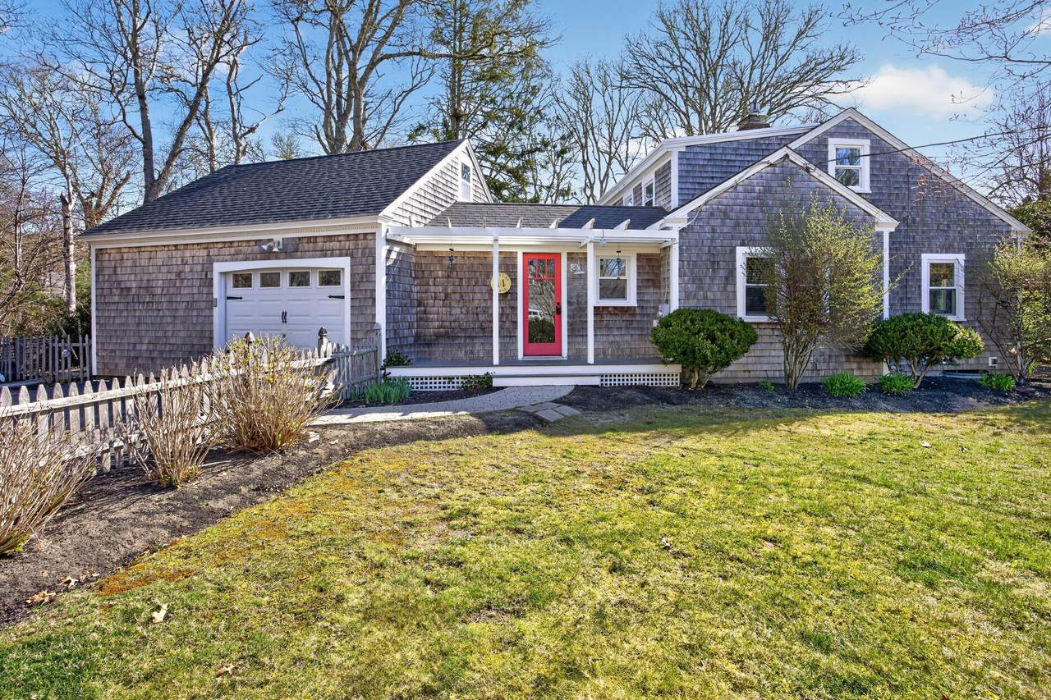
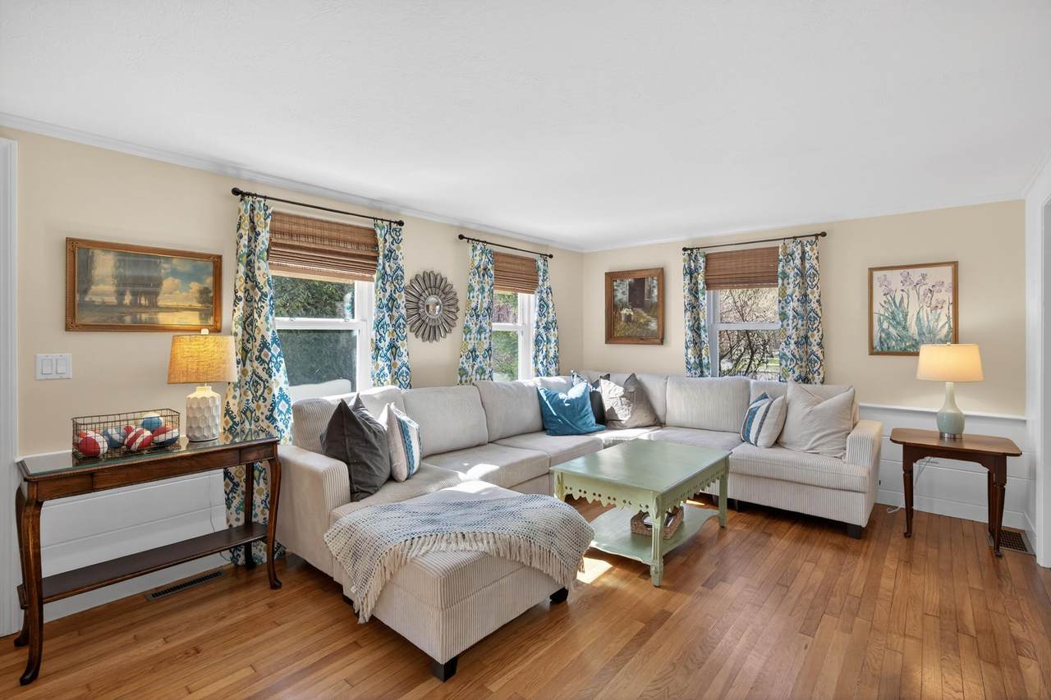
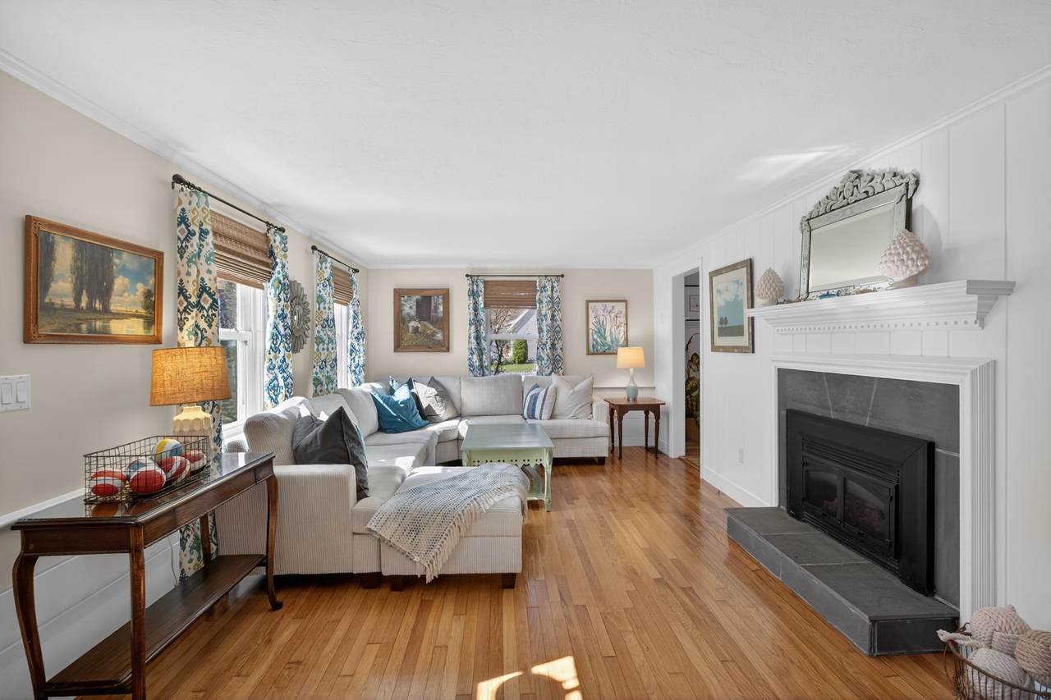
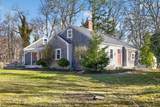
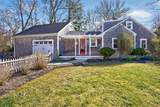
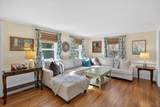
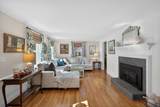
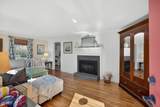
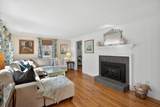
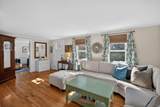
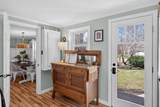
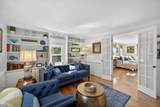
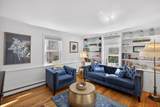
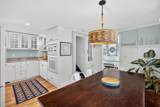
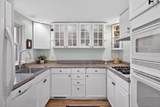
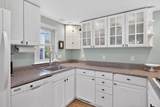
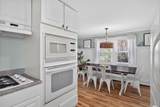
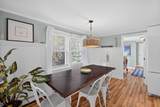
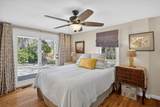
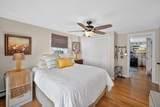
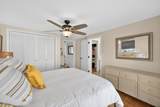
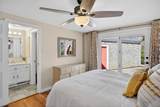
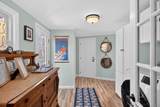
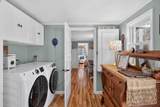
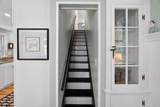
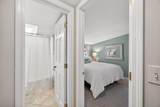
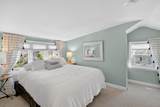
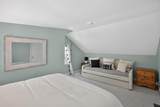
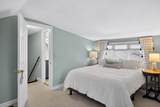
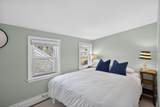
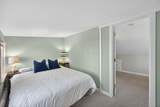
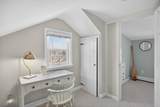
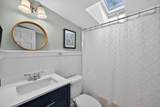
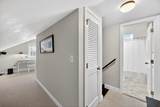
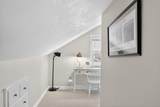
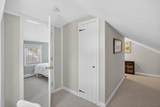
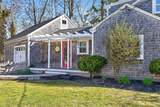
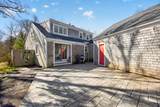
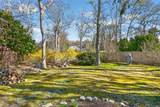
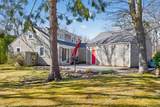
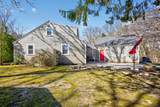
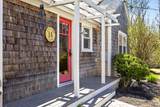
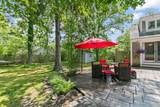
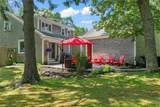
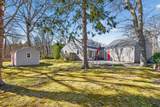
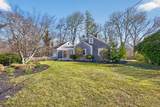
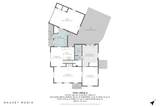
Ideally located between Harwich Center and Harwich Port with easy access to the Cape Cod Rail Trail, this updated Cape blends the feel of classic Cape Cod with modern comfort. Set on a .6-acre double lot bordered by conservation on two sides, the property offers exceptional privacy and a large fenced yard ideal for entertaining and outdoor living. An oversized garage with direct entry leads to a bright mudroom/laundry and an airy eat-in kitchen with a classic captain's stairway to the second floor. The living room, centered around a gas fireplace and filled with natural light, flows into a cozy den with built-ins, providing flexible living or guest space. The first-floor primary suite features French doors opening to a private patio with firepit--perfect for relaxing mornings or evenings. Being sold fully turnkey with rentals already in place for Summer 2026, this property also boasts a new roof and a strong rental history, making it an exceptional opportunity for both personal use and investment.

Monthly Payment Calculator


Cape Cod & Islands MLS logo © 2026 Cape Cod & Islands Multiple Listing Service, Inc. All rights reserved. IDX information is provided exclusively for consumers' personal, non-commercial use and may not be used for any purpose other than to identify prospective properties consumers may be interested in purchasing. Information is deemed reliable but is not guaranteed accurate by the MLS or Cape Cod Real Estate Group. Data last updated: 2026-11-18T09:25:39.32.
www.capecodrealestategroup.com/homes/175918845
Print Image

14 Lovers Lane Harwich, MA 02645

  • Price: $859,000
  • Status: Closed
  • On Site: 202 Days
  • Updated: 54 min ago
  • MLS #: 22601830
3
Beds
2
Baths
0
½ Baths
0.6
Acres
1,737
SQFT
$0
$/SQFT
1967
Built
Neighborhood:
Harwich
County:
Barnstable
Area:
Harwich
School District:
Monomoy
Property Description
Ideally located between Harwich Center and Harwich Port with easy access to the Cape Cod Rail Trail, this updated Cape blends the feel of classic Cape Cod with modern comfort. Set on a .6-acre double lot bordered by conservation on two sides, the property offers exceptional privacy and a large fenced yard ideal for entertaining and outdoor living. An oversized garage with direct entry leads to a bright mudroom/laundry and an airy eat-in kitchen with a classic captain's stairway to the second floor. The living room, centered around a gas fireplace and filled with natural light, flows into a cozy den with built-ins, providing flexible living or guest space. The first-floor primary suite features French doors opening to a private patio with firepit--perfect for relaxing mornings or evenings. Being sold fully turnkey with rentals already in place for Summer 2026, this property also boasts a new roof and a strong rental history, making it an exceptional opportunity for both personal use and investment.
Exterior Features

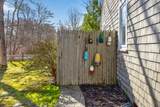
Architectural Style Cape Cod Attached Garage YN Yes Construction Materials BarnboardShingle Siding Exterior Features Outdoor Shower Foundation Details Concrete PerimeterCrawl Space Garage YN Yes Parking Features Direct AccessStorageDrivewayPaved Patio And Porch Features Patio Private Pool No Roof AsphaltPitched Separate Living Quarters No

Interior Features

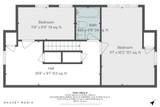
Appliances DishwasherGas RangeRefrigeratorWall/Oven Cook TopWater Heater Basement Description Cape CodInterior Access Bedroom2 Bedroom 2Closet Bedroom2 Level Second Floor Bedroom3 Bedroom 3 Bedroom3 Level Second Floor Cooling Central Air Cooling YN Yes Fireplaces Total 1 Flooring HardwoodLaminateTileCarpet Heat Hot Water Heating Natural Gas Heating YN Yes Interior Features Attic StorageLinen ClosetRecessed LightingWalk-In Closet(s) Kitchen Dining Combo Yes Laundry Features Electric DryerElectric Dryer HookupWasher Hookup Laundry Room Laundry Room Laundry Room Level First Floor Living Dining Combo No Primary Bedroom Primary BedroomClosetPrivate Full Bath Primary Bedroom Flooring Wood Primary Bedroom Level First Floor Rooms Total 6

Property Features

Convenient To Bike PathConservation AreaIn Town LocationCape Cod Rail TrailGolf Course Convenient To Water Body Bank Street Beach FEMAFlood Zone Not Applicable Fence Fenced Golf Course Front No Golf Course View No Lot Features Fenced/EnclosedLevel Other Structures Outbuilding Property Sub Type Single Family Residence Region Lower Cape Renovated No Special Listing Conditions None Tax Annual Amount 3567 Tax Assessed Value 640600 Tax Year 2024 Water Source Public Waterfront YN No Year Round Yes

Cape Cod & Islands MLS logo Listing information © 2026 Cape Cod & Islands Multiple Listing Service, Inc.
Listing provided courtesy of Natalia M Weiner of Gibson Sotheby's International Realty:


Cape Cod & Islands MLS logo © 2026 Cape Cod & Islands Multiple Listing Service, Inc. All rights reserved. IDX information is provided exclusively for consumers' personal, non-commercial use and may not be used for any purpose other than to identify prospective properties consumers may be interested in purchasing. Information is deemed reliable but is not guaranteed accurate by the MLS or Cape Cod Real Estate Group. Data last updated: 2026-11-18T09:25:39.32.
 
https://bt-photos.global.ssl.fastly.net/capecod/1280_boomver_1_22601830-2.jpg https://bt-photos.global.ssl.fastly.net/capecod/1280_boomver_1_22601830-2.jpg https://bt-photos.global.ssl.fastly.net/capecod/1280_boomver_1_22601830-2.jpg
Logo
Cape Cod Real Estate Group
1645 Falmouth Rd BLD F Suite D6
Centerville MA, 02632