

































Skip To Content

12 Foxcroft Lane

East Sandwich, MA 02537
  • $12,900,000
  • STATUS: Active
  • ON SITE: 68 Days
  • MLS #: 22603805
UPDATED: 75 min ago
$12,900,000
  • 6
    BEDS
  • 2.4
    ACRES
  • 8
    BATHS
  • 2
    1/2 BATHS
  • 16,000
    SQFT
  • $806
    $/SQFT
Neighborhood:
Type:
Single-Family Home
Built:
2008
County:
Area:

School Ratings & Info

School District:

Description

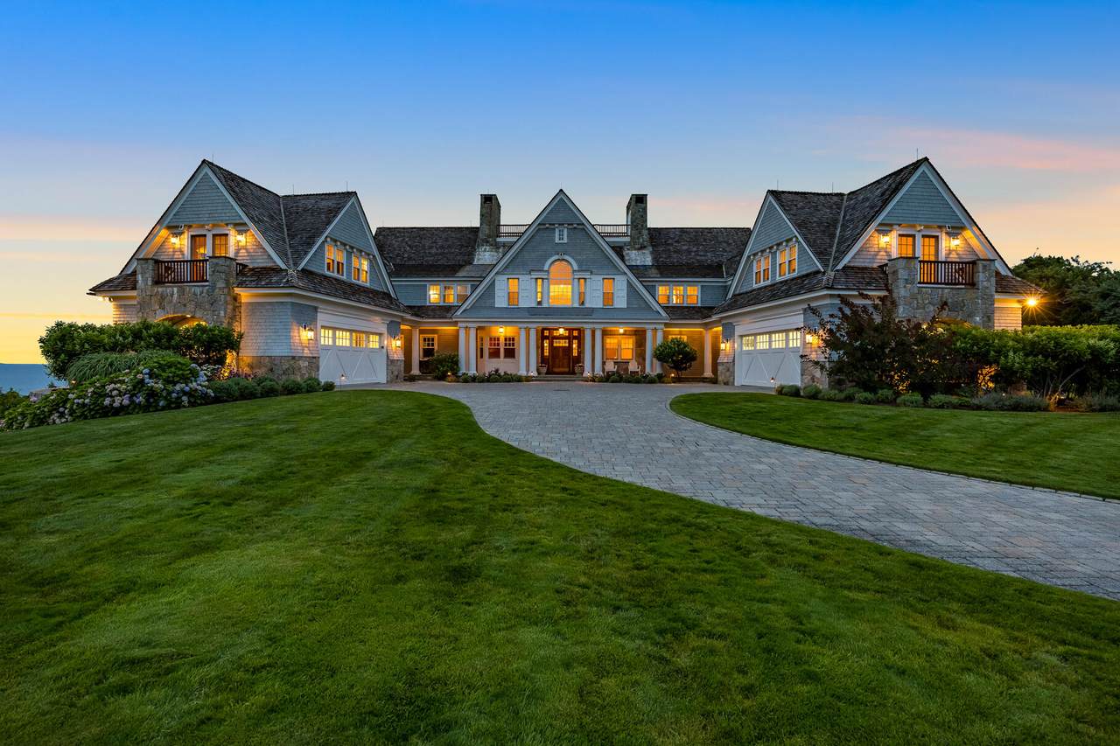
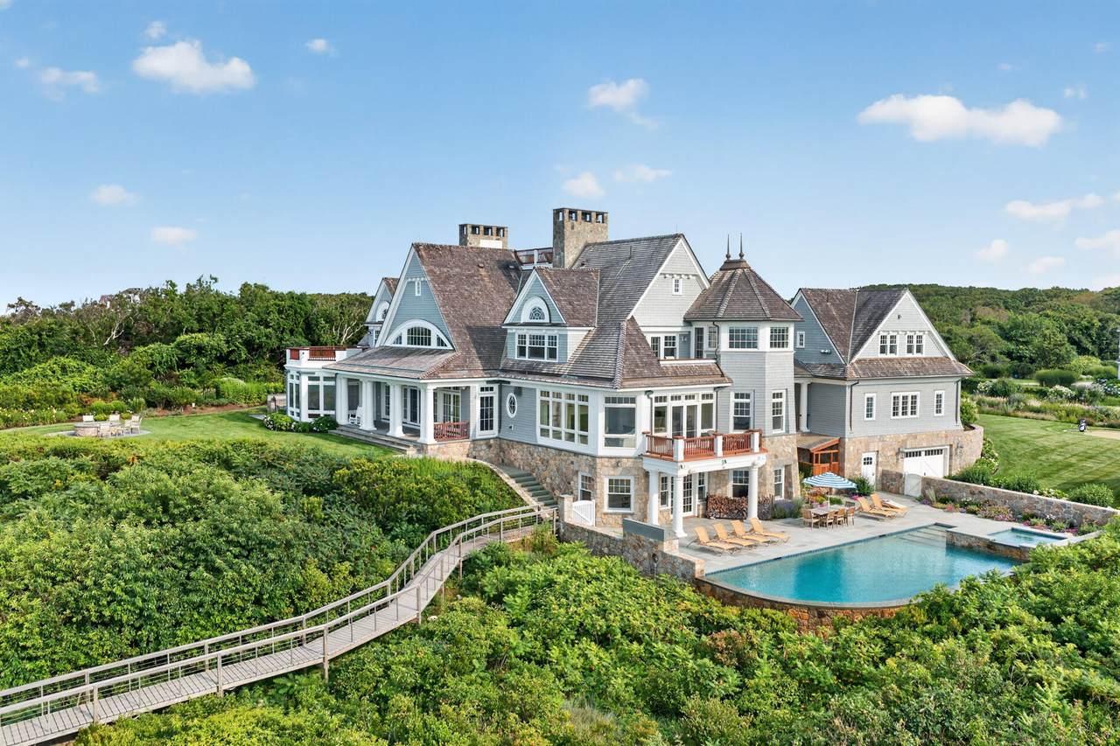
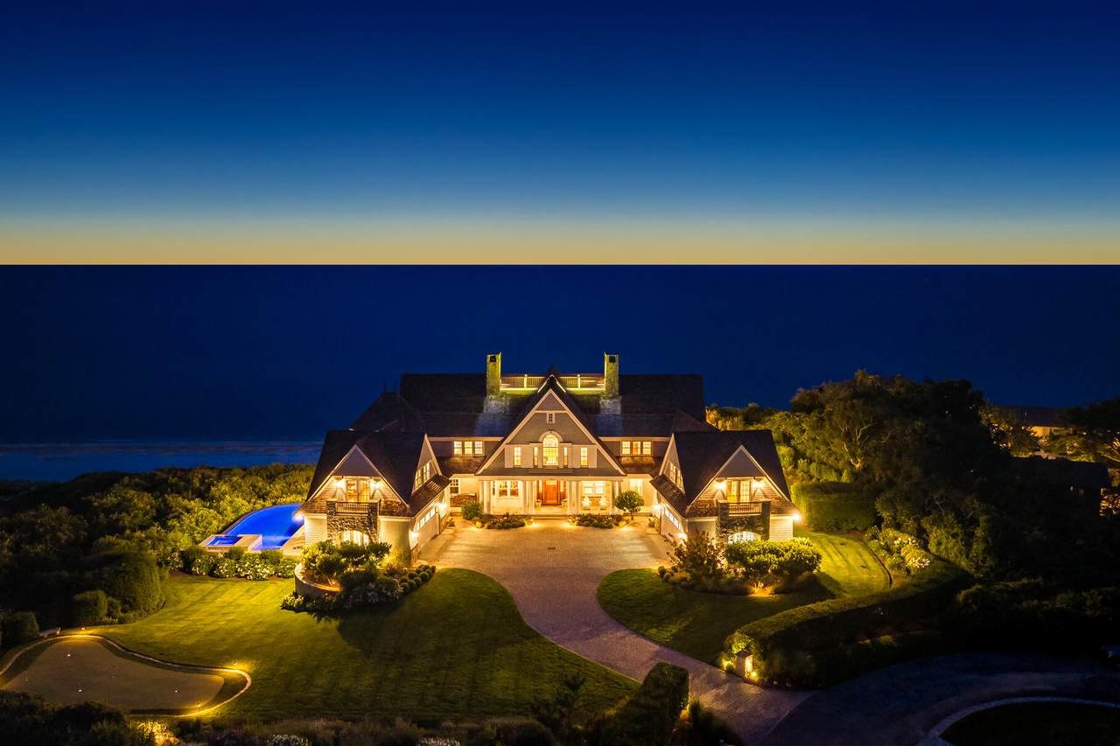
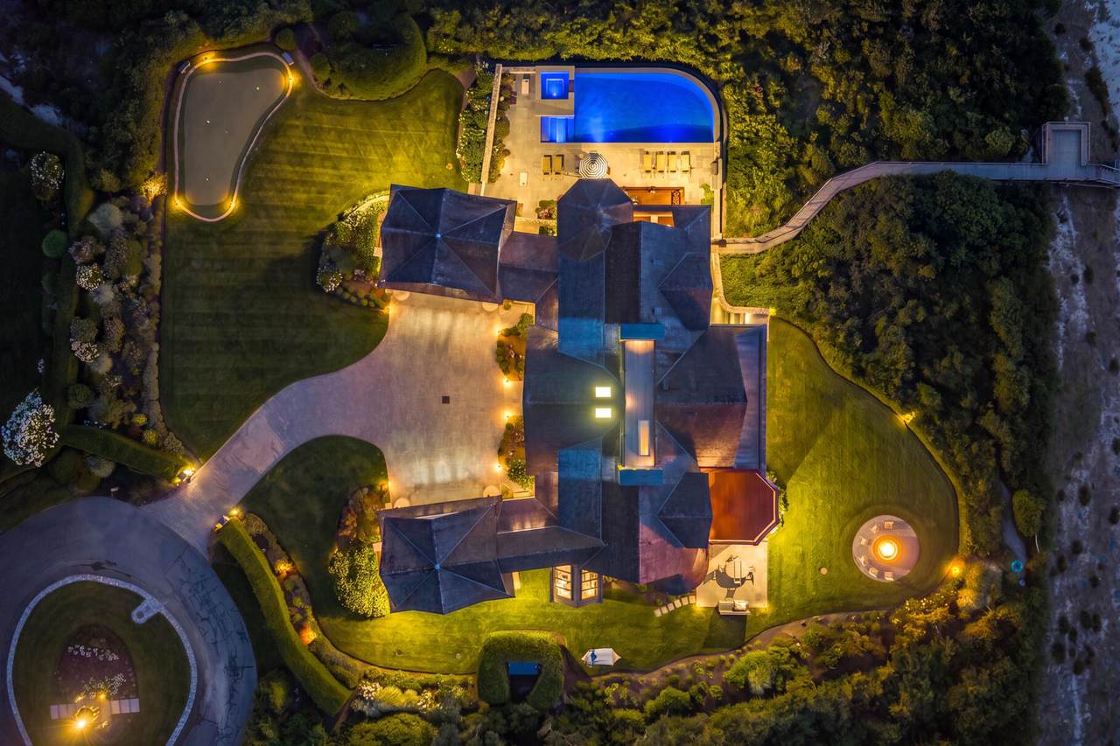
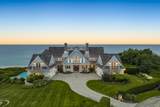
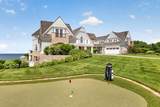
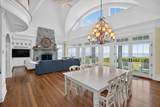
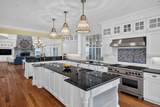
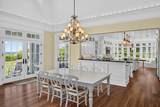
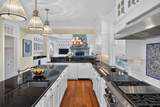
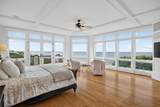
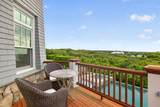
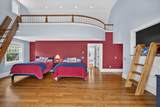
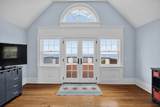
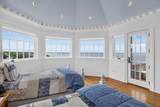
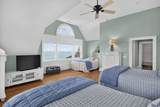
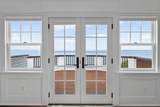
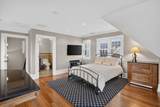
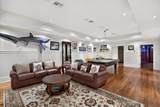
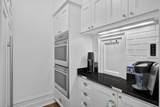
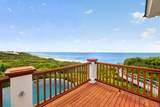
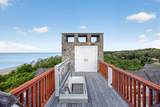
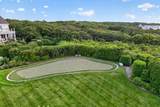
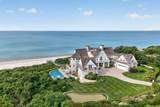
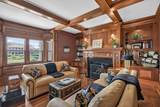
12 Foxcroft Lane | East Sandwich A once-in-a-generation waterfront estate, 12 Foxcroft Lane represents the pinnacle of Cape Cod coastal luxury. Set on beautifully manicured grounds with sweeping lawns, a pristine private sandy beach, and panoramic views of Cape Cod Bay from Plymouth to Provincetown, this extraordinary 16,000± sq. ft. residence offers six bedrooms and ten baths designed for generations to enjoy.Light-filled living spaces flow seamlessly to exceptional outdoor entertaining areas, while the chef's kitchen opens to an inviting family room anchored by a magnificent stone fireplace - the heart of the home, where stories are shared, celebrations unfold, and a lifetime of memories begin. The luxurious first-floor primary suite is a private retreat with breathtaking views. World-class amenities include a private theater, professional fitness center, resort-style infinity pool, poolside cabana, putting green, and a private boardwalk leading directly to the beach. More than a home,12 Foxcroft Lane is a legacy estate--an irreplaceable waterfront sanctuary offering unmatched privacy, extraordinary craftsmanship, and one of the finest beachfront settings on the Eastern Seaboard

Monthly Payment Calculator


Cape Cod & Islands MLS logo © 2026 Cape Cod & Islands Multiple Listing Service, Inc. All rights reserved. IDX information is provided exclusively for consumers' personal, non-commercial use and may not be used for any purpose other than to identify prospective properties consumers may be interested in purchasing. Information is deemed reliable but is not guaranteed accurate by the MLS or Cape Cod Real Estate Group. Data last updated: 2026-10-14T12:25:26.38.
www.capecodrealestategroup.com/homes/179838873
Print Image

12 Foxcroft Lane East Sandwich, MA 02537

  • Price: $12,900,000
  • Status: Active
  • On Site: 68 Days
  • Updated: 75 min ago
  • MLS #: 22603805
6
Beds
8
Baths
2
½ Baths
2.4
Acres
16,000
SQFT
$806
$/SQFT
2008
Built
Neighborhood:
Sandwich
County:
Barnstable
Area:
Sandwich
School District:
Sandwich
Property Description
12 Foxcroft Lane | East Sandwich A once-in-a-generation waterfront estate, 12 Foxcroft Lane represents the pinnacle of Cape Cod coastal luxury. Set on beautifully manicured grounds with sweeping lawns, a pristine private sandy beach, and panoramic views of Cape Cod Bay from Plymouth to Provincetown, this extraordinary 16,000± sq. ft. residence offers six bedrooms and ten baths designed for generations to enjoy.Light-filled living spaces flow seamlessly to exceptional outdoor entertaining areas, while the chef's kitchen opens to an inviting family room anchored by a magnificent stone fireplace - the heart of the home, where stories are shared, celebrations unfold, and a lifetime of memories begin. The luxurious first-floor primary suite is a private retreat with breathtaking views. World-class amenities include a private theater, professional fitness center, resort-style infinity pool, poolside cabana, putting green, and a private boardwalk leading directly to the beach. More than a home,12 Foxcroft Lane is a legacy estate--an irreplaceable waterfront sanctuary offering unmatched privacy, extraordinary craftsmanship, and one of the finest beachfront settings on the Eastern Seaboard
Exterior Features

Attached Garage YN Yes Construction Materials Shingle Siding Exterior Features Outdoor ShowerGardenHot TubUnderground Sprinkler System Foundation Details Poured Garage YN Yes Parking Features Direct AccessGarage Door OpenerHeated Garage Parking Total 10 Patio And Porch Features DeckPatioPorch Private Pool Yes Private Pool Description GuniteHeatedIn Ground Roof AsphaltWidow's Walk Water Body View Cape Cod Bay Waterview Description North Waterview Type Bay/Harbor

Interior Features

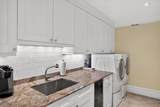
Appliances Countertop RangeDishwasherFreezerMicrowaveGas RangeRefrigeratorRange HoodWall/Oven Cook TopWasherWater PurifierWine CoolerWater Heater Basement FinishedFull Basement Description FinishedWalk-Out AccessFullInterior Access Bedroom2 Bedroom 2Recessed LightingPrivate Full BathClosetViewBalcony Bedroom2 Flooring Wood Bedroom2 Level Second Floor Bedroom3 Bedroom 3Recessed LightingPrivate Full BathClosetView Bedroom3 Flooring Wood Bedroom3 Level Second Floor Bedroom4 Bedroom 4Private Full BathClosetView Bedroom4 Flooring Wood Bedroom4 Level Second Floor Cooling Central Air Cooling YN Yes Fireplaces Total 4 Flooring Hardwood Foyer FoyerRecessed LightingClosetViewShared Half Bath Foyer Flooring Wood Foyer Level First Floor Heat Forced AirRadiant Floor Heating Natural Gas Heating YN Yes Interior Features Central VacuumAttic StorageInterior BalconyLinen ClosetPantryRecessed LightingSound SystemWalk-In Closet(s)Wet Bar Kitchen KitchenRecessed LightingPantryKitchen IslandEat-in KitchenBuilt-InsBreakfast NookViewUpgraded CabinetsShared Half Bath Kitchen Countertops Granite Kitchen Flooring Wood Kitchen Level First Floor Kitchen Stove Gas Laundry Features Electric DryerElectric Dryer HookupWasher Hookup Laundry Room Laundry RoomLaundry AreasBuilt-Ins Laundry Room Countertops Quartz Laundry Room Level First Floor Living Room Recessed LightingDining AreaCathedral CeilingBuilt-InsWet BarViewLiving RoomShared Half Bath Living Room Fireplace Gas Living Room Flooring Wood Living Room Level First Floor Other Room1 Level First Floor Other Room1 Room Type Library Other Room2 Level Basement Other Room2 Room Type Media Room Other Room3 Level Basement Other Room3 Room Type Great Room Other Room4 Level Basement Other Room4 Room Type Exercise Room Primary Bedroom Primary BedroomDressing RoomPrivate Full BathViewWalk-in ClosetBalcony Primary Bedroom Fireplace Gas Primary Bedroom Flooring Wood Primary Bedroom Level First Floor Rooms Total 16

Property Features

Association Amenities Beach Access Convenient To Conservation AreaGolf CourseHouse of WorshipMajor HighwayMedical Facility FEMAFlood Zone X Fence Partial Fencing Partial Golf Course Front No Golf Course View No Lot Features Gentle SlopingClearedLevelViews Miles To Beach 0 - .1 Other Structures Other Property Sub Type Single Family Residence Region Upper Cape Renovated No Security Features Security System Special Listing Conditions None Tax Annual Amount 80140 Tax Assessed Value 7948200 Tax Year 2026 Water Access Type Private Water Body Name Cape Cod BaySalt Water Source Well Waterfront Features WaterviewWaterfrontBay/Harbor Waterfront YN Yes Year Round Yes

Cape Cod & Islands MLS logo Listing information © 2026 Cape Cod & Islands Multiple Listing Service, Inc.
Listing provided courtesy of Michael Harney of Sotheby's International Realty:


Cape Cod & Islands MLS logo © 2026 Cape Cod & Islands Multiple Listing Service, Inc. All rights reserved. IDX information is provided exclusively for consumers' personal, non-commercial use and may not be used for any purpose other than to identify prospective properties consumers may be interested in purchasing. Information is deemed reliable but is not guaranteed accurate by the MLS or Cape Cod Real Estate Group. Data last updated: 2026-10-14T12:25:26.38.
 
https://bt-photos.global.ssl.fastly.net/capecod/1280_boomver_1_22603805-2.jpg https://bt-photos.global.ssl.fastly.net/capecod/1280_boomver_1_22603805-2.jpg https://bt-photos.global.ssl.fastly.net/capecod/1280_boomver_1_22603805-2.jpg
Logo
Cape Cod Real Estate Group
1645 Falmouth Rd BLD F Suite D6
Centerville MA, 02632