















Skip To Content

115 Kiahs Way

East Sandwich, MA 02537
  • $874,999
  • STATUS: Active
  • ON SITE: 96 Days
  • MLS #: 22603343
UPDATED: 73 min ago
$874,999
  • 3
    BEDS
  • 1.7
    ACRES
  • 3
    BATHS
  • 1
    1/2 BATHS
  • 2,230
    SQFT
  • $392
    $/SQFT
Neighborhood:
Type:
Single-Family Home
Built:
2001
County:
Area:

School Ratings & Info

School District:

Description

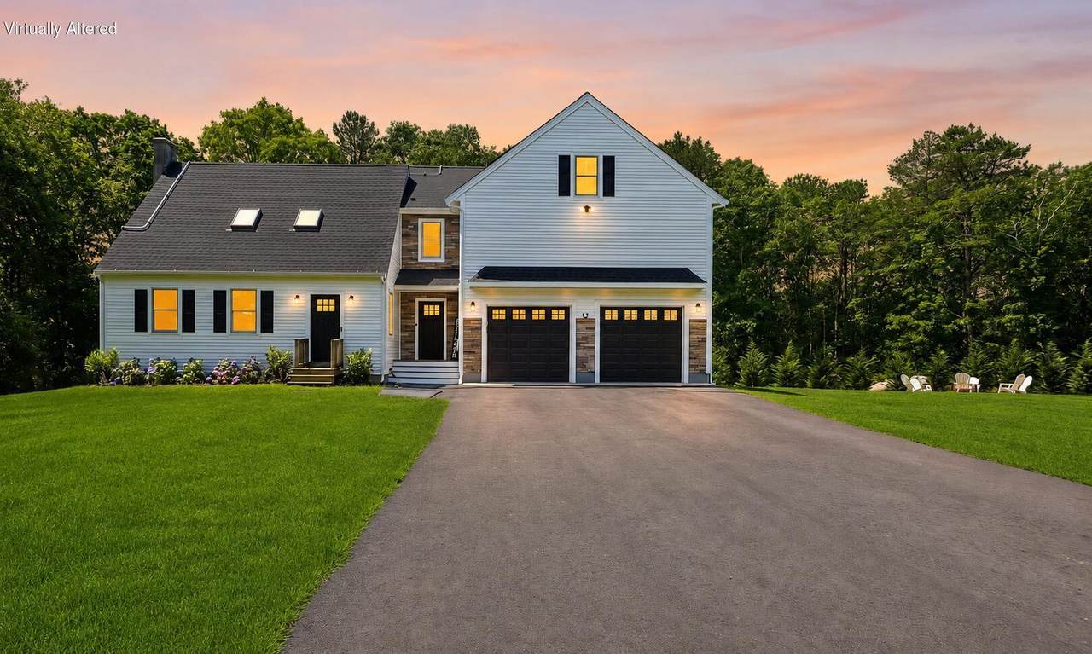
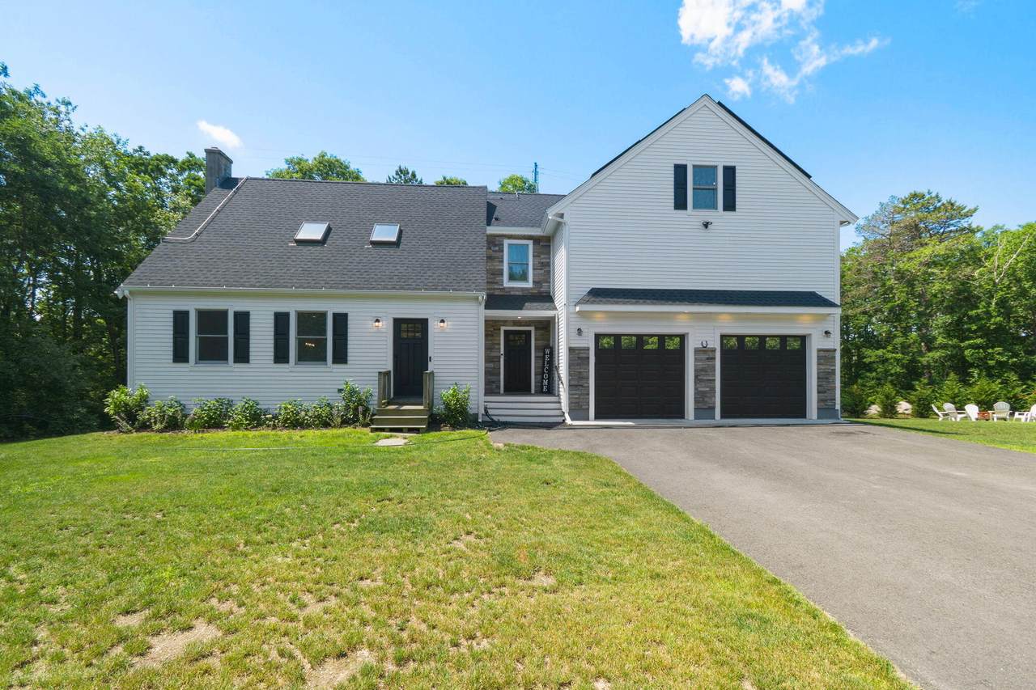
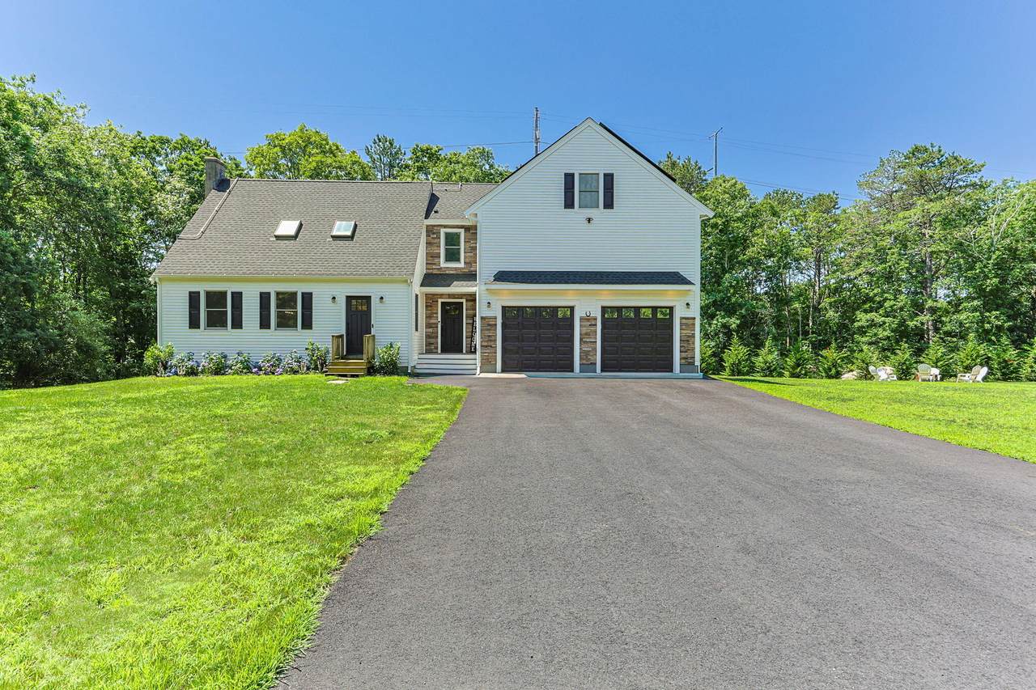
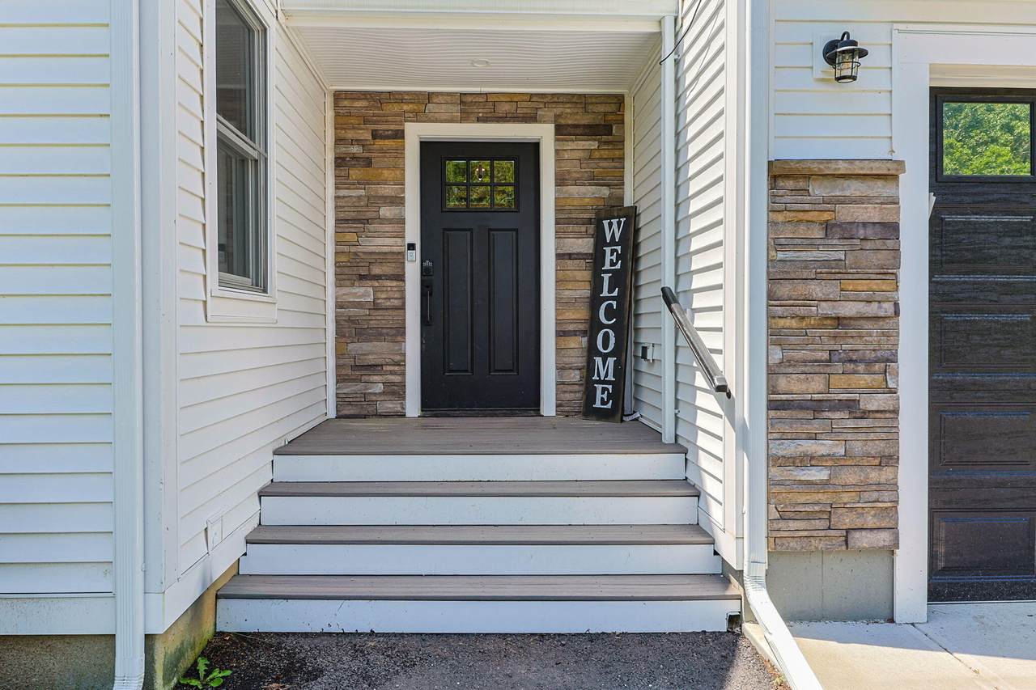
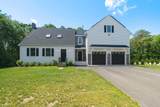
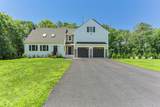
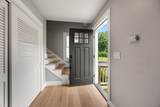
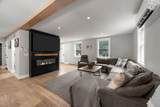
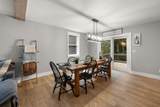
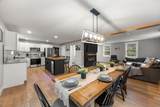
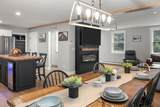
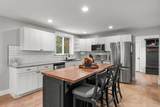
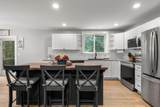
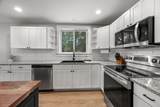
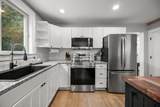
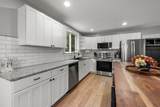
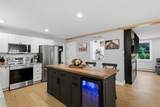
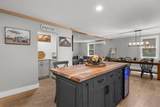
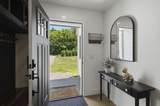
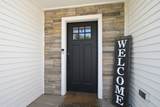
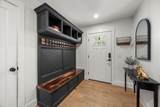
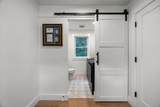
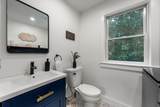
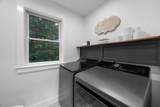
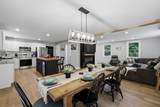
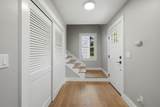
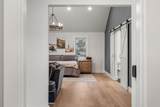
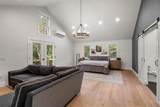
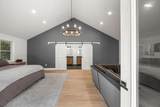
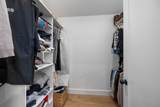
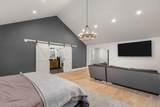
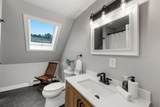
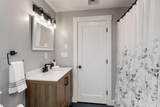
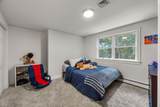
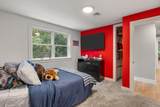
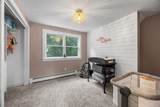
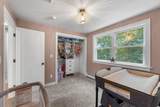
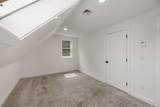
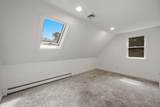
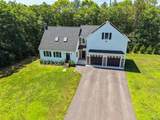
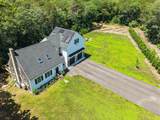
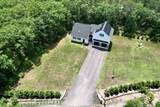
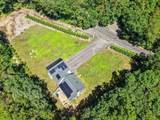
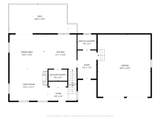
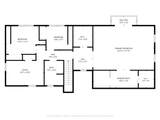
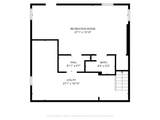
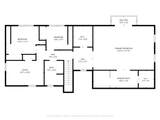
Renovated and set on 1.7 ACRES - all you have to do is move in! Tucked away at the end of a quiet street this beautifully renovated home offers the perfect blend of luxury, comfort, and space. Thoughtfully updated throughout, every detail has been designed for modern living. The stunning kitchen is the heart of the home, featuring quality finishes, abundant cabinetry, and a gorgeous butler's pantry ideal for entertaining and everyday convenience. A first-floor laundry room adds to the home's practical layout. The expansive primary suite is a true retreat with a private balcony, generous walk-in closets, and a beautifully appointed bath with double vanities. Two additional updated bedrooms, stylish bathrooms, and a dedicated office and den plus finished basement space provide flexibility for guests, remote work, hobbies, or multigenerational living. The heated and cooled two-car garage offers year-round comfort for vehicles, storage, or workspace. Surrounded by mature landscaping and exceptional privacy, this move-in-ready property offers room to relax, gather, and grow--all in a peaceful setting that feels like your own private escape. Sandwich Boardwalk and Sandy Neck nearby!

Monthly Payment Calculator


Cape Cod & Islands MLS logo © 2026 Cape Cod & Islands Multiple Listing Service, Inc. All rights reserved. IDX information is provided exclusively for consumers' personal, non-commercial use and may not be used for any purpose other than to identify prospective properties consumers may be interested in purchasing. Information is deemed reliable but is not guaranteed accurate by the MLS or Cape Cod Real Estate Group. Data last updated: 2026-10-14T12:25:26.38.
www.capecodrealestategroup.com/homes/178652354
Print Image

115 Kiahs Way East Sandwich, MA 02537

  • Price: $874,999
  • Status: Active
  • On Site: 96 Days
  • Updated: 73 min ago
  • MLS #: 22603343
3
Beds
3
Baths
1
½ Baths
1.7
Acres
2,230
SQFT
$392
$/SQFT
2001
Built
Neighborhood:
Sandwich
County:
Barnstable
Area:
Sandwich
School District:
Sandwich
Property Description
Renovated and set on 1.7 ACRES - all you have to do is move in! Tucked away at the end of a quiet street this beautifully renovated home offers the perfect blend of luxury, comfort, and space. Thoughtfully updated throughout, every detail has been designed for modern living. The stunning kitchen is the heart of the home, featuring quality finishes, abundant cabinetry, and a gorgeous butler's pantry ideal for entertaining and everyday convenience. A first-floor laundry room adds to the home's practical layout. The expansive primary suite is a true retreat with a private balcony, generous walk-in closets, and a beautifully appointed bath with double vanities. Two additional updated bedrooms, stylish bathrooms, and a dedicated office and den plus finished basement space provide flexibility for guests, remote work, hobbies, or multigenerational living. The heated and cooled two-car garage offers year-round comfort for vehicles, storage, or workspace. Surrounded by mature landscaping and exceptional privacy, this move-in-ready property offers room to relax, gather, and grow--all in a peaceful setting that feels like your own private escape. Sandwich Boardwalk and Sandy Neck nearby!
Exterior Features

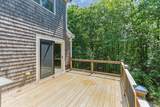
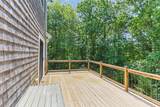
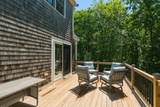
Architectural Style FarmhouseGambrel Attached Garage YN Yes Construction Materials Shingle SidingVinyl Siding Foundation Details Poured Garage YN Yes Parking Features Garage Door OpenerHeated GarageDrivewayPaved Parking Total 8 Patio And Porch Features Deck Private Pool No Roof Asphalt

Interior Features

Appliances DishwasherMicrowaveElectric RangeRefrigeratorWasherWine CoolerElectricOilWater Heater Basement FinishedPartial Basement Description FinishedWalk-Out AccessInterior AccessPartial Cooling Central Air Cooling YN Yes Flooring HardwoodTileCarpet Heat Hot WaterRadiant FloorHeat Pump Heating OilSolar Heating YN Yes Interior Features PantryRecessed LightingWalk-In Closet(s) Laundry Features Electric Dryer Primary Bedroom Primary BedroomCathedral CeilingClosetPrivate Full BathRecessed LightingWalk-in ClosetBalcony Primary Bedroom Level Second Floor Rooms Total 6

Property Features

Association Amenities Beach AccessClubhouseCommunity RoomBoat DockPlaygroundCommon Area Association Fee 205 Association Fee Frequency Annually Association Fee Includes Child Play AreaCommon Area Association YN Yes Convenient To Body Of Water Sandy Neck Beach Convenient To Water East Sandwich Beach Convenient To Water Body Spectacle Pond FEMAFlood Zone X Golf Course Front No Golf Course View No Lot Features ClearedLevel Membership Required No Miles To Beach 1 to 2 Miles To Beach Comments Spectacle Pond 1.3 miSandwich Boardwalk 3.1 m Property Sub Type Single Family Residence Region Upper Cape Renovated Yes Special Listing Conditions Standard Tax Annual Amount 8104 Tax Assessed Value 795300 Tax Year 2026 Water Source Well Waterfront YN No Year Round Yes

Cape Cod & Islands MLS logo Listing information © 2026 Cape Cod & Islands Multiple Listing Service, Inc.
Listing provided courtesy of Amber Dauphinais of Orleans Village Properties, LLC: (508)360-3366


Cape Cod & Islands MLS logo © 2026 Cape Cod & Islands Multiple Listing Service, Inc. All rights reserved. IDX information is provided exclusively for consumers' personal, non-commercial use and may not be used for any purpose other than to identify prospective properties consumers may be interested in purchasing. Information is deemed reliable but is not guaranteed accurate by the MLS or Cape Cod Real Estate Group. Data last updated: 2026-10-14T12:25:26.38.
 
https://bt-photos.global.ssl.fastly.net/capecod/1280_boomver_2_22603343-2.jpg https://bt-photos.global.ssl.fastly.net/capecod/1280_boomver_2_22603343-2.jpg https://bt-photos.global.ssl.fastly.net/capecod/1280_boomver_2_22603343-2.jpg
Logo
Cape Cod Real Estate Group
1645 Falmouth Rd BLD F Suite D6
Centerville MA, 02632