Skip To Content

109 Blueberry Lane

Marstons Mills, MA 02648
  • $669,000
  • STATUS: Active
  • ON SITE: 123 Days
  • MLS #: 22602674
UPDATED: 36 min ago
$669,000
  • 3
    BEDS
  • 0.23
    ACRES
  • 2
    BATHS
  • 0
    1/2 BATHS
  • 1,724
    SQFT
  • $388
    $/SQFT
Neighborhood:
Type:
Single-Family Home
Built:
1961
County:
Area:

School Ratings & Info

School District:

Description

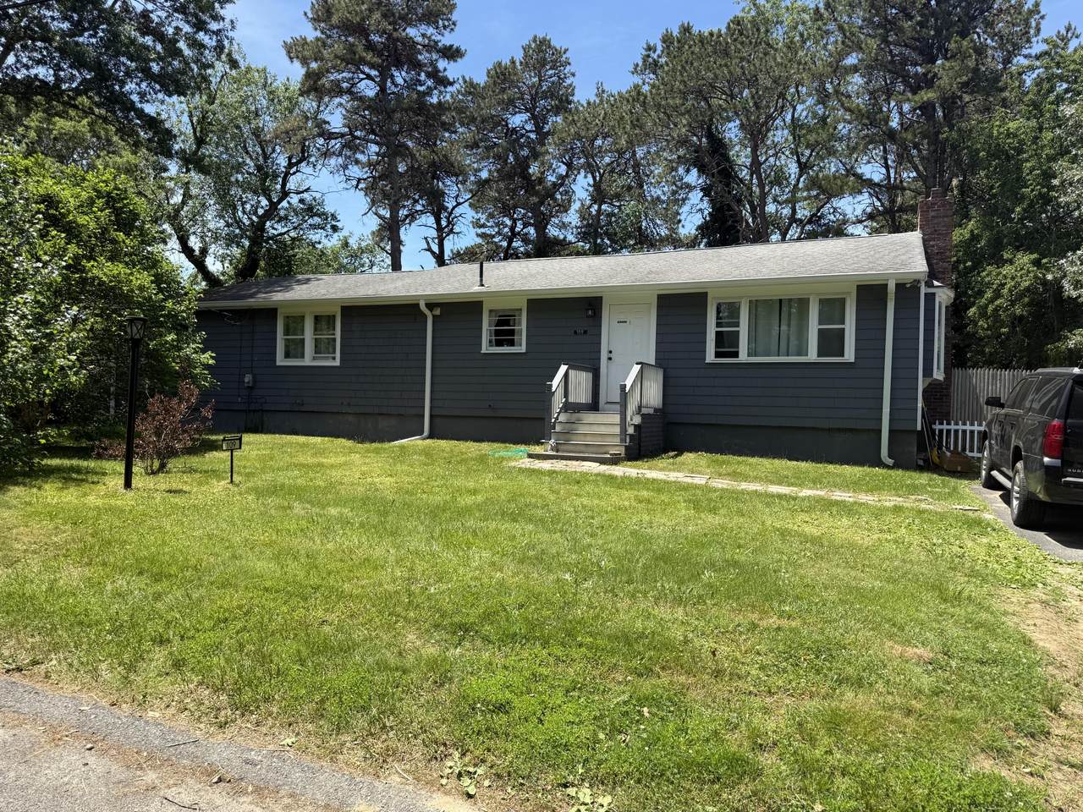
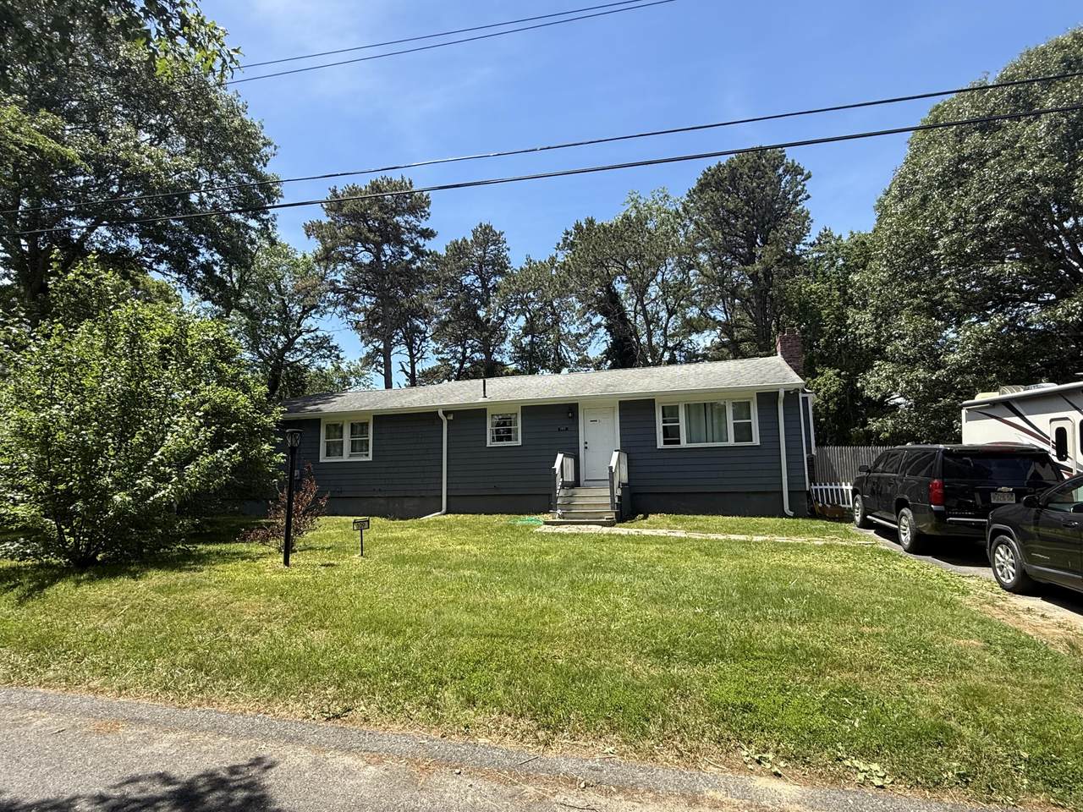
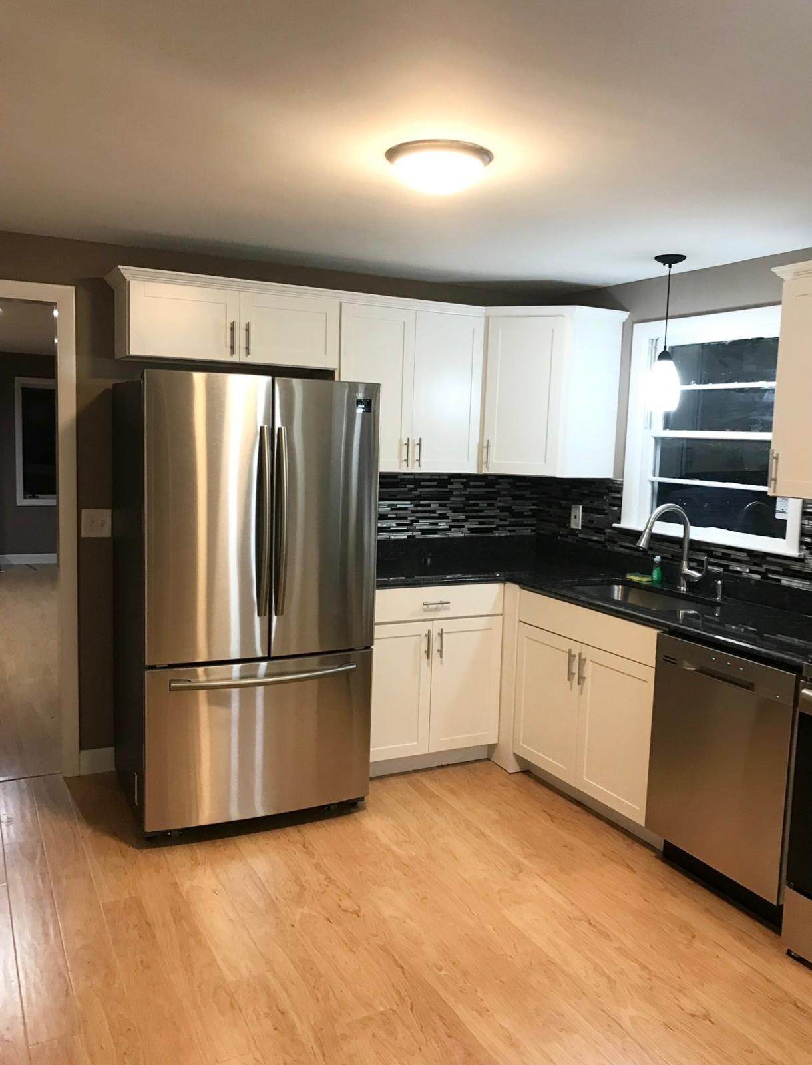
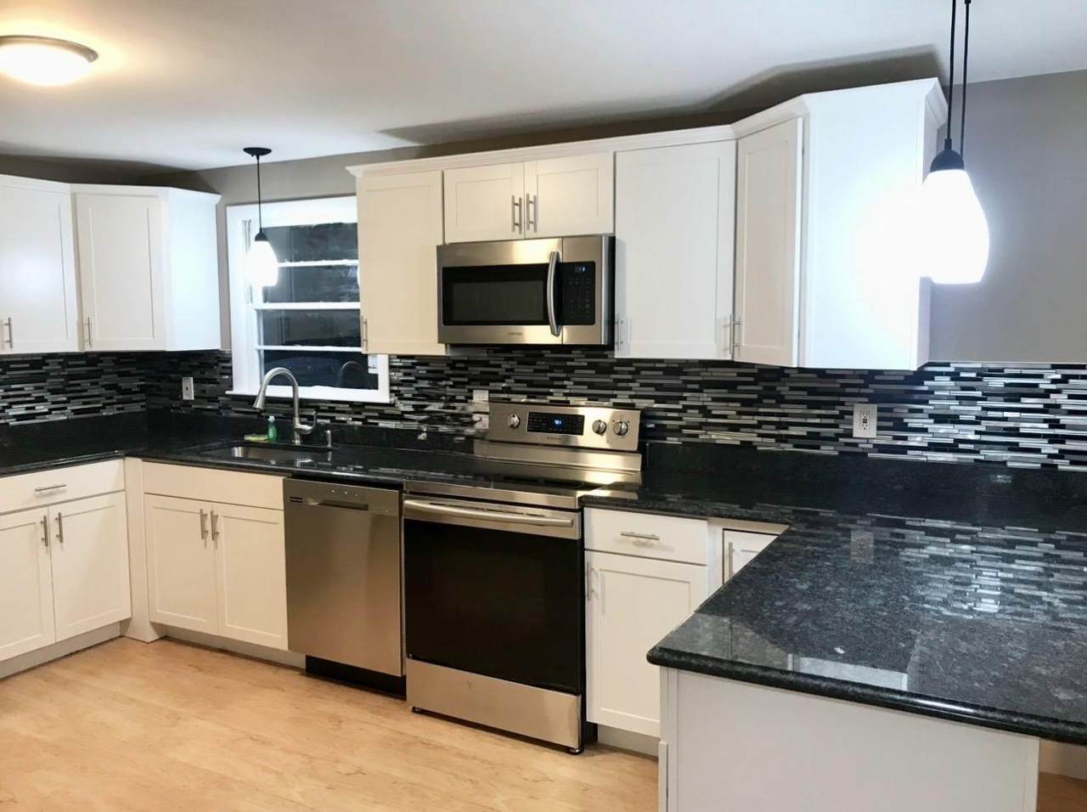
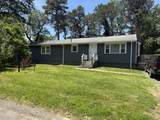
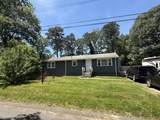
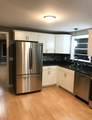
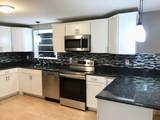
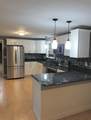
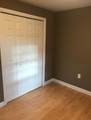
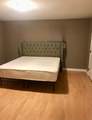
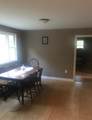
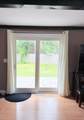
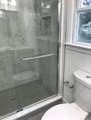
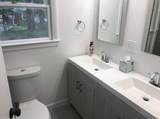
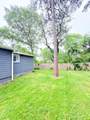
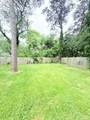
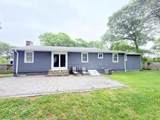
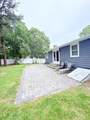
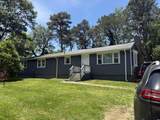
Presenting an exceptional opportunity at 109 Blueberry Ln, Barnstable, MA, a distinguished single-family residence, completely renovated in 2020, with stain steel appliances. This property offers 1424 square feet of meticulously designed living space, set upon a generous 10019 square foot lot, providing a compelling blend of classic charm and modern potential. The residence encompasses three well-appointed bedrooms with a master bedroom, walking closet, each designed to offer comfort and privacy. These spaces provide versatile options for family living, guest accommodation. Complementing the back yard with a large patio, thoughtfully integrated to serve the household's needs with functionality and ease. The open floor concepted include dinner/kitchen, living room and family room with a fireplace, this property represents a unique offering for those seeking an established residence with significant lifestyle appeal in Barnstable

Monthly Payment Calculator


Cape Cod & Islands MLS logo © 2026 Cape Cod & Islands Multiple Listing Service, Inc. All rights reserved. IDX information is provided exclusively for consumers' personal, non-commercial use and may not be used for any purpose other than to identify prospective properties consumers may be interested in purchasing. Information is deemed reliable but is not guaranteed accurate by the MLS or Cape Cod Real Estate Group. Data last updated: 2026-10-14T11:25:28.327.
www.capecodrealestategroup.com/homes/177637524
Print Image

109 Blueberry Lane Marstons Mills, MA 02648

  • Price: $669,000
  • Status: Active
  • On Site: 123 Days
  • Updated: 36 min ago
  • MLS #: 22602674
3
Beds
2
Baths
0
½ Baths
0.23
Acres
1,724
SQFT
$388
$/SQFT
1961
Built
Neighborhood:
Barnstable
County:
Barnstable
Area:
Barnstable
School District:
Barnstable
Property Description
Presenting an exceptional opportunity at 109 Blueberry Ln, Barnstable, MA, a distinguished single-family residence, completely renovated in 2020, with stain steel appliances. This property offers 1424 square feet of meticulously designed living space, set upon a generous 10019 square foot lot, providing a compelling blend of classic charm and modern potential. The residence encompasses three well-appointed bedrooms with a master bedroom, walking closet, each designed to offer comfort and privacy. These spaces provide versatile options for family living, guest accommodation. Complementing the back yard with a large patio, thoughtfully integrated to serve the household's needs with functionality and ease. The open floor concepted include dinner/kitchen, living room and family room with a fireplace, this property represents a unique offering for those seeking an established residence with significant lifestyle appeal in Barnstable
Exterior Features

Architectural Style A-FrameRanch Attached Garage YN No Construction Materials Shingle Siding Foundation Details Concrete Perimeter Garage YN No Parking Features DrivewayOff Street Patio And Porch Features Patio Private Pool No Roof AsphaltShingle

Interior Features

Appliances Natural GasTankless Water Heater Basement FinishedPartial Basement Description Bulkhead AccessFinishedInterior AccessPartial Bedroom2 Bedroom 2Closet Bedroom2 Level First Floor Bedroom3 Bedroom 3Closet Bedroom3 Level First Floor Cooling Central Air Cooling YN Yes Dining Room Dining Room Dining Room Flooring Wood Dining Room Level First Floor Fireplaces Total 1 Flooring WoodTile Heat Forced Air Heating Natural Gas Heating YN Yes Interior Features Pantry Kitchen Dining Combo Yes Laundry Features Electric Dryer HookupWasher Hookup Laundry Room Laundry Room Laundry Room Level Basement Living Dining Combo No Primary Bedroom Primary BedroomPrivate Full BathWalk-in Closet Primary Bedroom Flooring Wood Primary Bedroom Level First Floor Rooms Total 6

Property Features

Association Amenities Beach Access Association Fee 75 Association Fee Frequency Annually Association YN Yes Community Features Deeded Beach Rights Convenient To Bike PathConservation AreaHorse TrailShoppingGolf CourseHouse of WorshipMajor HighwayMedical FacilitySchool Convenient To Water Body Shubael Pond FEMAFlood Zone X Fence FencedFull Fencing Full Golf Course Front No Golf Course View No Membership Required No Miles To Beach .3 - .5 Property Sub Type Single Family Residence Region Mid-Cape Renovated Yes Special Listing Conditions Standard Tax Annual Amount 3450 Tax Assessed Value 490000 Tax Year 2025 Water Source Public Waterfront YN No Year Round Yes

Cape Cod & Islands MLS logo Listing information © 2026 Cape Cod & Islands Multiple Listing Service, Inc.
Listing provided courtesy of Mario A Neno of Mega Realty Services, Inc.:


Cape Cod & Islands MLS logo © 2026 Cape Cod & Islands Multiple Listing Service, Inc. All rights reserved. IDX information is provided exclusively for consumers' personal, non-commercial use and may not be used for any purpose other than to identify prospective properties consumers may be interested in purchasing. Information is deemed reliable but is not guaranteed accurate by the MLS or Cape Cod Real Estate Group. Data last updated: 2026-10-14T11:25:28.327.
 
https://bt-photos.global.ssl.fastly.net/capecod/1280_boomver_1_22602674-2.jpg https://bt-photos.global.ssl.fastly.net/capecod/1280_boomver_1_22602674-2.jpg https://bt-photos.global.ssl.fastly.net/capecod/1280_boomver_1_22602674-2.jpg
Logo
Cape Cod Real Estate Group
1645 Falmouth Rd BLD F Suite D6
Centerville MA, 02632