










Skip To Content

1005 Main Street

Dennis, MA 02638
  • $4,250,000
  • STATUS: Active
  • ON SITE: 5 Days
  • MLS #: 22604978
New On Site 5 Days Ago
UPDATED: 67 min ago
$4,250,000
  • 4
    BEDS
  • 1.5
    ACRES
  • 6
    BATHS
  • 1
    1/2 BATHS
  • 6,087
    SQFT
  • $698
    $/SQFT
Neighborhood:
Type:
Single-Family Home
Built:
2012
County:
Area:

School Ratings & Info

Description

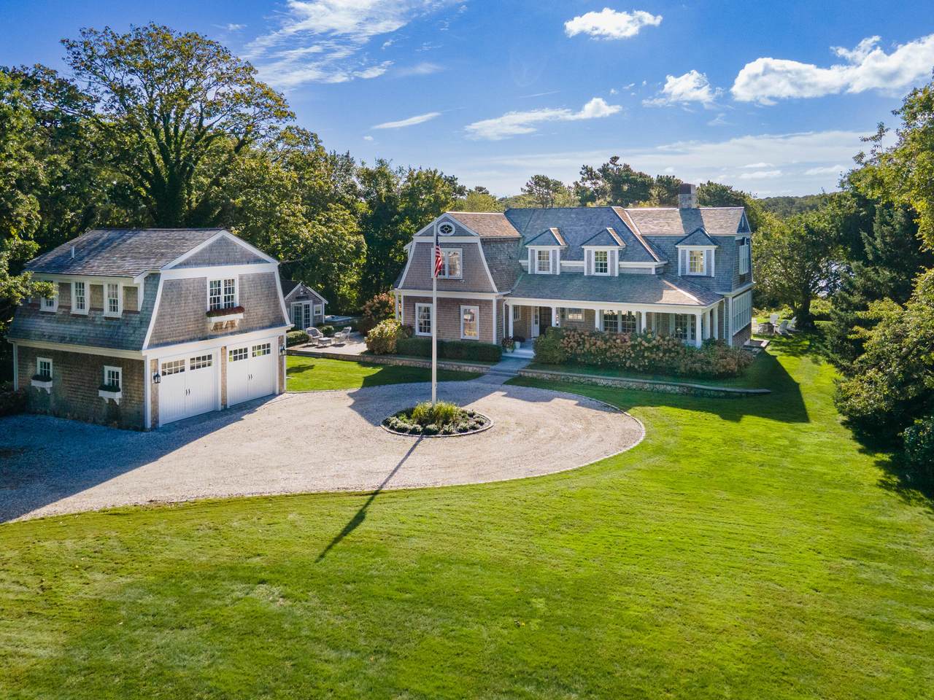
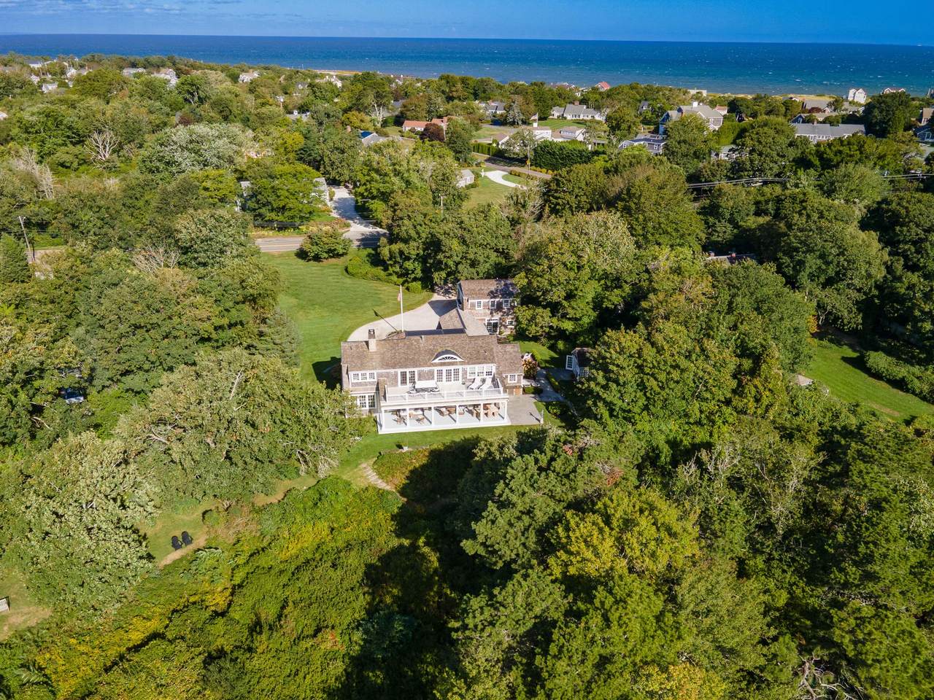
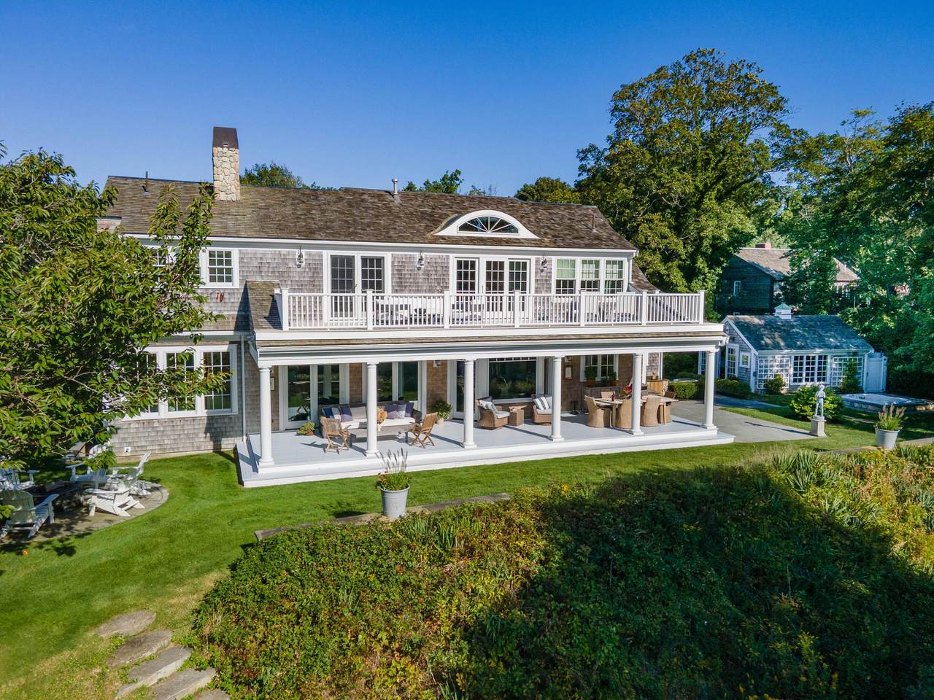
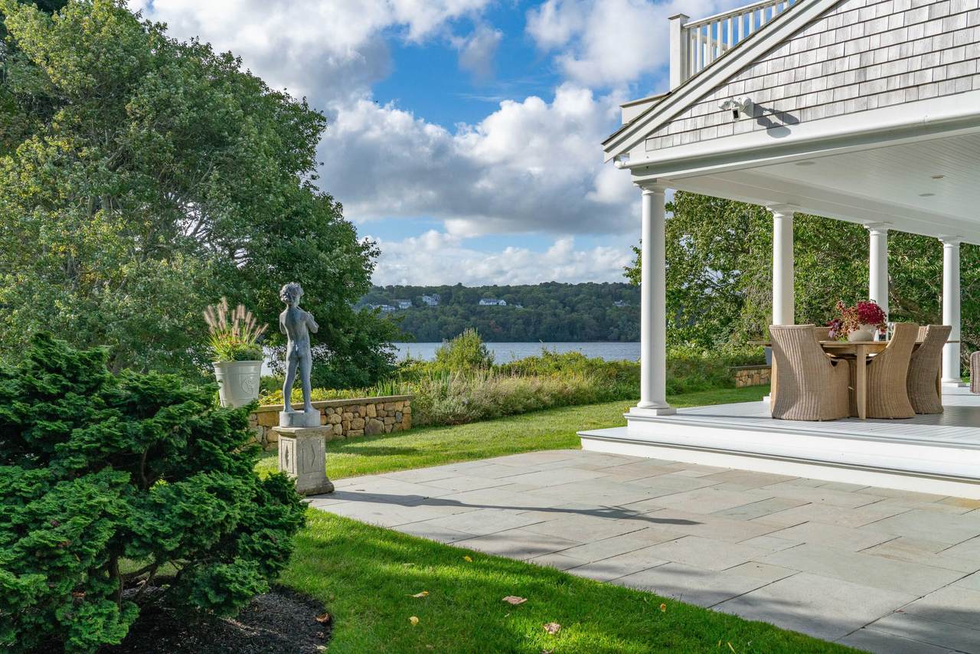
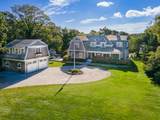
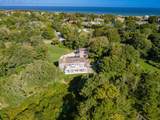
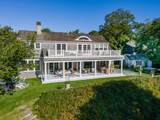
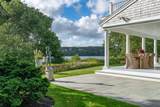
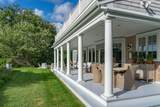
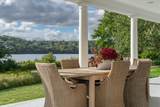
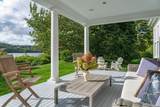
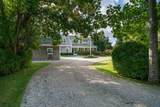
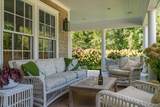
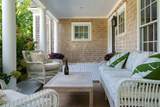
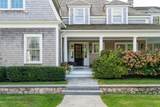
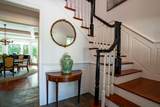
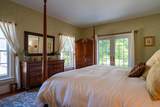
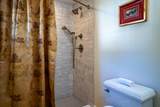
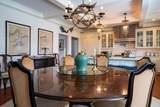
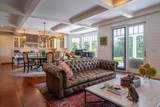
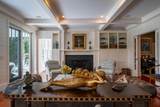
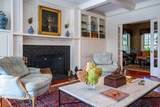
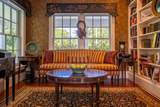
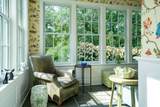
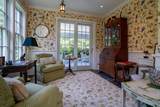
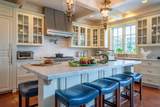
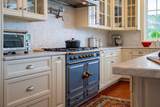
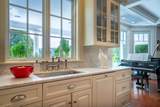
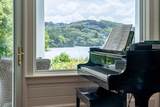
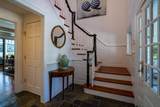
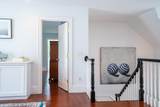
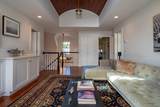
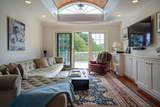
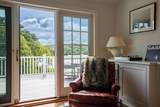
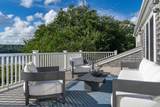
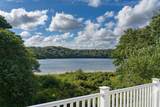
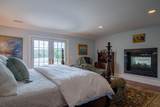
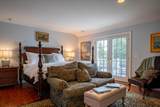
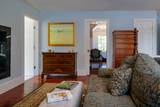
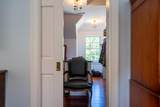
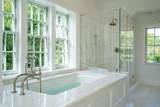
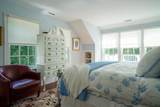
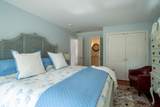
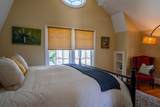
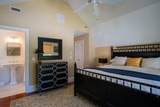
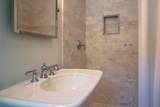
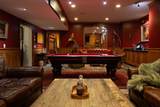
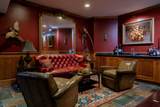
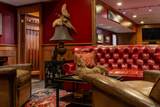
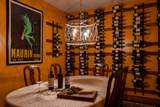
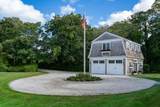
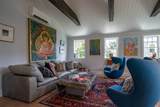
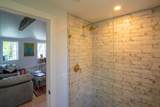
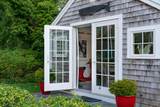
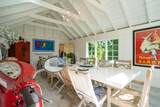
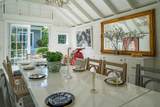
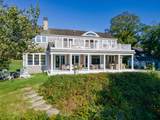
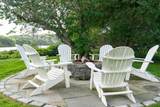
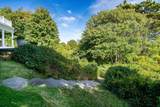
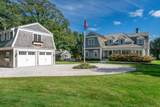
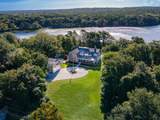
An iconic estate at 1005 Main St in Dennis Village, this lakefront sanctuary was the vision of Joseph Carr, founder of Josh Cellars Winery, and wife Deirdre. Inspired by classic Nantucket architecture with a Hudson River Valley/NYC flair, the home was designed by Mark Zebrat and built by Gable Bulding, both of Chatham. It offers universally functional interiors tailored just as well for grand galas as for intimate gatherings. The sprawling front lawn has hosted rousing white parties and lawn games, while a winding, wooded path leads to the shores of Scargo Lake, complete with a hidden lakeside living room. Inside, enjoy wide King Pine floors, a custom La Cornue range, Italian Carrara marble, and a secret wine tasting room. Featured across top publications, the property includes a new two-story, two-car garage withan executive office, plus a separate "salon" outbuilding that seats up to 14 for an al fresco dinner party. Built along historic Route 6A where early sea captains intentionally settled, this tranquil retreat offers private and warm freshwater swimming with the famous Dennis bayside beaches just around the corner.

Monthly Payment Calculator


Cape Cod & Islands MLS logo © 2026 Cape Cod & Islands Multiple Listing Service, Inc. All rights reserved. IDX information is provided exclusively for consumers' personal, non-commercial use and may not be used for any purpose other than to identify prospective properties consumers may be interested in purchasing. Information is deemed reliable but is not guaranteed accurate by the MLS or Cape Cod Real Estate Group. Data last updated: 2026-10-07T14:25:35.1.
www.capecodrealestategroup.com/homes/181692804
Print Image

1005 Main Street Dennis, MA 02638

  • Price: $4,250,000
  • Status: Active
  • On Site: 5 Days
  • Updated: 67 min ago
  • MLS #: 22604978
4
Beds
6
Baths
1
½ Baths
1.5
Acres
6,087
SQFT
$698
$/SQFT
2012
Built
Neighborhood:
Dennis
County:
Barnstable
Area:
Dennis
Property Description
An iconic estate at 1005 Main St in Dennis Village, this lakefront sanctuary was the vision of Joseph Carr, founder of Josh Cellars Winery, and wife Deirdre. Inspired by classic Nantucket architecture with a Hudson River Valley/NYC flair, the home was designed by Mark Zebrat and built by Gable Bulding, both of Chatham. It offers universally functional interiors tailored just as well for grand galas as for intimate gatherings. The sprawling front lawn has hosted rousing white parties and lawn games, while a winding, wooded path leads to the shores of Scargo Lake, complete with a hidden lakeside living room. Inside, enjoy wide King Pine floors, a custom La Cornue range, Italian Carrara marble, and a secret wine tasting room. Featured across top publications, the property includes a new two-story, two-car garage withan executive office, plus a separate "salon" outbuilding that seats up to 14 for an al fresco dinner party. Built along historic Route 6A where early sea captains intentionally settled, this tranquil retreat offers private and warm freshwater swimming with the famous Dennis bayside beaches just around the corner.
Exterior Features

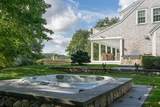
Architectural Style Other Attached Garage YN No Construction Materials Shingle Siding Exterior Features Outdoor ShowerGardenHot TubUnderground Sprinkler System Foundation Details Concrete Perimeter Garage YN Yes Parking Features DetachedGarage Door OpenerDriveway Parking Total 6 Patio And Porch Features DeckPatioPorch Private Pool No Roof WoodShingle Water Body View Scargo Lake Waterview Description South Waterview Type Lake/Pond

Interior Features

Appliances OilWater Heater Basement FinishedFull Basement Description FinishedWalk-Out AccessFullInterior Access Cooling Central Air Cooling YN Yes Fireplaces Total 3 Flooring Hardwood Heat Forced Air Heating Oil Heating YN Yes Interior Features Pantry Rooms Total 9

Property Features

Association YN No Convenient To In Town LocationMarinaPublic TennisShoppingHouse of WorshipMajor HighwayMedical Facility Convenient To Body Of Water Corporation Beach Convenient To Water Howes St Beach Convenient To Water Body Scargo Lake FEMAFlood Zone Not Applicable Golf Course Front No Golf Course View No Lot Features Views Miles To Beach 0 - .1 Miles To Beach Comments Private access to Scargo Lake Other Structures Outbuilding Property Sub Type Single Family Residence Region Mid-Cape Renovated No Special Listing Conditions None Tax Annual Amount 13302 Tax Assessed Value 3100600 Tax Year 2026 Water Access Type Private Water Body Name Scargo LakeFresh Water Source Public Waterfront Features WaterviewWaterfrontLake/Pond Waterfront YN Yes Year Round Yes

Cape Cod & Islands MLS logo Listing information © 2026 Cape Cod & Islands Multiple Listing Service, Inc.
Listing provided courtesy of The Cape House Team of William Raveis Real Estate & Home Services:


Cape Cod & Islands MLS logo © 2026 Cape Cod & Islands Multiple Listing Service, Inc. All rights reserved. IDX information is provided exclusively for consumers' personal, non-commercial use and may not be used for any purpose other than to identify prospective properties consumers may be interested in purchasing. Information is deemed reliable but is not guaranteed accurate by the MLS or Cape Cod Real Estate Group. Data last updated: 2026-10-07T14:25:35.1.
 
https://bt-photos.global.ssl.fastly.net/capecod/1280_boomver_1_22604978-2.jpg https://bt-photos.global.ssl.fastly.net/capecod/1280_boomver_1_22604978-2.jpg https://bt-photos.global.ssl.fastly.net/capecod/1280_boomver_1_22604978-2.jpg
Logo
Cape Cod Real Estate Group
1645 Falmouth Rd BLD F Suite D6
Centerville MA, 02632