







Skip To Content

10 Wintergreen Lane

Sandwich, MA 02563
  • $2,000,000
  • STATUS: Active
  • ON SITE: 14 Days
  • MLS #: 22605558
UPDATED: 67 min ago
$2,000,000
  • 5
    BEDS
  • 0.88
    ACRES
  • 3
    BATHS
  • 3
    1/2 BATHS
  • 6,418
    SQFT
  • $312
    $/SQFT
Neighborhood:
Type:
Single-Family Home
Built:
2000
County:
Area:

School Ratings & Info

Description

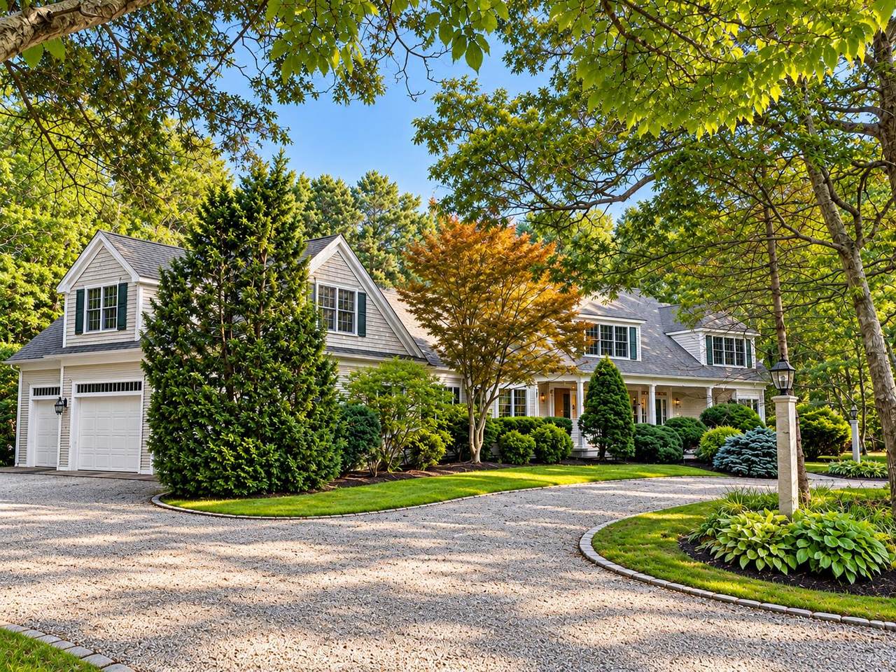
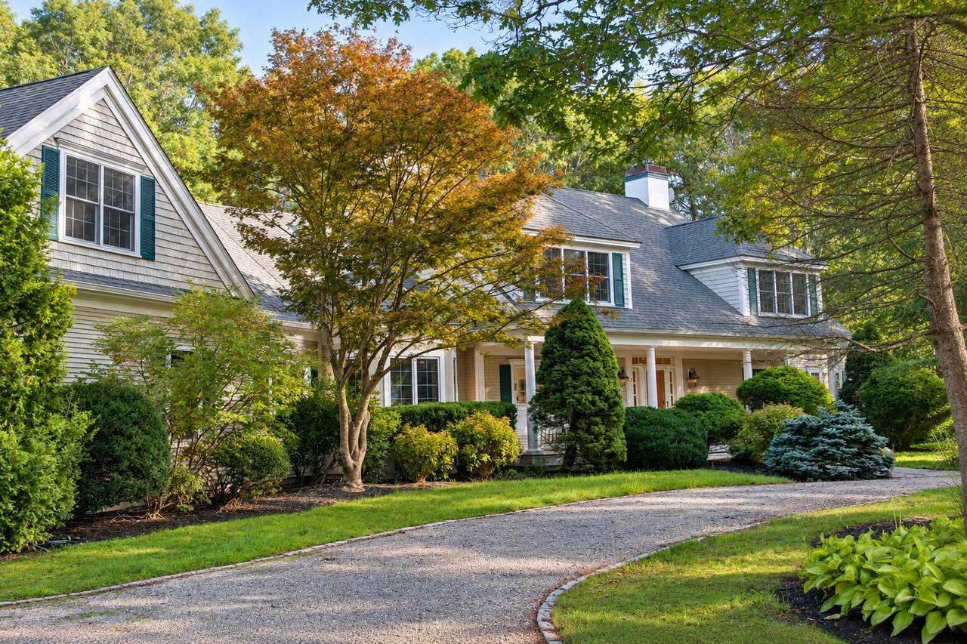
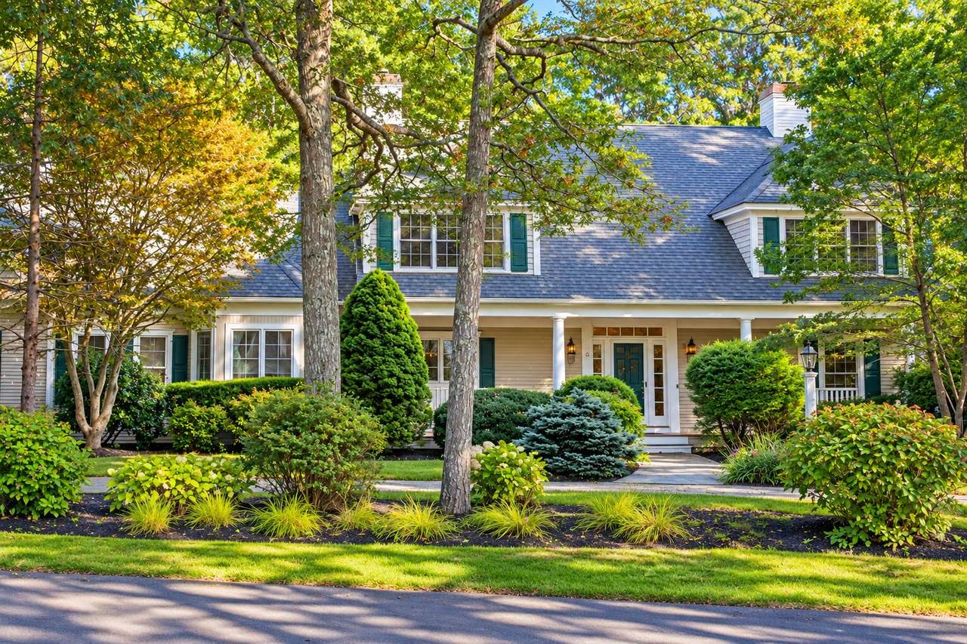
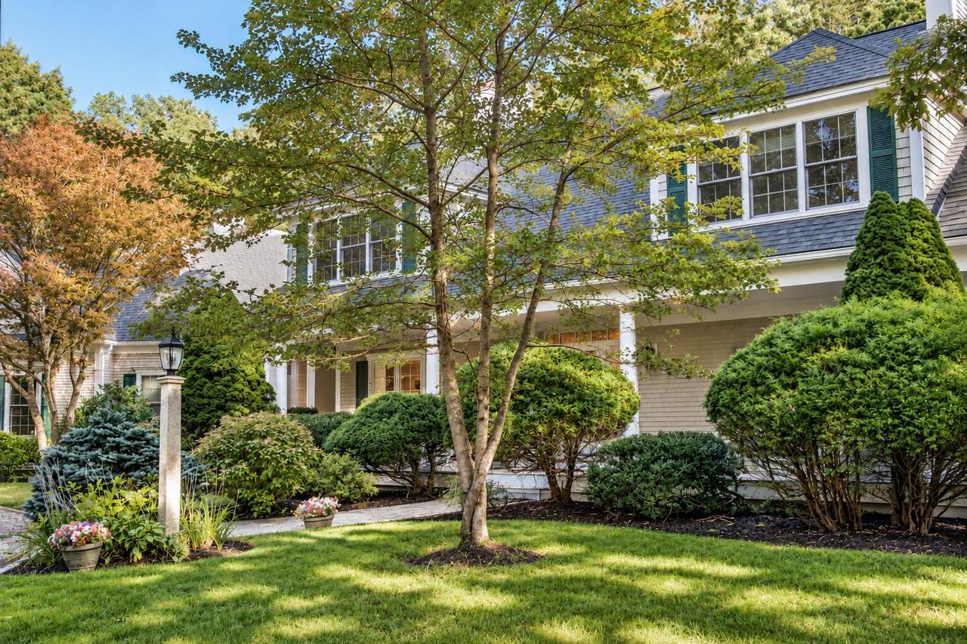
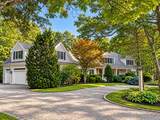
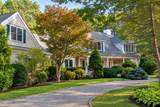
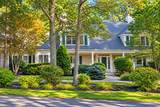
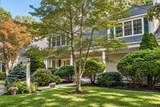
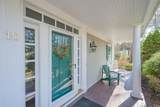
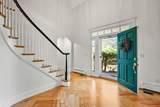
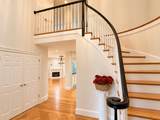
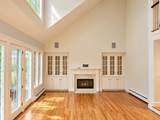
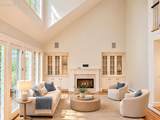
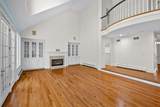
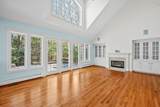
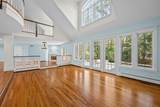
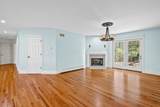
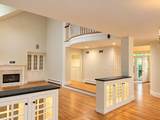
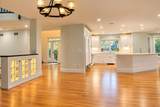
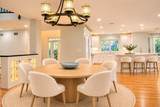
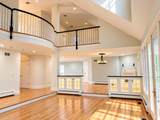
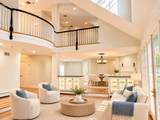
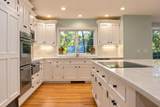
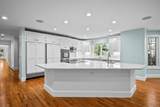
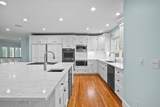
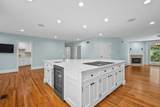
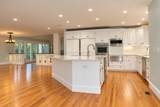
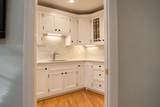
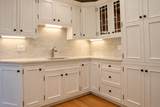
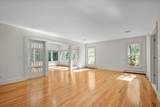
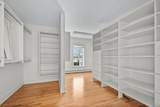
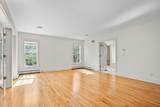
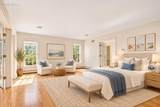
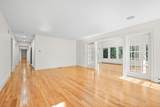
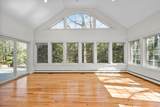
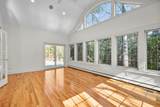
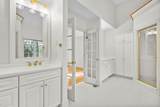
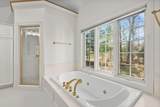
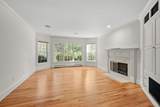
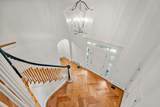
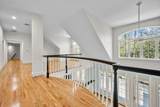
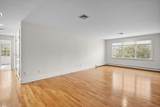
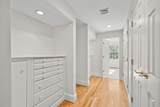
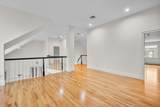
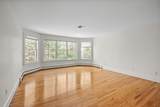
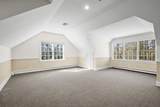
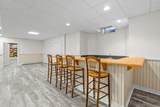
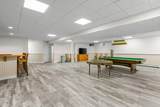
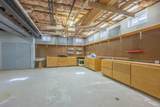
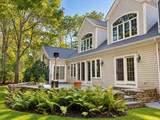
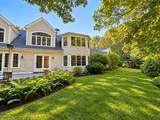
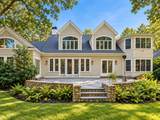
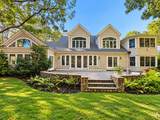
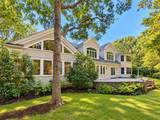
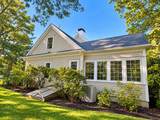
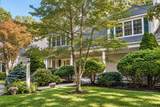
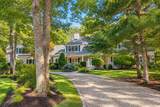
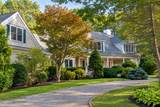
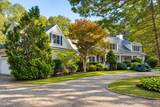
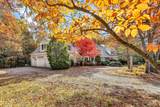
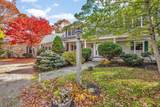
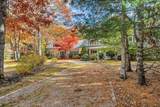
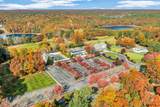
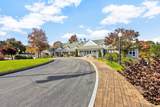
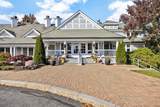
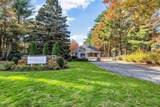
What if your favorite part of living at The Ridge Club was coming home? Tucked away on a quiet cul-de-sac, this beautiful home sits on a landscaped double lot abutting the golf course, offering privacy and a peaceful Cape Cod setting. Imagine slow mornings in the sun-filled sitting room of your expansive first-floor primary suite, afternoons enjoying scenic walks, and evenings entertaining on the stone terrace. A newly remodeled kitchen with new appliances and a butler's pantry opens to inviting dining and living spaces. Four spacious upstairs bedrooms welcome family and guests, while a first-floor office offers room to work. The finished lower level features a game room, half bath, separate heating zone and high-ceiling workspace. New oak floors, three gas fireplaces, fresh paint and a roof replaced approximately two years ago add to the appeal. Surrounded by natural beauty in a community known for its golf course and clubhouse, this is a place to enjoy every season on Cape Cod. Here, luxury is not only in the home, it's in the way you live.

Monthly Payment Calculator


Cape Cod & Islands MLS logo © 2026 Cape Cod & Islands Multiple Listing Service, Inc. All rights reserved. IDX information is provided exclusively for consumers' personal, non-commercial use and may not be used for any purpose other than to identify prospective properties consumers may be interested in purchasing. Information is deemed reliable but is not guaranteed accurate by the MLS or Cape Cod Real Estate Group. Data last updated: 2026-11-17T23:25:25.157.
www.capecodrealestategroup.com/homes/183344296
Print Image

10 Wintergreen Lane Sandwich, MA 02563

  • Price: $2,000,000
  • Status: Active
  • On Site: 14 Days
  • Updated: 67 min ago
  • MLS #: 22605558
5
Beds
3
Baths
3
½ Baths
0.88
Acres
6,418
SQFT
$312
$/SQFT
2000
Built
Neighborhood:
The Ridge Club
County:
Barnstable
Area:
Sandwich
Property Description
What if your favorite part of living at The Ridge Club was coming home? Tucked away on a quiet cul-de-sac, this beautiful home sits on a landscaped double lot abutting the golf course, offering privacy and a peaceful Cape Cod setting. Imagine slow mornings in the sun-filled sitting room of your expansive first-floor primary suite, afternoons enjoying scenic walks, and evenings entertaining on the stone terrace. A newly remodeled kitchen with new appliances and a butler's pantry opens to inviting dining and living spaces. Four spacious upstairs bedrooms welcome family and guests, while a first-floor office offers room to work. The finished lower level features a game room, half bath, separate heating zone and high-ceiling workspace. New oak floors, three gas fireplaces, fresh paint and a roof replaced approximately two years ago add to the appeal. Surrounded by natural beauty in a community known for its golf course and clubhouse, this is a place to enjoy every season on Cape Cod. Here, luxury is not only in the home, it's in the way you live.
Exterior Features

Architectural Style Cape Cod Attached Garage YN Yes Construction Materials ClapboardShingle Siding Exterior Features GardenUnderground Sprinkler System Foundation Details Poured Garage YN Yes Parking Features Direct AccessGarage Door OpenerDrivewayOff StreetGravel Parking Total 8 Patio And Porch Features Patio Private Pool No Roof Asphalt Separate Living Quarters No

Interior Features

Appliances DishwasherMicrowaveElectric RangeRefrigeratorWall/Oven Cook TopWasherNatural GasWater Heater Basement FinishedFull Basement Description Bulkhead AccessFinishedFullInterior Access Cooling Central Air Cooling YN Yes Fireplaces Total 3 Flooring HardwoodTileCarpet Heat Hot Water Heating Natural Gas Heating YN Yes Interior Features Cedar Closet(s)Interior BalconyLinen ClosetPantryRecessed LightingWalk-In Closet(s)Wet Bar Laundry Features Electric DryerElectric Dryer HookupWasher Hookup Rooms Total 11

Property Features

Association Amenities Road MaintenanceTrashSecurity Association Fee 333 Association Fee Frequency Monthly Association Fee Includes Common AreaProfessional Property ManagementReserve Funds Association YN Yes Convenient To Conservation AreaGolf CourseHouse of WorshipMajor Highway Convenient To Body Of Water Scusset Beach Convenient To Water East Sandwich Beach Convenient To Water Body Sandy Neck Beach FEMAFlood Zone Not Applicable Fence None Fencing None Golf Course Front No Golf Course View No Home Warranty YN No Lot Features Cleared Membership Required Yes Miles To Beach 2 Plus Miles To Beach Comments Sandy Neck Beach Property Sub Type Single Family Residence Region Upper Cape Renovated Yes Special Listing Conditions None Tax Annual Amount 20866 Tax Assessed Value 2047700 Tax Year 2026 Water Source Public Waterfront YN No Year Round Yes

Cape Cod & Islands MLS logo Listing information © 2026 Cape Cod & Islands Multiple Listing Service, Inc.
Listing provided courtesy of Lorena L Mahoney of Keller Williams Realty:


Cape Cod & Islands MLS logo © 2026 Cape Cod & Islands Multiple Listing Service, Inc. All rights reserved. IDX information is provided exclusively for consumers' personal, non-commercial use and may not be used for any purpose other than to identify prospective properties consumers may be interested in purchasing. Information is deemed reliable but is not guaranteed accurate by the MLS or Cape Cod Real Estate Group. Data last updated: 2026-11-17T23:25:25.157.
 
https://bt-photos.global.ssl.fastly.net/capecod/1280_boomver_1_22605558-2.jpg https://bt-photos.global.ssl.fastly.net/capecod/1280_boomver_1_22605558-2.jpg https://bt-photos.global.ssl.fastly.net/capecod/1280_boomver_1_22605558-2.jpg
Logo
Cape Cod Real Estate Group
1645 Falmouth Rd BLD F Suite D6
Centerville MA, 02632