



Skip To Content

10 Chippers Lane , Unit 10

Mashpee, MA 02649
  • $625,000
  • STATUS: Active
  • ON SITE: 23 Days
  • MLS #: 22605416
UPDATED: 59 min ago
$625,000
  • 2
    BEDS
  • N/A
    ACRES
  • 3
    BATHS
  • 0
    1/2 BATHS
  • 2,007
    SQFT
  • $311
    $/SQFT
Neighborhood:
Type:
Townhouse
Built:
2001
County:
Area:

School Ratings & Info

Description

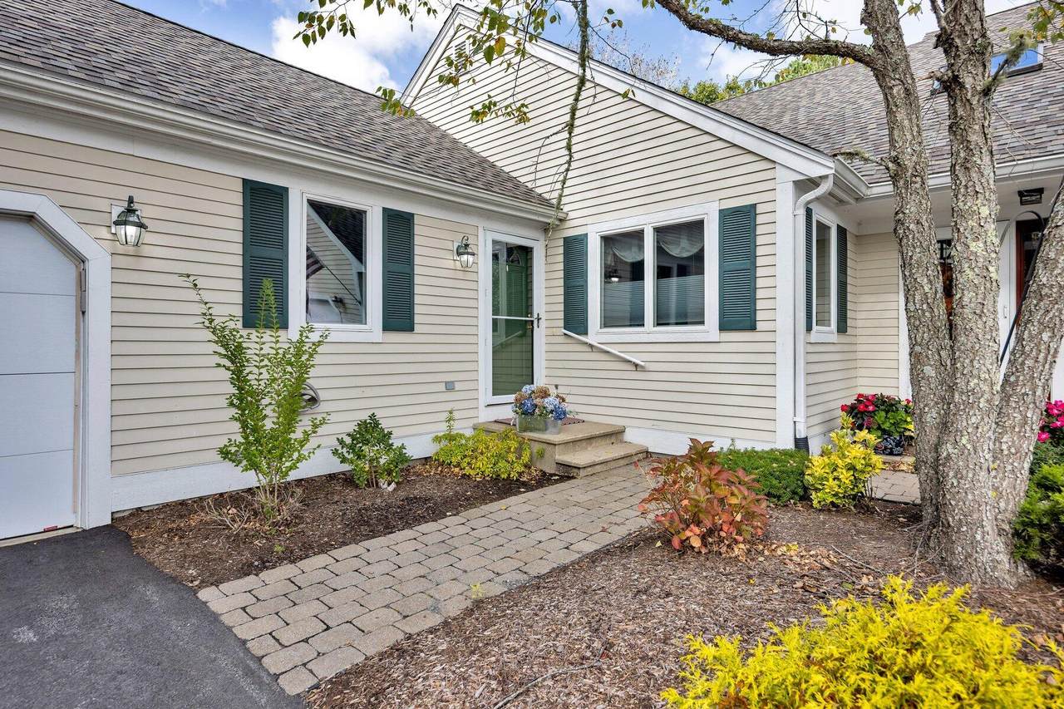
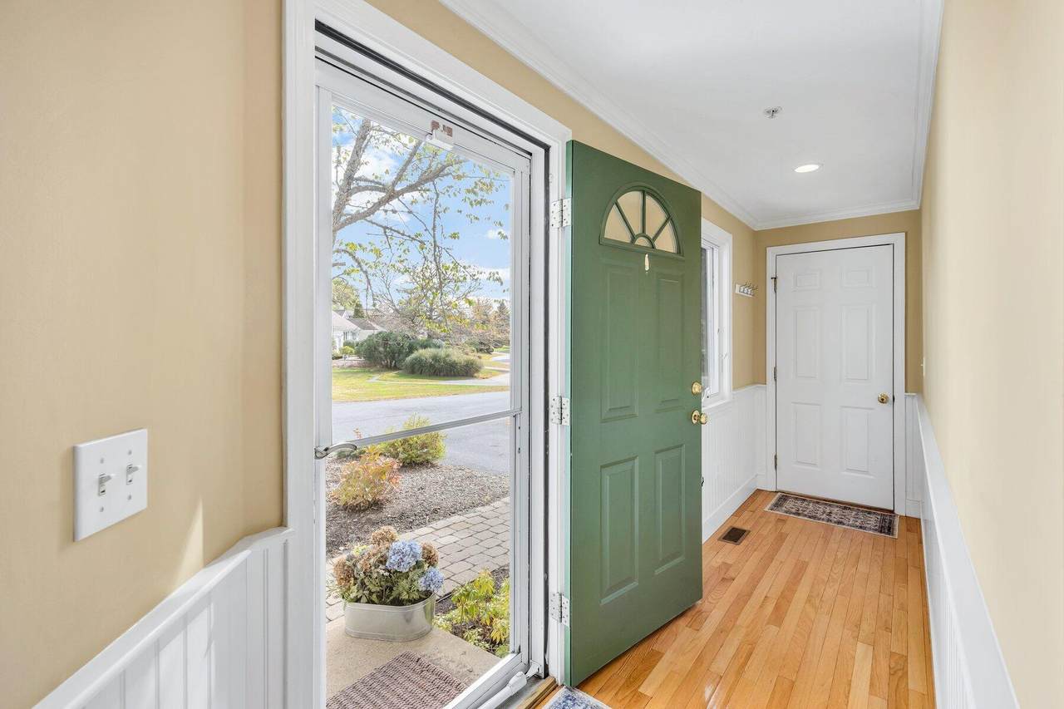
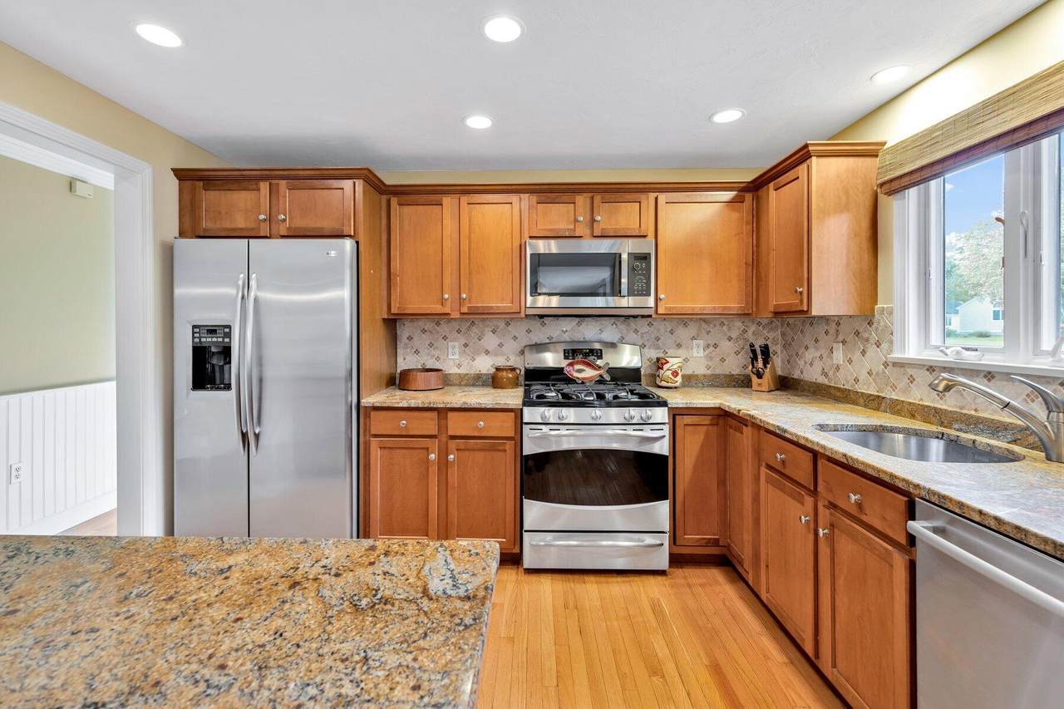
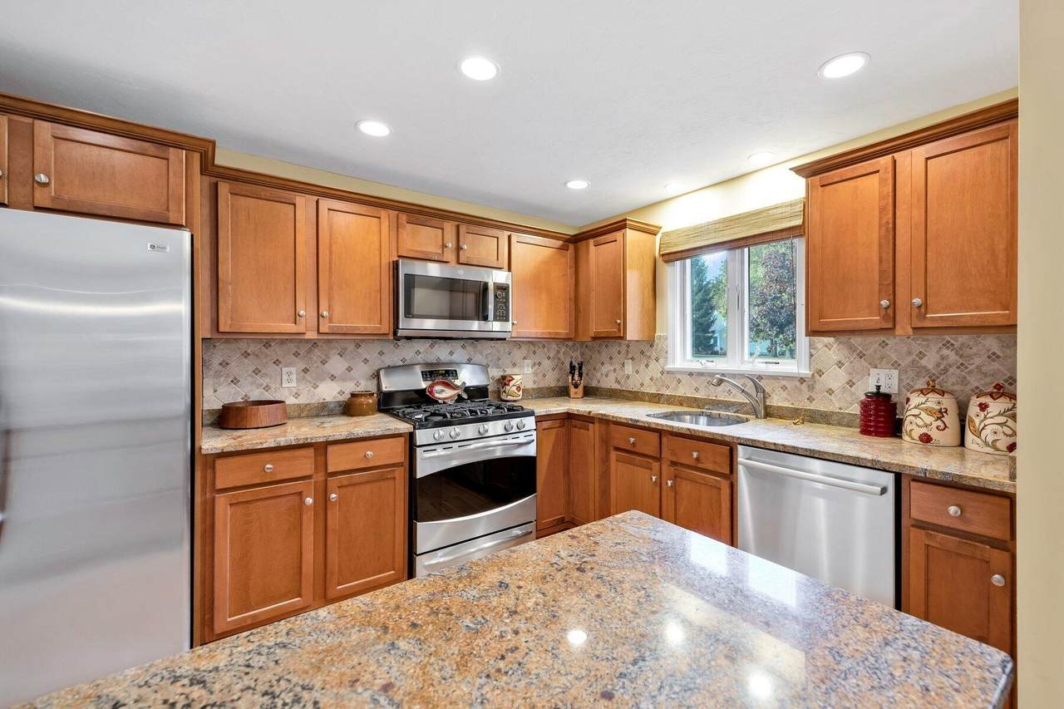
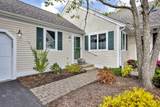
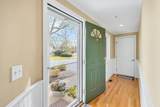
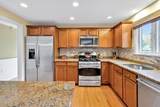
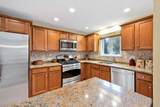
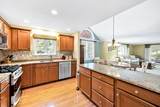
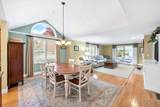
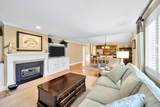
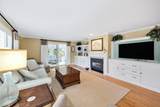
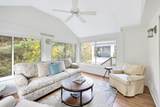
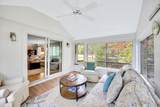
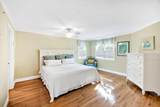
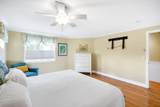
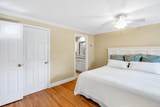
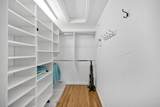
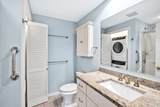
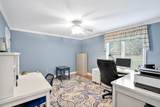
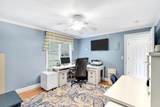
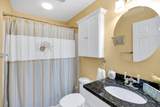
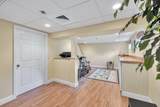
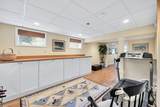
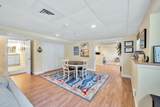
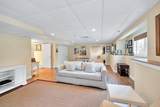
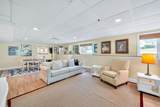
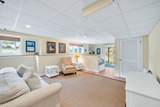
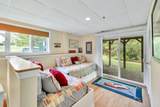
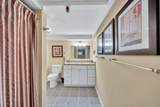
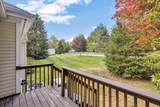
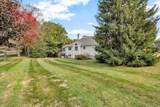
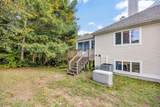
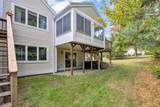
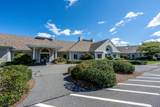
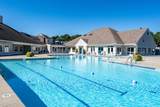
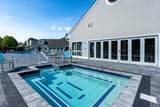
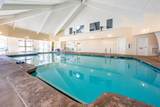
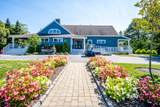
At Southport - This lovely Vineyard style home checks the boxes: end unit w/ one level living, finished lower level w/3rd bath & walkout + attached 1-car garage. Special features incl. bead board wainscoting, crown moulding, plantation blinds, hardwood floors & generator. Your kitchen w/stainless appliances & granite counters combines w/ dining area for easy entertaining. The open floor plan continues into a comfortable living room w/ built-in bookcases & gas fireplace leading to a 4-season sun room to enjoy year round. The main floor includes a primary suite w/ updated bath, stacked washer/dryer & custom walk-in closet. The second bedroom currently serves as a home office and is adjacent to a 2nd full bath to complete this level. Downstairs finds a bright multi purpose family room for exercising, game playing or relaxing in the spacious sitting area. Built in 'day beds' provide space for overnight guests, while windows & sliding door give natural light. Southport amenities incl. a 9-hole golf course, indoor & outdoor heated pools, tennis/pickle ball courts & activities at 32,000 SF Village Ctr. 1 pet 35# max & electric grills only. Buyers pay 1 time $4500 fee to HOA at closing. Buyers/Agents to verify all information herein. See Rules & Regulations for Pets and Rental Guidelines.

Monthly Payment Calculator


Cape Cod & Islands MLS logo © 2026 Cape Cod & Islands Multiple Listing Service, Inc. All rights reserved. IDX information is provided exclusively for consumers' personal, non-commercial use and may not be used for any purpose other than to identify prospective properties consumers may be interested in purchasing. Information is deemed reliable but is not guaranteed accurate by the MLS or Cape Cod Real Estate Group. Data last updated: 2026-11-17T23:25:25.157.
www.capecodrealestategroup.com/homes/183074629
Print Image

10 Chippers Lane , Unit 10 Mashpee, MA 02649

  • Price: $625,000
  • Status: Active
  • On Site: 23 Days
  • Updated: 59 min ago
  • MLS #: 22605416
2
Beds
3
Baths
0
½ Baths
N/A
Acres
2,007
SQFT
$311
$/SQFT
2001
Built
Neighborhood:
Mashpee
County:
Barnstable
Area:
Mashpee
Property Description
At Southport - This lovely Vineyard style home checks the boxes: end unit w/ one level living, finished lower level w/3rd bath & walkout + attached 1-car garage. Special features incl. bead board wainscoting, crown moulding, plantation blinds, hardwood floors & generator. Your kitchen w/stainless appliances & granite counters combines w/ dining area for easy entertaining. The open floor plan continues into a comfortable living room w/ built-in bookcases & gas fireplace leading to a 4-season sun room to enjoy year round. The main floor includes a primary suite w/ updated bath, stacked washer/dryer & custom walk-in closet. The second bedroom currently serves as a home office and is adjacent to a 2nd full bath to complete this level. Downstairs finds a bright multi purpose family room for exercising, game playing or relaxing in the spacious sitting area. Built in 'day beds' provide space for overnight guests, while windows & sliding door give natural light. Southport amenities incl. a 9-hole golf course, indoor & outdoor heated pools, tennis/pickle ball courts & activities at 32,000 SF Village Ctr. 1 pet 35# max & electric grills only. Buyers pay 1 time $4500 fee to HOA at closing. Buyers/Agents to verify all information herein. See Rules & Regulations for Pets and Rental Guidelines.
Exterior Features

Attached Garage YN Yes Construction Materials Clapboard Exterior Features Underground Sprinkler System Foundation Details Poured Garage YN Yes Parking Features Direct AccessGarage Door OpenerDrivewayOff StreetGuestPaved Parking Total 1 Patio And Porch Features Screened Porch Private Pool No Roof Asphalt Separate Living Quarters No

Interior Features

Appliances DishwasherMicrowaveGas RangeRefrigeratorWasher/Dryer StackedNatural GasTankless Water Heater Basement FinishedFull Basement Description FinishedWalk-Out AccessFullInterior Access Cooling Central Air Cooling YN Yes Fireplaces Total 1 Flooring HardwoodLaminateTile Heat Forced Air Heating Natural Gas Heating YN Yes Interior Features Recessed LightingWalk-In Closet(s) Laundry Features Electric DryerWasher Hookup Rooms Total 4

Property Features

Association Amenities ClubhouseGolf CourseLandscapingTrashSnow RemovalTennis Court(s)Pro On SitePoolRoad MaintenanceSecurityShuffleboard Court Association Fee 1055 Association Fee Frequency Monthly Association Fee Includes 55+ CommunityPoolProfessional Property ManagementSewer Association YN Yes Condo Style Attached Condo Type Townhouse Convenient To Bike PathConservation AreaIn Town LocationMarinaShoppingHouse of WorshipMajor HighwayMedical Facility Convenient To Body Of Water Ockway Bay Convenient To Water John's Pond Convenient To Water Body South Cape Beach FEMAFlood Zone Not Applicable Fence None Fencing None Golf Course Front No Golf Course View No Lot Features Corner LotGentle SlopingWooded Membership Required Yes Miles To Beach 2 Plus Ownership Condo Pets Allowed Breed RestrictionsCats OKDogs OKNumber LimitSize Limit Property Sub Type Condominium Region Upper Cape Renovated Yes Security Features Security SystemGated Community Special Listing Conditions None Structure Type Townhouse Tax Annual Amount 3822 Tax Assessed Value 573800 Tax Year 2026 Water Source Public Waterfront YN No Year Round Yes

Cape Cod & Islands MLS logo Listing information © 2026 Cape Cod & Islands Multiple Listing Service, Inc.
Listing provided courtesy of Ann M Macdonald of Cape Coastal Sotheby's International Realty:


Cape Cod & Islands MLS logo © 2026 Cape Cod & Islands Multiple Listing Service, Inc. All rights reserved. IDX information is provided exclusively for consumers' personal, non-commercial use and may not be used for any purpose other than to identify prospective properties consumers may be interested in purchasing. Information is deemed reliable but is not guaranteed accurate by the MLS or Cape Cod Real Estate Group. Data last updated: 2026-11-17T23:25:25.157.
 
https://bt-photos.global.ssl.fastly.net/capecod/1280_boomver_1_22605416-2.jpg https://bt-photos.global.ssl.fastly.net/capecod/1280_boomver_1_22605416-2.jpg https://bt-photos.global.ssl.fastly.net/capecod/1280_boomver_1_22605416-2.jpg
Logo
Cape Cod Real Estate Group
1645 Falmouth Rd BLD F Suite D6
Centerville MA, 02632