








Skip To Content

10 Brian Way

Harwich, MA 02645
  • $3,475,000
  • STATUS: Closed
  • ON SITE: 229 Days
  • MLS #: 22600485
Sold - 08/12/2026
$3,475,000
SOLD - 08/12/2026
  • 4
    BEDS
  • 1.55
    ACRES
  • 4
    BATHS
  • 2
    1/2 BATHS
  • 6,169
    SQFT
  • $563
    $/SQFT
Neighborhood:
Type:
Single-Family Home
Built:
1948
County:
Area:

School Ratings & Info

School District:

Description

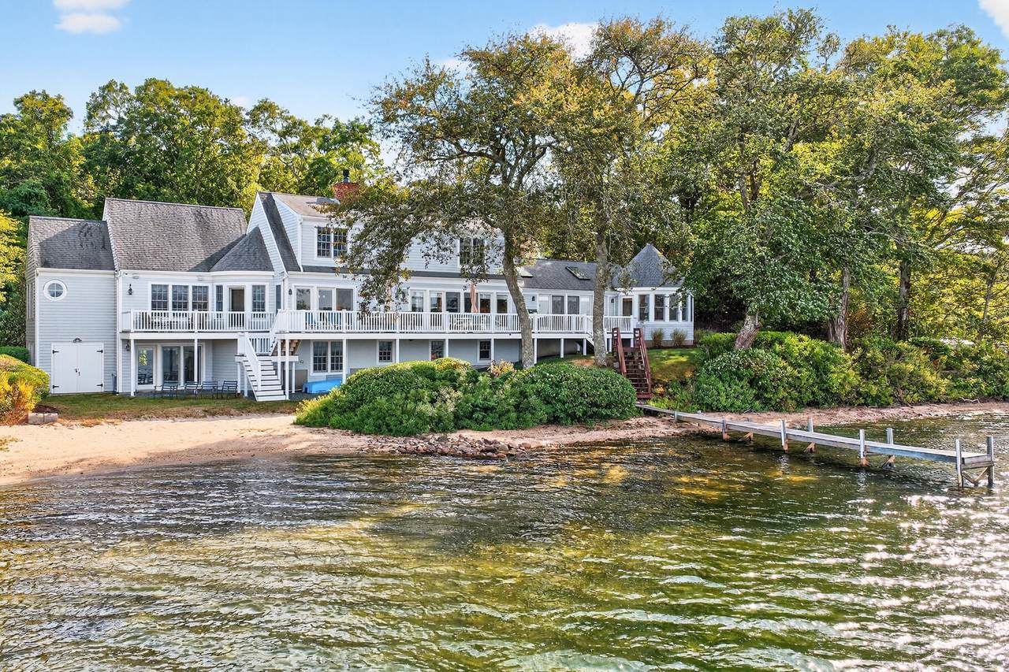
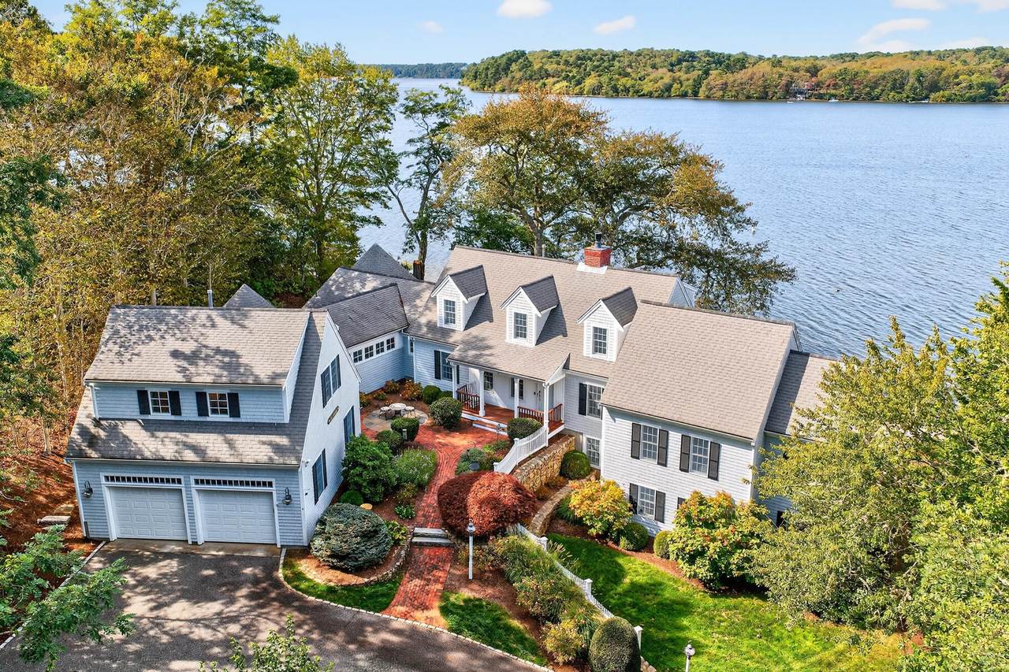
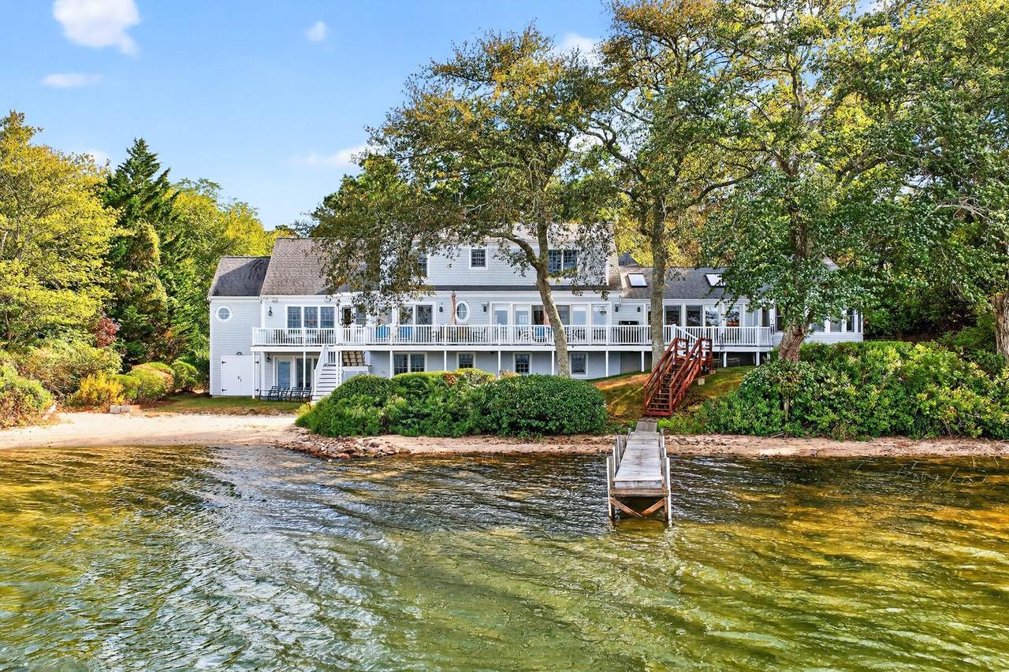
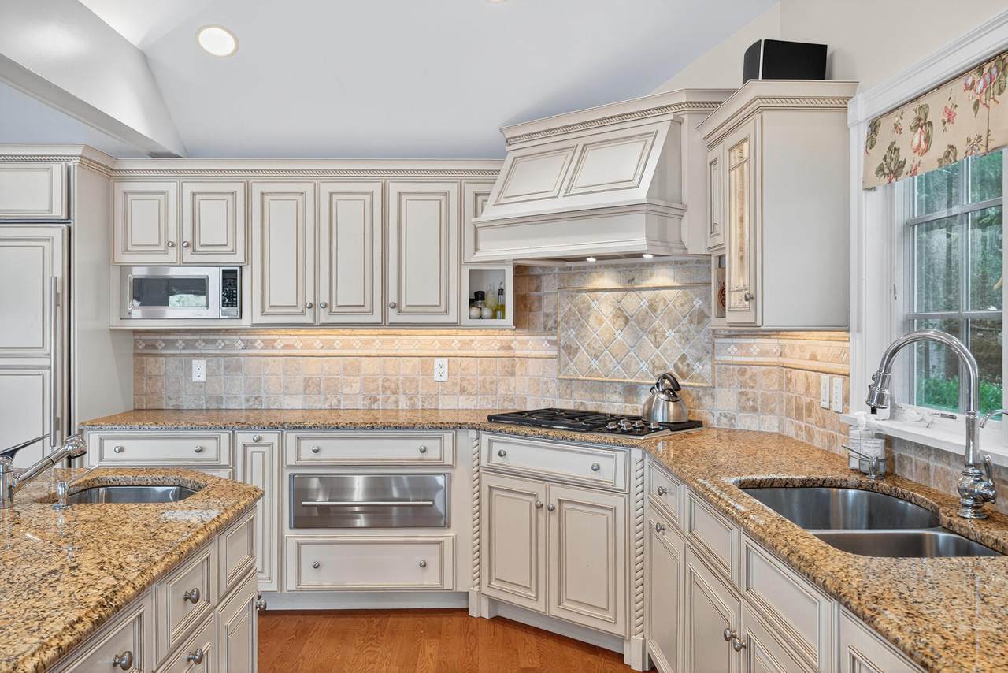
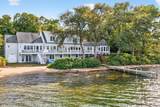
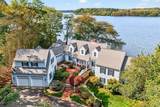
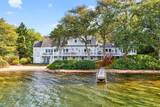
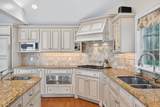
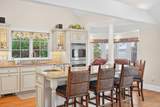
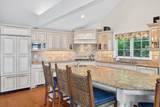
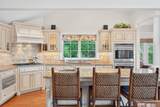
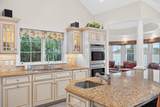
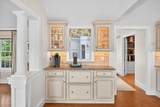
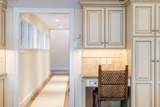
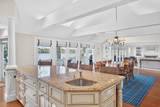
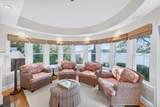
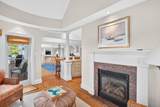
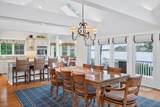
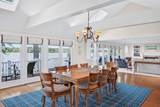
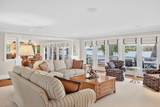
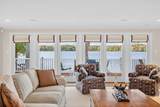
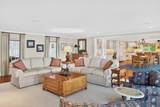
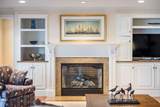
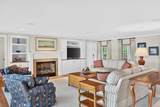
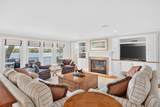
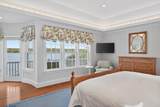
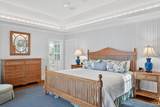
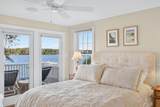
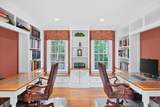
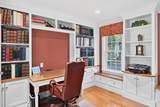
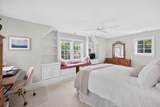
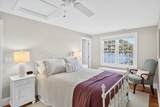
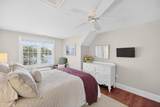
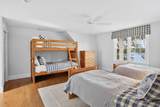
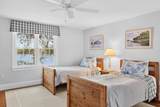
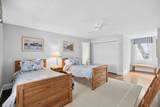
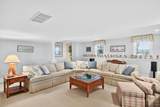
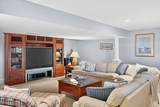
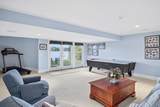
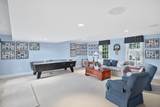
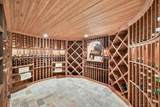
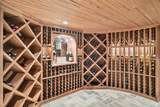
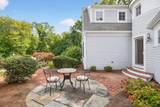
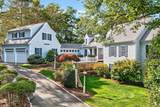
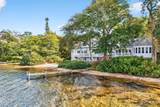
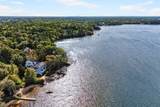
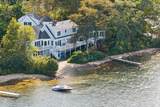
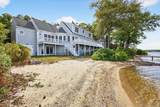
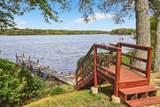
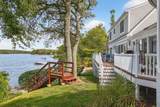
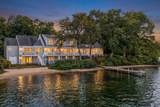
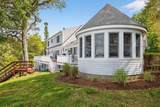
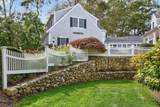
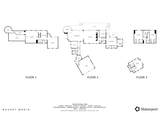
Be on the Water by Summer 2026--Experience premier luxury lakefront living on coveted Long Pond with a private sandy beach, dock, and endless boating, waterskiing, kayaking, and swimming right from your backyard. Designed by renowned architects Polhemus Savery DaSilva, this custom waterfront retreat blends timeless coastal design with modern comfort and exceptional craftsmanship. Enjoy sweeping pond views from the open-concept living, dining, and kitchen areas designed for effortless entertaining and relaxed waterfront living. The chef's kitchen features high-end finishes and a sun-filled breakfast nook with gas fireplace overlooking the water. Offering 4 spacious bedrooms, a water-facing den, and a private office with custom built-ins, the home is designed for both relaxation and everyday living. The walk-out lower level includes a wine cellar and flexible recreation space ideal for entertaining. Outside, the backyard leads directly to your private sandy beach and dock for the ultimate Cape Cod waterfront lifestyle.

Monthly Payment Calculator


Cape Cod & Islands MLS logo © 2026 Cape Cod & Islands Multiple Listing Service, Inc. All rights reserved. IDX information is provided exclusively for consumers' personal, non-commercial use and may not be used for any purpose other than to identify prospective properties consumers may be interested in purchasing. Information is deemed reliable but is not guaranteed accurate by the MLS or Cape Cod Real Estate Group. Data last updated: 2026-10-15T00:25:24.043.
www.capecodrealestategroup.com/homes/173416338
Print Image

10 Brian Way Harwich, MA 02645

  • Price: $3,995,000
  • Status: Closed
  • On Site: 229 Days
  • Updated: 75 min ago
  • MLS #: 22600485
4
Beds
4
Baths
2
½ Baths
1.55
Acres
6,169
SQFT
$563
$/SQFT
1948
Built
Neighborhood:
Harwich
County:
Barnstable
Area:
Harwich
School District:
Monomoy
Property Description
Be on the Water by Summer 2026--Experience premier luxury lakefront living on coveted Long Pond with a private sandy beach, dock, and endless boating, waterskiing, kayaking, and swimming right from your backyard. Designed by renowned architects Polhemus Savery DaSilva, this custom waterfront retreat blends timeless coastal design with modern comfort and exceptional craftsmanship. Enjoy sweeping pond views from the open-concept living, dining, and kitchen areas designed for effortless entertaining and relaxed waterfront living. The chef's kitchen features high-end finishes and a sun-filled breakfast nook with gas fireplace overlooking the water. Offering 4 spacious bedrooms, a water-facing den, and a private office with custom built-ins, the home is designed for both relaxation and everyday living. The walk-out lower level includes a wine cellar and flexible recreation space ideal for entertaining. Outside, the backyard leads directly to your private sandy beach and dock for the ultimate Cape Cod waterfront lifestyle.
Exterior Features

Attached Garage YN Yes Construction Materials ClapboardShingle Siding Exterior Features Outdoor ShowerUnderground Sprinkler System Foundation Details Concrete PerimeterPoured Garage YN Yes Parking Features Direct AccessStorageDrivewayPaved Parking Total 6 Patio And Porch Features DeckPatio Private Dock Description Floating Private Pool No Roof AsphaltPitched Water Body View Long Pond Waterview Type Lake/Pond

Interior Features

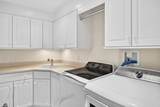
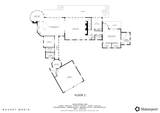
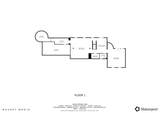
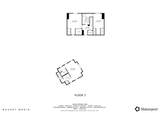
Appliances DishwasherGas RangeRefrigeratorWasherNatural GasWater Heater Basement FinishedFull Basement Description FinishedWalk-Out AccessFullInterior Access Bedroom2 Bedroom 2Private Full BathClosetBuilt-InsWet BarView Bedroom2 Flooring Carpet Bedroom2 Level Second Floor Bedroom3 Bedroom 3ClosetViewShared Full Bath Bedroom3 Flooring Carpet Bedroom3 Level Second Floor Bedroom4 Bedroom 4ClosetViewShared Full Bath Bedroom4 Level Second Floor Cooling Central Air Cooling YN Yes Dining Room Level First Floor Fireplaces Total 2 Flooring HardwoodTileCarpet Heat Forced Air Heating Natural Gas Heating YN Yes Interior Features Linen ClosetRecessed LightingWalk-In Closet(s)Wet Bar Kitchen KitchenRecessed LightingKitchen IslandEat-in KitchenCathedral CeilingBreakfast NookBreakfast BarBeamed CeilingsViewUpgraded Cabinets Kitchen Dining Combo Yes Kitchen Fireplace Gas Kitchen Flooring Wood Kitchen Level First Floor Laundry Features Gas DryerGas Dryer HookupWasher Hookup Laundry Room Laundry RoomLaundry AreasCountertops Laundry Room Level First Floor Living Dining Combo Yes Living Room Dining AreaViewLiving Room Living Room Fireplace Gas Living Room Flooring Wood Living Room Level First Floor Other Room1 Level Basement Other Room1 Room Type Family Room Other Room2 Level Basement Other Room2 Room Type Media Room Other Room3 Level First Floor Other Room3 Room Type Home Office Other Room4 Level First Floor Other Room4 Room Type Den Primary Bedroom Primary BedroomPrivate Full BathViewWalk-in Closet Primary Bedroom Flooring Wood Primary Bedroom Level First Floor Rooms Total 11

Property Features

Convenient To Cape Cod Rail TrailGolf CourseMajor HighwayMedical FacilitySchool Convenient To Water Body Long Pond FEMAFlood Zone X Golf Course Front No Golf Course View No Lot Features Gentle SlopingClearedViews Miles To Beach 0 - .1 Other Structures Outbuilding Property Sub Type Single Family Residence Region Lower Cape Renovated Yes Road Surface Type Dirt Special Listing Conditions None Tax Annual Amount 21748 Tax Assessed Value 3973400 Tax Year 2024 Water Access Type Private Water Body Name Long PondFresh Water Source Well Waterfront Features WaterviewWaterfrontLake/Pond Waterfront YN Yes Year Round Yes

Cape Cod & Islands MLS logo Listing information © 2026 Cape Cod & Islands Multiple Listing Service, Inc.
Listing provided courtesy of Natalia M Weiner of Gibson Sotheby's International Realty:


Cape Cod & Islands MLS logo © 2026 Cape Cod & Islands Multiple Listing Service, Inc. All rights reserved. IDX information is provided exclusively for consumers' personal, non-commercial use and may not be used for any purpose other than to identify prospective properties consumers may be interested in purchasing. Information is deemed reliable but is not guaranteed accurate by the MLS or Cape Cod Real Estate Group. Data last updated: 2026-10-15T00:25:24.043.
 
https://bt-photos.global.ssl.fastly.net/capecod/1280_boomver_2_22600485-2.jpg https://bt-photos.global.ssl.fastly.net/capecod/1280_boomver_2_22600485-2.jpg https://bt-photos.global.ssl.fastly.net/capecod/1280_boomver_2_22600485-2.jpg
Logo
Cape Cod Real Estate Group
1645 Falmouth Rd BLD F Suite D6
Centerville MA, 02632